
690 Ashburn Drive #Wd297, North Augusta, SC 29860
Local realty services provided by:Better Homes and Gardens Real Estate Native American Group
690 Ashburn Drive #Wd297,North Augusta, SC 29860
$376,470
- 4 Beds
- 3 Baths
- 2,385 sq. ft.
- Single family
- Pending
Listed by: amanda bowling, jessica moon
Office: ivey realty associates, llc.
MLS#:100613499
Source:NC_CCAR
Price summary
- Price:$376,470
- Price per sq. ft.:$157.85
About this home
Every Ivey home is built to above-code IveyWise building standards, including a Home Energy Rating Score (HERS) and Average Annual Energy Savings guaranteed by third-party testing. IveyWise means Energy Efficient, Better Built, and a Healthier Home for you and your family. Windsor amenities include community pool, pavilion, activity park, pet park, playground, sidewalks, streetlights, green spaces, and two landscaped entrances. Townhome only residents enjoy year-round residence lawncare, yearly pressure washing, termite coverage, water for irrigation and roof reserve.
Contact an agent
Home facts
- Year built:2026
- Subdivision & Development:Windsor
- Listing ID #:100613499
- Added:1 day(s) ago
- Updated:October 30, 2026 at 10:39 PM
Rooms and interior
- Bedrooms:4
- Total bathrooms:3
- Full bathrooms:2
- Half bathrooms:1
- Rooms Total:8
- Dining Description:Eat-in Kitchen
- Kitchen Description:Dishwasher, Eat-in Kitchen, Kitchen Island, Pantry
- Bedroom Description:Walk-In Closet(s)
- Living area:2,385 sq. ft.
Heating and cooling
- Cooling:Central Air
- Heating:Electric, Forced Air, Heat Pump, Heating
- Central air:Yes
Structure and exterior
- Roof:Composition
- Year built:2026
- Building area:2,385 sq. ft.
- Lot area:0.2 Acres
- Construction Materials:Vinyl Siding, Wood Frame
- Exterior Features:Patio
- Foundation Description:Slab
- Levels:2 Story
Schools
- High school:Fox Creek
- Middle school:Merriwether
- Elementary school:Merriwether
Finances and disclosures
- Price:$376,470
- Price per sq. ft.:$157.85
Features and amenities
- Appliances:Dishwasher
- Laundry features:Washer Hookup
- Amenities:Ceiling Fan(s), Community Pool, Park, Playground, Tray Ceiling(s), Walk-In Closet(s)
- Pool features:Community Pool
Parking
- Total parking spaces:4
- Parking description:Attached Garage, Concrete, Electric Vehicle Charging Station(s), Garage
- Garage:Yes
- Garage spaces:4

New listings near 690 Ashburn Drive #Wd297
- New
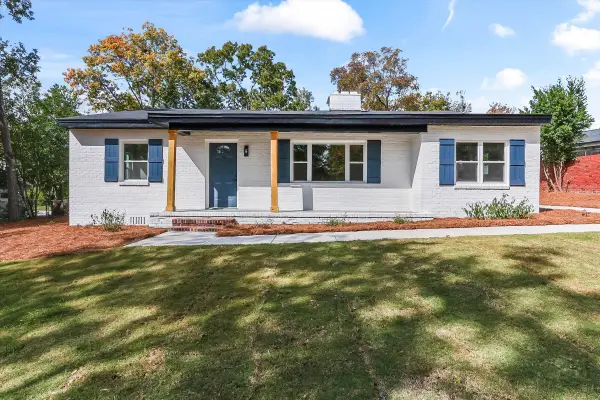 $299,000Active3 beds 2 baths1,563 sq. ft.
1830 Courtney Drive, North Augusta, SC 29841
MLS# 226307Listed by: LOKATION REAL ESTATE LLC - New
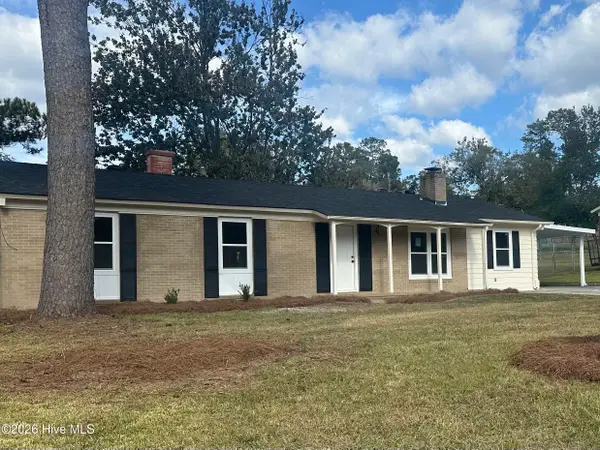 $249,000Active3 beds 2 baths1,425 sq. ft.
120 Rita Avenue, North Augusta, SC 29841
MLS# 100613452Listed by: MEYBOHM REAL ESTATE - NORTH AUGUSTA - New
 $305,000Active3 beds 2 baths2,684 sq. ft.
114 E Martintown Road, North Augusta, SC 29841
MLS# 100613359Listed by: BLANCHARD & CALHOUN - WA - New
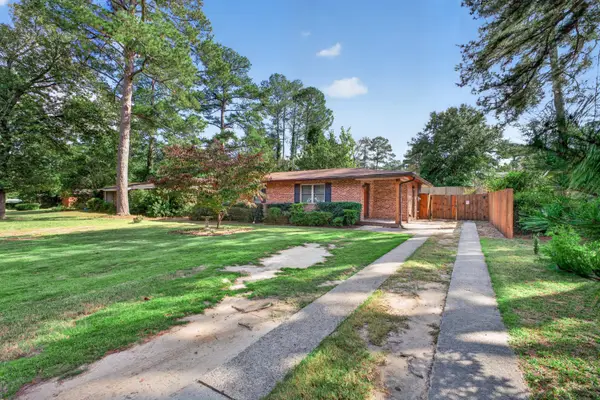 $199,900Active3 beds 2 baths1,183 sq. ft.
907 Seymour Drive, North Augusta, SC 29841
MLS# 226289Listed by: MIKE STAKE & ASSOCIATES - New
 $352,355Active5 beds 3 baths2,511 sq. ft.
3530 Wrenfield Way, North Augusta, SC 29841
MLS# 100613329Listed by: D.R. HORTON REALTY OF GEORGIA, INC. - New
 $298,900Active3 beds 3 baths1,797 sq. ft.
5180 Anna Creek Way #Fb100, North Augusta, SC 29841
MLS# 100613274Listed by: IVEY REALTY ASSOCIATES, LLC - New
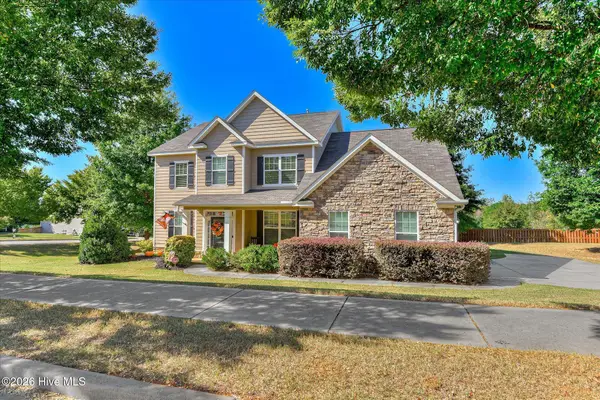 $454,900Active5 beds 4 baths3,054 sq. ft.
162 Claridge Street, North Augusta, SC 29860
MLS# 100613268Listed by: REAL BROKER - SC - New
 $362,900Active4 beds 3 baths2,385 sq. ft.
698 Bobbye Drive #Fb92, North Augusta, SC 29841
MLS# 100613269Listed by: IVEY REALTY ASSOCIATES, LLC - Open Sun, 6 to 7pmNew
 $489,900Active4 beds 3 baths2,456 sq. ft.
617 Slade Lake Drive, North Augusta, SC 29841
MLS# 226267Listed by: SHANNON ROLLINGS REAL ESTATE - New
 $249,900Active3 beds 3 baths1,824 sq. ft.
74 Woodlawn Lane, North Augusta, SC 29841
MLS# 100613210Listed by: MEYBOHM REAL ESTATE - NORTH AUGUSTA


Protect your home and budget from life's surprises with an Assurant Home Warranty, backed by a partner that supports you through every step of homeownership. Explore Plans.
© 2026 Better Homes and Gardens Real Estate LLC. An Anywhere Real Estate company. All rights reserved. Better Homes and Gardens® Real Estate is a registered trademark owned by Meredith Operations Corporation, licensed to Better Homes and Gardens Real Estate LLC and used with permission. Better Homes and Gardens Real Estate LLC fully supports the principles of the Fair Housing Act and the Equal Opportunity Act. Listing information is deemed reliable but is not guaranteed accurate.
Each office is independently owned and operated.
Any services or products provided by third parties are not provided by, affiliated with or related to Better Homes and Gardens Real Estate LLC, or its affiliated companies.