
105 Peppertree Lane, North Charleston, SC 29420
Local realty services provided by:Better Homes and Gardens Real Estate Palmetto
Listed by: vanessa weaver
Office: jpar magnolia group
MLS#:26030217
Source:SC_CTAR
105 Peppertree Lane,North Charleston, SC 29420
$349,000
- 4 Beds
- 3 Baths
- 1,938 sq. ft.
- Single family
- Active
Price summary
- Price:$349,000
- Price per sq. ft.:$180.08
About this home
A beautiful front yard and 700-square-foot finished detached flex space add to the appeal of this updated single-story ranch in North Charleston, SC. Inside, you'll find new flooring, fresh paint, updated bathrooms, select replacement windows, and new or nearly new appliances. The roof and gutters were replaced in 2024. The screened back porch opens directly off the primary bedroom, a quiet spot for morning coffee overlooking the privacy-fenced backyard. An aluminum wheelchair ramp provides access to the home, and the seller plans to pay off the solar panels at closing.Out back, the finished detached flex space is heated and cooled and has its own entrance, separate driveway, and parking. Its open, studio-style layout includes a sitting area, kitchen area, and designated sleeping area,plus a full bathroom. The space has electricity and water, and two separate backyard storage sheds offer extra room for tools and outdoor gear.
Contact an agent
Home facts
- Year built:1980
- Subdivision & Development:Pepperidge
- Listing ID #:26030217
- Added:1 day(s) ago
- Updated:November 08, 2026 at 04:23 AM
Rooms and interior
- Bedrooms:4
- Total bathrooms:3
- Full bathrooms:3
- Kitchen Description:Eat-in Kitchen
- Living area:1,938 sq. ft.
Heating and cooling
- Cooling:Central Air
- Heating:Heat Pump
- Central air:Yes
Structure and exterior
- Year built:1980
- Building area:1,938 sq. ft.
- Lot area:0.23 Acres
- Lot Features:Interior Lot
- Architectural Style:Ranch
- Levels:1 Story
Schools
- High school:Ft. Dorchester
- Middle school:River Oaks
- Elementary school:Windsor Hill
Utilities
- Water:Public
- Sewer:Public Sewer
Finances and disclosures
- Price:$349,000
- Price per sq. ft.:$180.08
Features and amenities
- Laundry features:Laundry Room
- Amenities:Ceiling Blown
Parking
- Total parking spaces:2
- Parking description:1 Car Carport, 1 Car Garage
- Garage:Yes
- Garage spaces:1
- Carport spaces:1
New listings near 105 Peppertree Lane
- New
 $310,000Active3 beds 3 baths1,842 sq. ft.
8409 Hidden Bakers Trace, North Charleston, SC 29418
MLS# 26030223Listed by: TRIDENT REAL ESTATE, LLC - New
 $309,900Active3 beds 5 baths1,286 sq. ft.
4861 Oak Leaf Road, Summerville, SC 29485
MLS# 26030213Listed by: MILER PROPERTIES, INC. - New
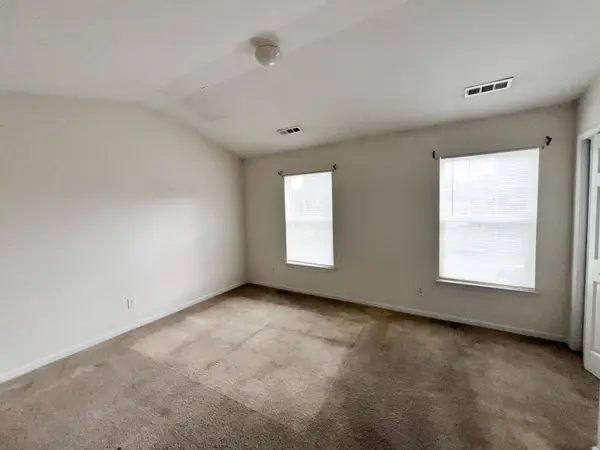 $199,900Active2 beds 3 baths1,368 sq. ft.
2411 Paladin Lane, North Charleston, SC 29406
MLS# 26030202Listed by: EXP REALTY LLC - New
 $185,000Active2 beds 2 baths934 sq. ft.
7930 Timbercreek Lane #1305, North Charleston, SC 29418
MLS# 26030181Listed by: EXP REALTY LLC - New
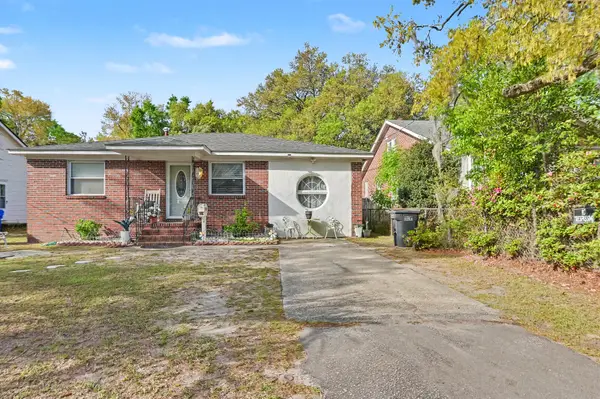 $524,900Active2 beds 1 baths1,313 sq. ft.
4525 Holmes Avenue, North Charleston, SC 29405
MLS# 26030176Listed by: EXCLUSIVE SOUTHERN PROPERTIES LLC - New
 $342,000Active3 beds 2 baths1,171 sq. ft.
5424 Crown Avenue, North Charleston, SC 29406
MLS# 26030160Listed by: KELLER WILLIAMS REALTY CHARLESTON - New
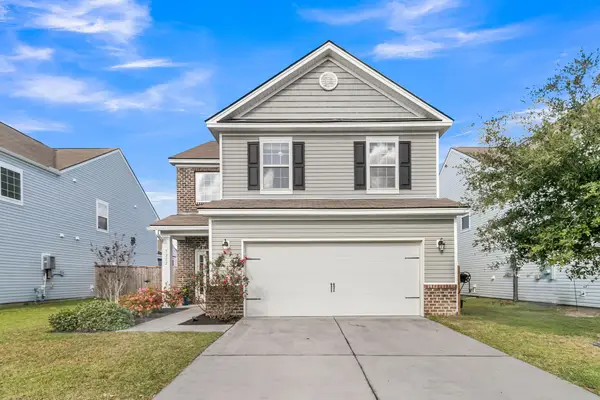 $405,000Active4 beds 3 baths2,158 sq. ft.
5222 American Holly Lane, Ladson, SC 29456
MLS# 26030135Listed by: COMPASS CAROLINAS LLC - New
 $579,999Active3 beds 3 baths1,694 sq. ft.
5259 Hartford Circle, North Charleston, SC 29405
MLS# 26030158Listed by: CHARLESTON REALTY PROS, LLC - Open Sun, 12 to 2pmNew
 $485,000Active3 beds 2 baths1,200 sq. ft.
1810 Wasp Street, North Charleston, SC 29405
MLS# 26030125Listed by: HEALTHY REALTY LLC


Protect your home and budget from life's surprises with an Assurant Home Warranty, backed by a partner that supports you through every step of homeownership. Explore Plans.
© 2026 Better Homes and Gardens Real Estate LLC. An Anywhere Real Estate company. All rights reserved. Better Homes and Gardens® Real Estate is a registered trademark owned by Meredith Operations Corporation, licensed to Better Homes and Gardens Real Estate LLC and used with permission. Better Homes and Gardens Real Estate LLC fully supports the principles of the Fair Housing Act and the Equal Opportunity Act. Listing information is deemed reliable but is not guaranteed accurate.
Each office is independently owned and operated.
Any services or products provided by third parties are not provided by, affiliated with or related to Better Homes and Gardens Real Estate LLC, or its affiliated companies.