
1663 Indy Drive, North Charleston, SC 29405
Local realty services provided by:Better Homes and Gardens Real Estate Palmetto
Listed by: gettys glaze843-769-5100
Office: agentowned realty charleston group
MLS#:26020045
Source:SC_CTAR
1663 Indy Drive,North Charleston, SC 29405
$699,000
- 4 Beds
- 4 Baths
- 2,208 sq. ft.
- Single family
- Active
Price summary
- Price:$699,000
- Price per sq. ft.:$316.58
About this home
Stunning 4 bed 3 .5 bath home in Mixson. Spacious open floor plan with wide plank hardwood floors through main living areas. Custom built in drop zone. Gourmet kitchen with gas stove and vent hood, stainless steel appliances, quartz counter tops and island with pendant lighting. Kitchen is open to dining and family room with gas fireplace with access to massive porch. Convenient guest suite on ground level. Oversized primary suite with huge walk-in closet. The spa like primary bath has tile floors, large tile shower, frameless shower door and dual vanities. Some of the community highlights of Mixson include: Charleston's premier swim and social club boasting a heated salt water pool, workout facility, and the Mixson Market. This Park Circle location is ideal -just minutes todowntown Charleston, the airport and the beaches.
Contact an agent
Home facts
- Year built:2020
- Subdivision & Development:Mixson
- Listing ID #:26020045
- Added:45 day(s) ago
- Updated:August 28, 2026 at 04:46 PM
Rooms and interior
- Bedrooms:4
- Total bathrooms:4
- Full bathrooms:3
- Half bathrooms:1
- Flooring:Ceramic Tile, Wood
- Kitchen Description:Eat-in Kitchen, Kitchen Island
- Living area:2,208 sq. ft.
Heating and cooling
- Heating:Electric
Structure and exterior
- Year built:2020
- Building area:2,208 sq. ft.
- Lot area:0.04 Acres
- Architectural Style:Traditional
- Levels:3 Story
Schools
- High school:North Charleston
- Middle school:Morningside
- Elementary school:Hursey
Utilities
- Water:Public
- Sewer:Public Sewer
Finances and disclosures
- Price:$699,000
- Price per sq. ft.:$316.58
Features and amenities
- Amenities:Ceiling Fan(s), Ceiling Smooth, High Ceilings
Parking
- Total parking spaces:1
- Parking description:1 Car Garage
- Garage:Yes
- Garage spaces:1
New listings near 1663 Indy Drive
- New
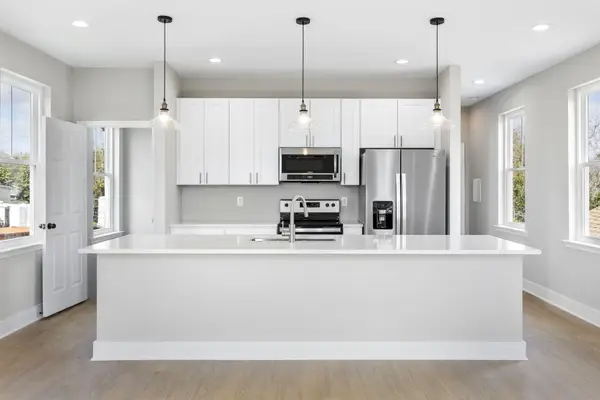 $435,000Active4 beds 4 baths1,843 sq. ft.
2028 Arbutus Avenue, North Charleston, SC 29405
MLS# 26024451Listed by: AGENTOWNED REALTY PREFERRED GROUP - Open Sat, 10am to 12pmNew
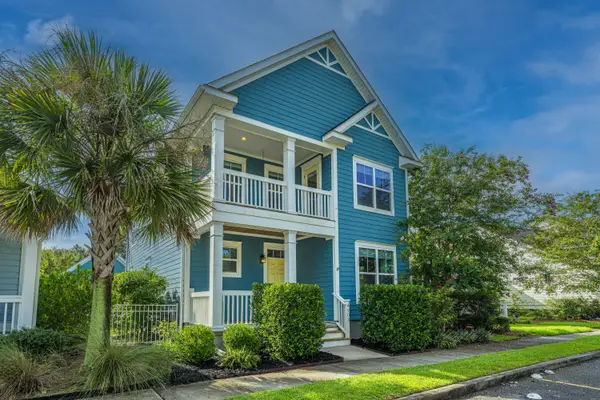 $710,000Active3 beds 3 baths2,068 sq. ft.
4903 W Liberty Park Circle, North Charleston, SC 29405
MLS# 26024434Listed by: CAROLINA ONE REAL ESTATE - New
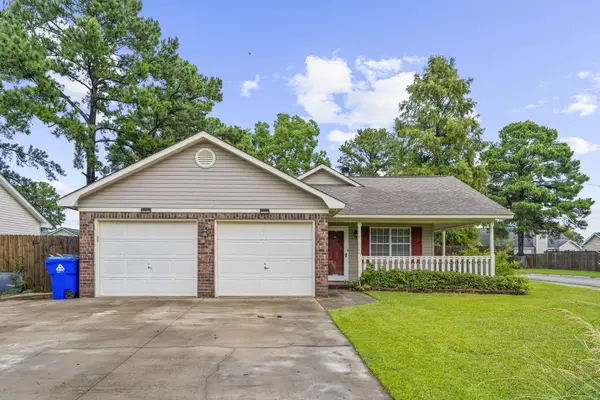 $312,500Active3 beds 2 baths1,244 sq. ft.
7700 Buck Pond Road, North Charleston, SC 29418
MLS# 26024401Listed by: ERA WILDER REALTY, INC - New
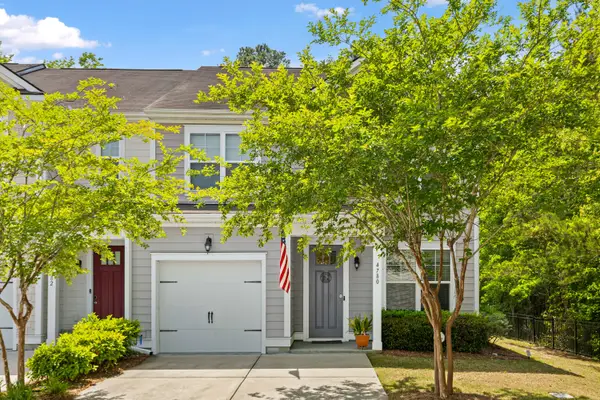 $320,000Active3 beds 3 baths1,897 sq. ft.
4780 Horse Drawn Way, Summerville, SC 29485
MLS# 26024411Listed by: RE/MAX SOUTHERN SHORES - New
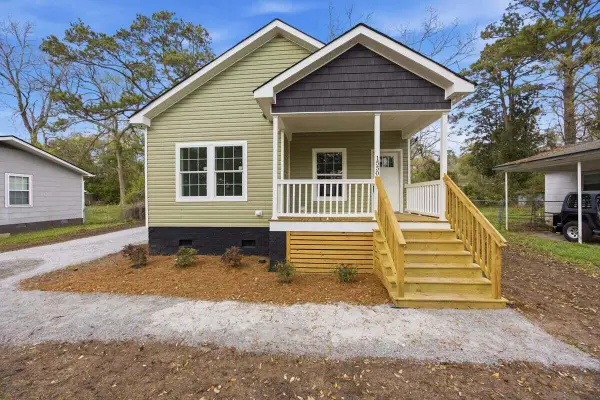 $360,000Active3 beds 2 baths1,335 sq. ft.
1550 Larry Street, North Charleston, SC 29406
MLS# 26024392Listed by: REALTY ONE GROUP COASTAL - New
 $375,000Active3 beds 2 baths1,482 sq. ft.
5301 Helene Drive, North Charleston, SC 29418
MLS# 26024390Listed by: CAROLINA ONE REAL ESTATE - New
 $389,000Active3 beds 4 baths2,178 sq. ft.
4733 Arco Lane, North Charleston, SC 29418
MLS# 26024370Listed by: CAROLINA ONE REAL ESTATE - New
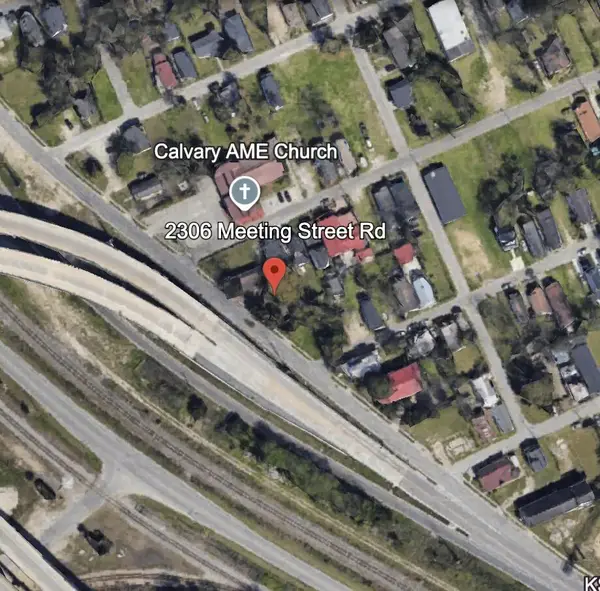 $114,900Active3 beds 2 baths1,350 sq. ft.
2306 Meeting Street Road, North Charleston, SC 29405
MLS# 26024360Listed by: REALTY ONE GROUP COASTAL - New
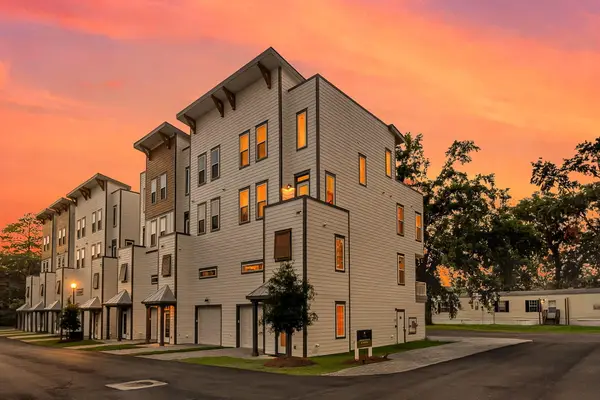 $525,000Active3 beds 4 baths1,898 sq. ft.
1150 Valdosta Street #Unit 603, North Charleston, SC 29405
MLS# 26024353Listed by: EXP REALTY LLC - New
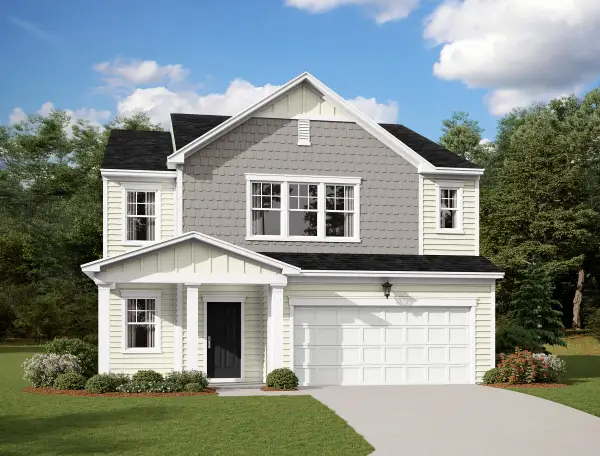 $406,990Active5 beds 3 baths2,688 sq. ft.
5320 Cottage Landing Drive, Summerville, SC 29485
MLS# 26024290Listed by: STARLIGHT HOMES


Protect your home and budget from life's surprises with an Assurant Home Warranty, backed by a partner that supports you through every step of homeownership. Explore Plans.
© 2026 Better Homes and Gardens Real Estate LLC. An Anywhere Real Estate company. All rights reserved. Better Homes and Gardens® Real Estate is a registered trademark owned by Meredith Operations Corporation, licensed to Better Homes and Gardens Real Estate LLC and used with permission. Better Homes and Gardens Real Estate LLC fully supports the principles of the Fair Housing Act and the Equal Opportunity Act. Listing information is deemed reliable but is not guaranteed accurate.
Each office is independently owned and operated.
Any services or products provided by third parties are not provided by, affiliated with or related to Better Homes and Gardens Real Estate LLC, or its affiliated companies.