
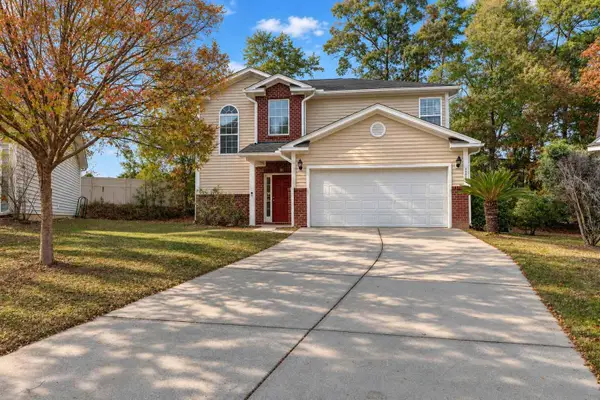
1671 Indy Drive, North Charleston, SC 29405
Local realty services provided by:Better Homes and Gardens Real Estate Palmetto
Listed by: steven koleno
Office: beycome brokerage realty llc.
MLS#:26031224
Source:SC_CTAR
1671 Indy Drive,North Charleston, SC 29405
$512,000
- 3 Beds
- 3 Baths
- 1,926 sq. ft.
- Single family
- Active
Price summary
- Price:$512,000
- Price per sq. ft.:$265.84
About this home
Located at 1671 Indy Dr in North Charleston, SC 29405, this house has three bedrooms, two full bathrooms and one half bathroom. The living area measures 1,926 square feet, and the lot measures 2,178 square feet. The property's three-bedroom layout includes a total of three bathrooms: two full baths and one half bath. The house is situated on Indy Dr in North Charleston, Mixson subdivision. Upgrades throughout to.include glass shower, counter tops, laminate flooring, backsplash. Single parking pad in rear and parking out front on street which is never an issue.
Contact an agent
Home facts
- Year built:2020
- Subdivision & Development:Charleston Heights
- Listing ID #:26031224
- Added:1 day(s) ago
- Updated:November 21, 2026 at 11:27 PM
Rooms and interior
- Bedrooms:3
- Total bathrooms:3
- Full bathrooms:2
- Half bathrooms:1
- Kitchen Description:Eat-in Kitchen, Pantry
- Living area:1,926 sq. ft.
Heating and cooling
- Cooling:Central Air
- Heating:Electric, Forced Air
- Central air:Yes
Structure and exterior
- Year built:2020
- Building area:1,926 sq. ft.
- Lot area:0.05 Acres
- Architectural Style:Traditional
- Levels:2 Story
Schools
- High school:North Charleston
- Middle school:Morningside
- Elementary school:Hunley Park Elementary School
Utilities
- Water:Public
- Sewer:Public Sewer
Finances and disclosures
- Price:$512,000
- Price per sq. ft.:$265.84
Features and amenities
- Laundry features:Laundry Room
New listings near 1671 Indy Drive
- New
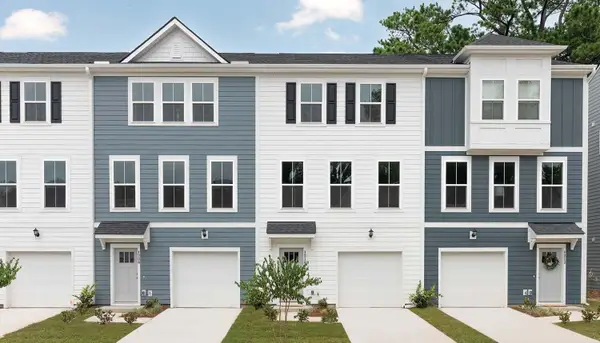 $467,990Active4 beds 4 baths1,941 sq. ft.
4085 Saint Johns Avenue, North Charleston, SC 29405
MLS# 26031230Listed by: DRB GROUP SOUTH CAROLINA, LLC - New
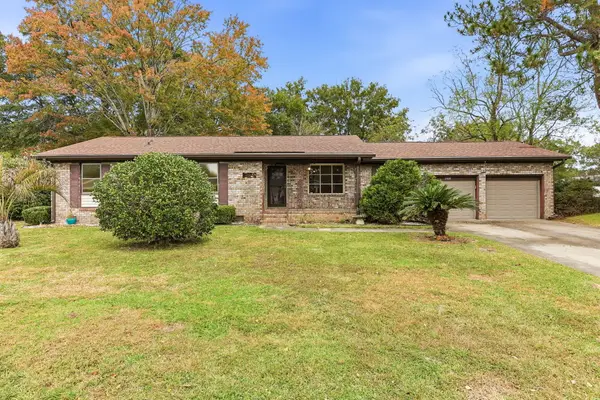 $305,000Active4 beds 2 baths1,838 sq. ft.
2428 Bengal Road, North Charleston, SC 29406
MLS# 26031222Listed by: AXEN REALTY, LLC - New
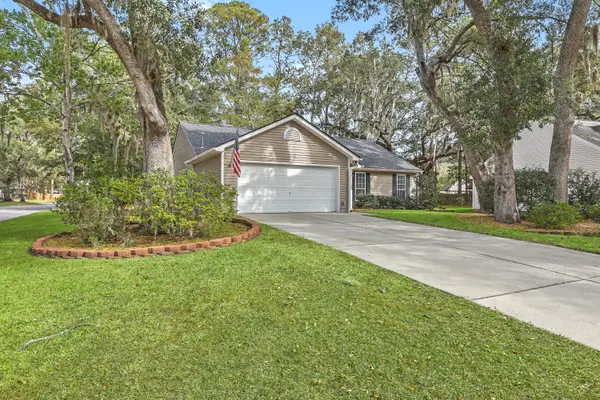 $370,000Active3 beds 2 baths1,580 sq. ft.
8644 Hickory Creek Lane, North Charleston, SC 29420
MLS# 26031207Listed by: KELLER WILLIAMS REALTY CHARLESTON - New
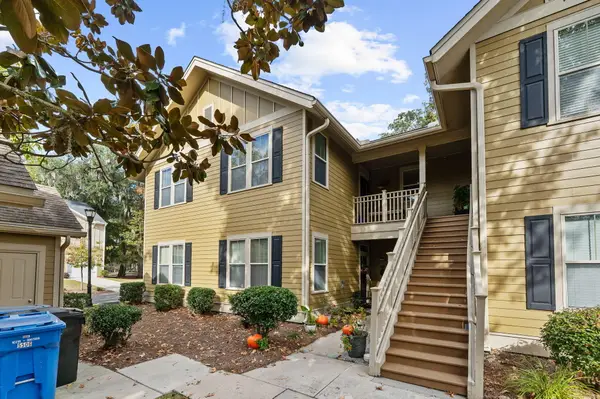 $299,900Active3 beds 2 baths1,581 sq. ft.
5506 Colonial Chatsworth Circle, North Charleston, SC 29418
MLS# 26031203Listed by: RE/MAX COAST & ISLAND - New
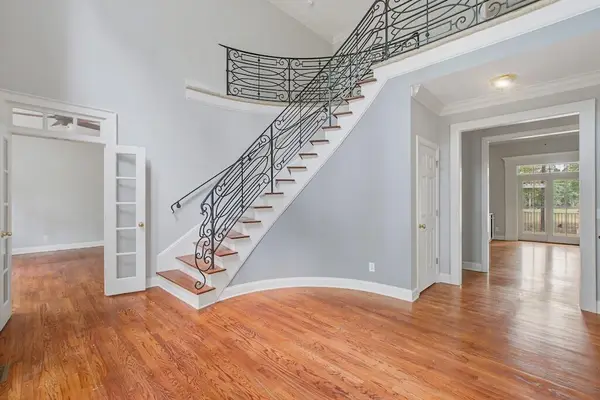 $995,000Active5 beds 5 baths5,200 sq. ft.
4201 Buck Creek Court, North Charleston, SC 29420
MLS# 26031156Listed by: MACKENZIE CRABTREE REAL ESTATE - New
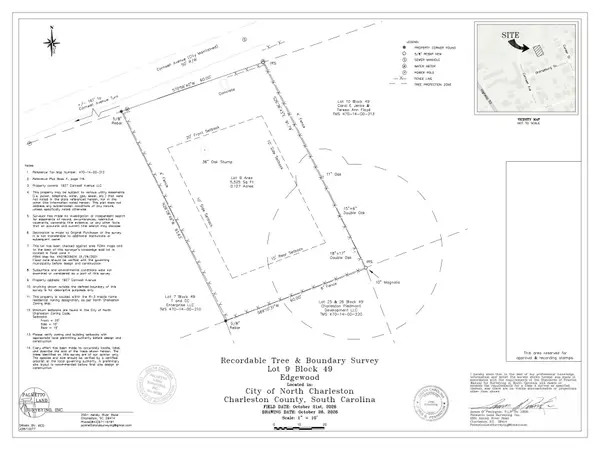 $300,000Active0.13 Acres
1927 Cornwell Avenue, North Charleston, SC 29405
MLS# 26031159Listed by: CAROLINA ONE REAL ESTATE - New
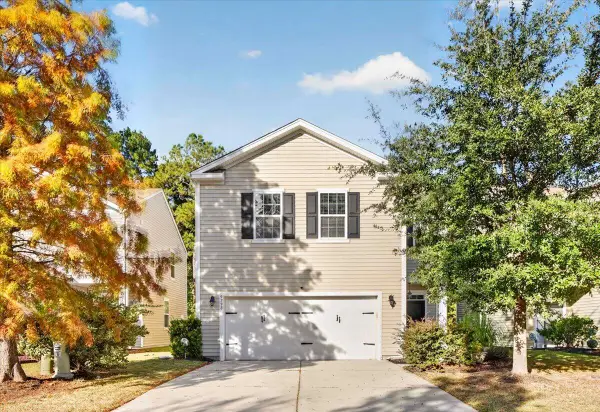 $375,000Active4 beds 3 baths2,268 sq. ft.
9798 Seed Street, Ladson, SC 29456
MLS# 26031142Listed by: JEFF COOK REAL ESTATE LPT REALTY - New
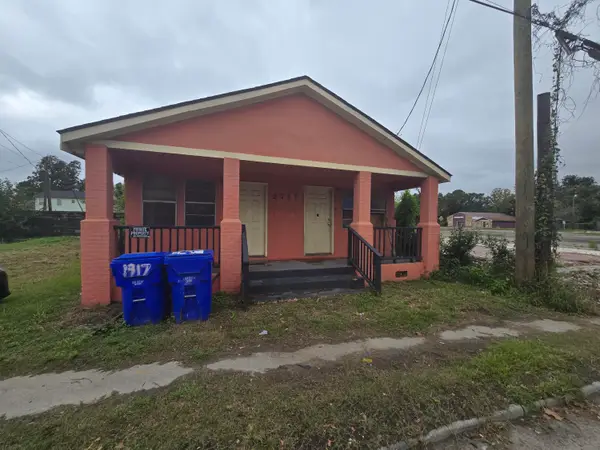 $145,000Active2 beds 2 baths972 sq. ft.
2717 Spruill Avenue, North Charleston, SC 29405
MLS# 26031143Listed by: ELITE PALMETTO REAL ESTATE - New
 $350,000Active3 beds 3 baths1,694 sq. ft.
2584 Spivey Court, North Charleston, SC 29406
MLS# 26031146Listed by: KAY REAL ESTATE GROUP, LLC


Protect your home and budget from life's surprises with an Assurant Home Warranty, backed by a partner that supports you through every step of homeownership. Explore Plans.
© 2026 Better Homes and Gardens Real Estate LLC. An Anywhere Real Estate company. All rights reserved. Better Homes and Gardens® Real Estate is a registered trademark owned by Meredith Operations Corporation, licensed to Better Homes and Gardens Real Estate LLC and used with permission. Better Homes and Gardens Real Estate LLC fully supports the principles of the Fair Housing Act and the Equal Opportunity Act. Listing information is deemed reliable but is not guaranteed accurate.
Each office is independently owned and operated.
Any services or products provided by third parties are not provided by, affiliated with or related to Better Homes and Gardens Real Estate LLC, or its affiliated companies.