
180 Hainsworth Drive, North Charleston, SC 29418
Local realty services provided by:Better Homes and Gardens Real Estate Palmetto
Listed by: brian seitz, marty chandler
Office: coldwell banker realty
MLS#:26022600
Source:SC_CTAR
180 Hainsworth Drive,North Charleston, SC 29418
$409,900
- 4 Beds
- 3 Baths
- 2,636 sq. ft.
- Single family
- Active
Price summary
- Price:$409,900
- Price per sq. ft.:$155.5
About this home
Freshly updated with a new roof, new flooring, new kitchen cabinets, and beautiful quartz countertops! This move-in-ready home offers the perfect combination of modern updates, generous living space, and a private backyard that backs to a wooded buffer. The main level features a spacious living room, a separate dining room, a bright breakfast nook, and a desirable first-floor primary suite complete with a walk-in closet and en-suite bath. Upstairs, you'll find three additional bedrooms plus an oversized bonus room/FROG, providing endless flexibility for a media room, home office, playroom, or fifth bedroom. A two-car garage offers plenty of storage, while the convenient location puts you just minutes from shopping, restaurants, and Dorchester Road for an easy commute to Boeing, Bosch,Joint Base Charleston, and other major employers. With four bedrooms, multiple living spaces, and move-in-ready updates throughout, this is a home you won't want to miss. Hurry to see this one before it's gone!...
Contact an agent
Home facts
- Year built:2002
- Subdivision & Development:Marsh Hall
- Listing ID #:26022600
- Added:51 day(s) ago
- Updated:September 28, 2026 at 12:59 PM
Rooms and interior
- Bedrooms:4
- Total bathrooms:3
- Full bathrooms:2
- Half bathrooms:1
- Bathrooms Description:Garden Tub/Shower
- Living area:2,636 sq. ft.
Heating and cooling
- Heating:Heat Pump
Structure and exterior
- Year built:2002
- Building area:2,636 sq. ft.
- Lot area:0.31 Acres
- Lot Features:Interior Lot, Level
- Architectural Style:Traditional
- Foundation Description:Slab
- Levels:2 Story
Schools
- High school:Ft. Dorchester
- Middle school:River Oaks
- Elementary school:Eagle Nest
Utilities
- Water:Public
- Sewer:Public Sewer
Finances and disclosures
- Price:$409,900
- Price per sq. ft.:$155.5
Features and amenities
- Amenities:Ceiling Fan(s)
Parking
- Total parking spaces:2
- Parking description:2 Car Garage, Attached
- Garage:Yes
- Garage spaces:2
New listings near 180 Hainsworth Drive
- New
 $499,000Active3 beds 1 baths1,138 sq. ft.
5251 E Dolphin Street, North Charleston, SC 29405
MLS# 26026869Listed by: TABBY REALTY LLC - New
 $215,000Active3 beds 1 baths1,136 sq. ft.
3855 Hottinger Avenue, North Charleston, SC 29405
MLS# 26026870Listed by: HOME SOLUTION REAL ESTATE SERVICES - New
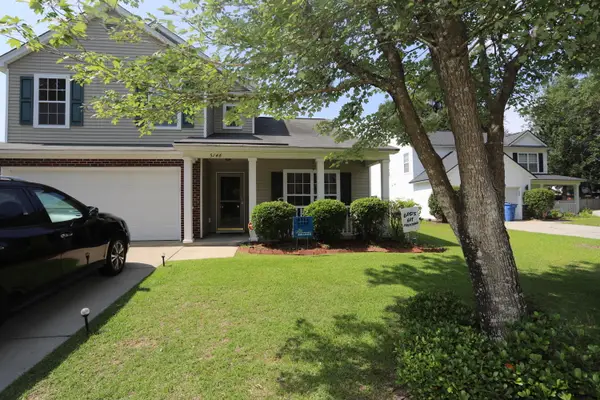 $415,000Active4 beds 3 baths2,649 sq. ft.
5146 Morrow Lane, Summerville, SC 29485
MLS# 26026842Listed by: VYLLA HOME, INC - New
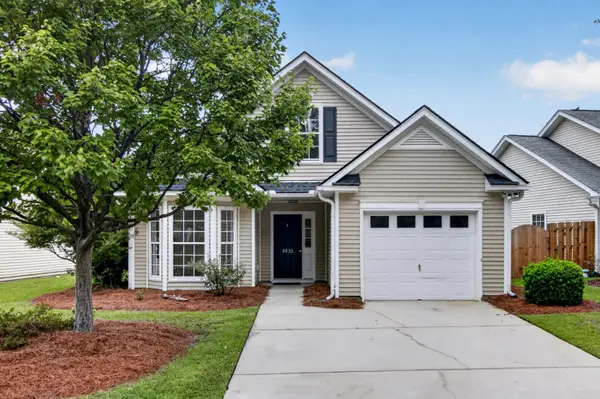 $340,000Active3 beds 2 baths1,320 sq. ft.
4832 Carnoustie Court, Summerville, SC 29485
MLS# 26026836Listed by: COLDWELL BANKER REALTY - New
 $125,000Active0.1 Acres
1924 Iris Street, North Charleston, SC 29405
MLS# 26026793Listed by: CAROLINA ONE REAL ESTATE - New
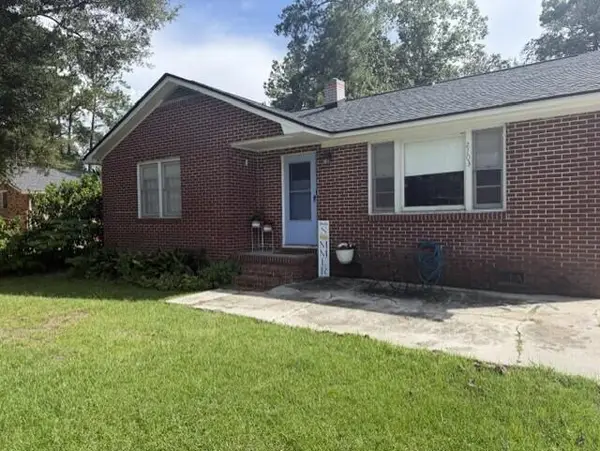 $249,900Active3 beds 1 baths1,104 sq. ft.
2703 N Oakridge Circle, North Charleston, SC 29420
MLS# 26026797Listed by: BRAND NAME REAL ESTATE - New
 $324,900Active3 beds 2 baths1,237 sq. ft.
7861 High Maple Circle, North Charleston, SC 29418
MLS# 26026800Listed by: BEYCOME BROKERAGE REALTY LLC - New
 $539,000Active3 beds 2 baths1,208 sq. ft.
4943 W Liberty Park Circle, North Charleston, SC 29405
MLS# 26026778Listed by: CONYERS ADVISORY, LLC - New
 $750,000Active4 beds 3 baths2,238 sq. ft.
5230 E Dolphin Street, North Charleston, SC 29405
MLS# 26026779Listed by: CHARLESTON HOME - New
 $85,000Active0.08 Acres
1996 Delaware Avenue, North Charleston, SC 29405
MLS# 26026789Listed by: CAROLINA ONE REAL ESTATE


Protect your home and budget from life's surprises with an Assurant Home Warranty, backed by a partner that supports you through every step of homeownership. Explore Plans.
© 2026 Better Homes and Gardens Real Estate LLC. An Anywhere Real Estate company. All rights reserved. Better Homes and Gardens® Real Estate is a registered trademark owned by Meredith Operations Corporation, licensed to Better Homes and Gardens Real Estate LLC and used with permission. Better Homes and Gardens Real Estate LLC fully supports the principles of the Fair Housing Act and the Equal Opportunity Act. Listing information is deemed reliable but is not guaranteed accurate.
Each office is independently owned and operated.
Any services or products provided by third parties are not provided by, affiliated with or related to Better Homes and Gardens Real Estate LLC, or its affiliated companies.