
2129 Thornlee Drive, North Charleston, SC 29405
Local realty services provided by:Better Homes and Gardens Real Estate Palmetto
Listed by: emily hillman
Office: real broker, llc.
MLS#:26025041
Source:SC_CTAR
Price summary
- Price:$385,000
- Price per sq. ft.:$342.22
About this home
Completely renovated with charm preserved, this Whipper Barony bungalow sits just outside of Park Circle. Growing neighborhood, quick commute downtown, and close to the proposed Rivers & Helm Lowcountry Rapid Transit stop. Enjoy the view of the community park from the front porch. Inside, an open-concept layout centers on the original wood burning fireplace, flowing between the living, dining, and kitchen. The kitchen has new cabinets, brand-new stainless steel appliances, and subway tile backsplash. Luxury vinyl plank flooring and great natural light provide warmth and function. The primary suite offers dual closets, a full en-suite bath, and glass doors to the backyard. Two more bedrooms share a full bath with a tub, laundry nearby. Detached garage with separate storage behind it
Contact an agent
Home facts
- Year built:1945
- Subdivision & Development:Whipper Barony
- Listing ID #:26025041
- Updated:September 04, 2026 at 09:49 PM
Rooms and interior
- Bedrooms:3
- Total bathrooms:2
- Full bathrooms:2
- Kitchen Description:Eat-in Kitchen
- Living area:1,125 sq. ft.
Heating and cooling
- Cooling:Central Air
- Central air:Yes
Structure and exterior
- Year built:1945
- Building area:1,125 sq. ft.
- Lot area:0.14 Acres
- Lot Features:0 - .5 Acre
- Foundation Description:Crawl Space
- Levels:1 Story
Schools
- High school:North Charleston
- Middle school:Hursey
- Elementary school:North Charleston
Utilities
- Water:Public
- Sewer:Public Sewer
Finances and disclosures
- Price:$385,000
- Price per sq. ft.:$342.22
Features and amenities
- Amenities:Ceiling Fan(s), Ceiling Smooth
Parking
- Total parking spaces:1
- Parking description:1 Car Garage, Detached
- Garage:Yes
- Garage spaces:1
New listings near 2129 Thornlee Drive
- Coming Soon
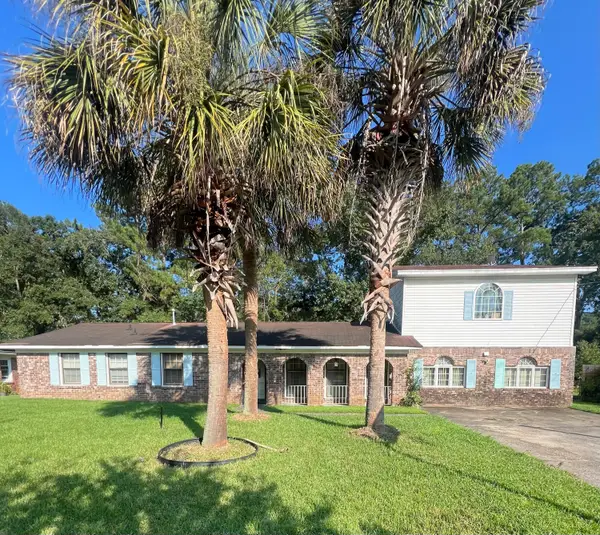 $289,000Coming Soon5 beds 3 baths2,777 sq. ft.
8318 Bordeaux Court, North Charleston, SC 29406
MLS# 26024974Listed by: CHANGING LIVES FOREVER HOME SOLUTIONS - Coming Soon
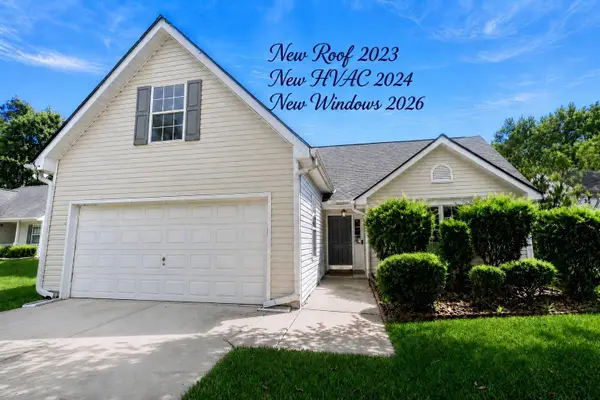 $435,000Coming Soon4 beds 2 baths1,700 sq. ft.
8620 Hickory Creek Lane, North Charleston, SC 29420
MLS# 26024862Listed by: REALTY ONE GROUP COASTAL - New
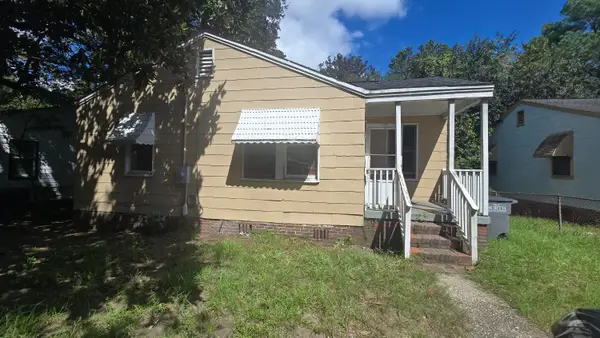 $175,000Active2 beds 1 baths787 sq. ft.
2388 Cambridge Avenue, North Charleston, SC 29405
MLS# 26025097Listed by: ELITE PALMETTO REAL ESTATE - New
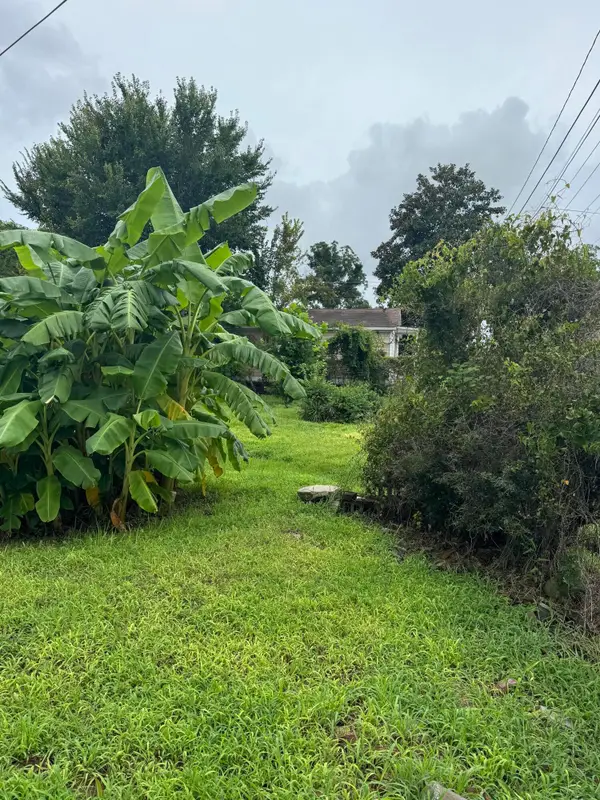 $105,000Active0.06 Acres
2157 Easton Street, North Charleston, SC 29405
MLS# 26025070Listed by: AGENTOWNED REALTY CO. PREMIER GROUP, INC. - New
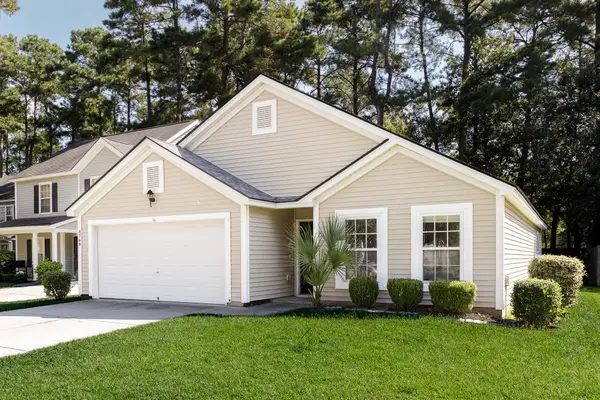 $299,900Active3 beds 2 baths1,408 sq. ft.
8760 Red Oak Drive, North Charleston, SC 29406
MLS# 26025019Listed by: ISAVE REALTY - New
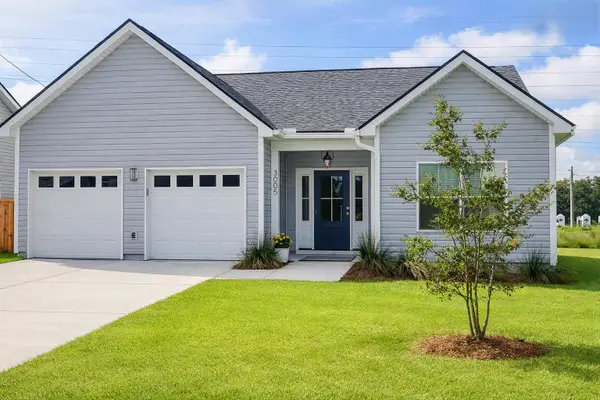 $437,000Active3 beds 2 baths1,586 sq. ft.
3005 Harvey Avenue, North Charleston, SC 29405
MLS# 26024984Listed by: CAROLINA ONE REAL ESTATE - Open Sat, 10am to 12pmNew
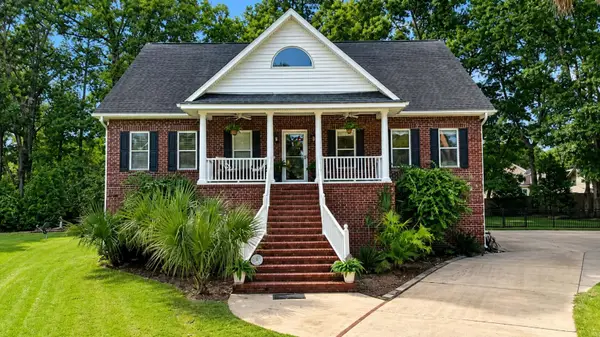 $675,000Active4 beds 4 baths3,044 sq. ft.
5537 Lachapelle Bend, North Charleston, SC 29418
MLS# 26024985Listed by: COLDWELL BANKER REALTY - New
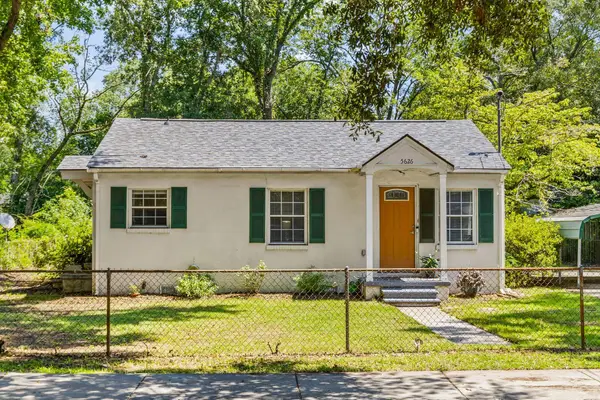 $250,000Active2 beds 1 baths768 sq. ft.
5626 Dobson Street, North Charleston, SC 29406
MLS# 26024902Listed by: EXP REALTY LLC - New
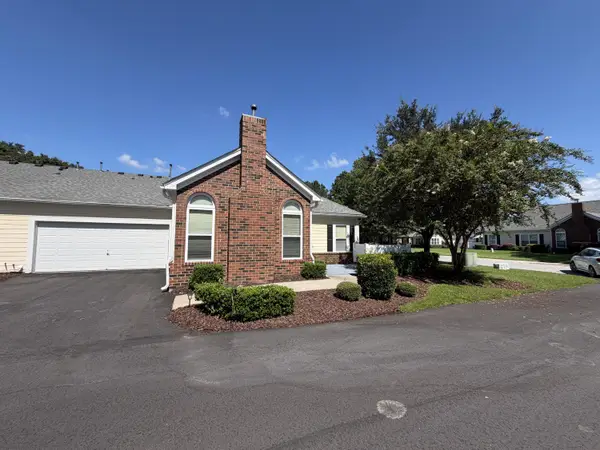 $292,000Active2 beds 2 baths1,200 sq. ft.
8800 Dorchester Road #503, North Charleston, SC 29420
MLS# 26024903Listed by: COUNTY SOUTH CANE BAY REALTY


Protect your home and budget from life's surprises with an Assurant Home Warranty, backed by a partner that supports you through every step of homeownership. Explore Plans.
© 2026 Better Homes and Gardens Real Estate LLC. An Anywhere Real Estate company. All rights reserved. Better Homes and Gardens® Real Estate is a registered trademark owned by Meredith Operations Corporation, licensed to Better Homes and Gardens Real Estate LLC and used with permission. Better Homes and Gardens Real Estate LLC fully supports the principles of the Fair Housing Act and the Equal Opportunity Act. Listing information is deemed reliable but is not guaranteed accurate.
Each office is independently owned and operated.
Any services or products provided by third parties are not provided by, affiliated with or related to Better Homes and Gardens Real Estate LLC, or its affiliated companies.