
2144 Banyan Street, North Charleston, SC 29405
Local realty services provided by:Better Homes and Gardens Real Estate Medley
Listed by: danielle nichols, sharyn nichols843-779-8660
Office: carolina one real estate
MLS#:26026645
Source:SC_CTAR
2144 Banyan Street,North Charleston, SC 29405
$285,000
- 2 Beds
- 1 Baths
- 842 sq. ft.
- Single family
- Active
Price summary
- Price:$285,000
- Price per sq. ft.:$338.48
About this home
Great opportunity in Whipper Barony, situated on a large corner lot directly across from the neighborhood park and playground. The home retains many original details, including wood floors, trim, doors and door hardware, while also benefiting from recent cosmetic updates. The roof and exterior HVAC are newer, adding to its appeal as a primary residence or longer-term investment. Property may be purchased individually or as part of a larger portfolio of investment properties in the area.
Contact an agent
Home facts
- Year built:1950
- Subdivision & Development:Whipper Barony
- Listing ID #:26026645
- Added:1 day(s) ago
- Updated:September 25, 2026 at 07:33 PM
Rooms and interior
- Bedrooms:2
- Total bathrooms:1
- Full bathrooms:1
- Flooring:Vinyl, Wood
- Living area:842 sq. ft.
Structure and exterior
- Year built:1950
- Building area:842 sq. ft.
- Lot area:0.18 Acres
- Architectural Style:Cottage
- Foundation Description:Crawl Space
- Levels:1 Story
Schools
- High school:North Charleston
- Middle school:Morningside
- Elementary school:Hursey
Utilities
- Water:Public
- Sewer:Public Sewer
Finances and disclosures
- Price:$285,000
- Price per sq. ft.:$338.48
Parking
- Total parking spaces:1
- Parking description:1 Car Garage, Detached, Off Street
- Garage:Yes
- Garage spaces:1
New listings near 2144 Banyan Street
- Coming SoonOpen Sat, 12 to 2pm
 $310,000Coming Soon3 beds 3 baths1,948 sq. ft.
8760 Pasture Court, Summerville, SC 29485
MLS# 26026683Listed by: BHHS CAROLINA SUN REAL ESTATE - New
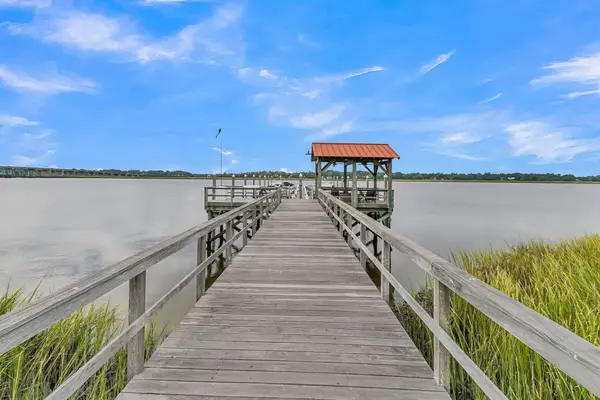 $675,000Active2 beds 2 baths1,772 sq. ft.
4247 Faber Place Drive #302, North Charleston, SC 29405
MLS# 26026750Listed by: BRAND NAME REAL ESTATE - Open Sat, 12 to 2pmNew
 $800,000Active3 beds 2 baths2,016 sq. ft.
4649 Old Park Road, North Charleston, SC 29405
MLS# 26026728Listed by: CAROLINA ONE REAL ESTATE - New
 $195,000Active2 beds 3 baths1,280 sq. ft.
7984 Shadow Oak Drive, North Charleston, SC 29406
MLS# 26026690Listed by: AGENTOWNED REALTY CHARLESTON GROUP - New
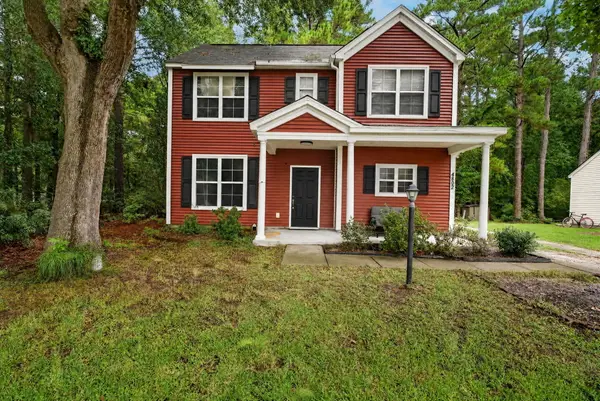 $350,000Active3 beds 3 baths1,431 sq. ft.
4802 Buttercup Way, Summerville, SC 29485
MLS# 26026685Listed by: CHUCKTOWN HOMES POWERED BY LPT REALTY - New
 $250,000Active2 beds 1 baths1,334 sq. ft.
3506 Admiral Drive, North Charleston, SC 29405
MLS# 26026644Listed by: CAROLINA ONE REAL ESTATE - New
 $190,000Active3 beds 1 baths961 sq. ft.
2902 Alabama Drive, North Charleston, SC 29405
MLS# 26026646Listed by: CAROLINA ONE REAL ESTATE - New
 $275,000Active4 beds -- baths676 sq. ft.
2906 Alabama Drive, North Charleston, SC 29405
MLS# 26026648Listed by: CAROLINA ONE REAL ESTATE - New
 $175,000Active2 beds 1 baths668 sq. ft.
3427 Navajo Street, North Charleston, SC 29405
MLS# 26026649Listed by: CAROLINA ONE REAL ESTATE


Protect your home and budget from life's surprises with an Assurant Home Warranty, backed by a partner that supports you through every step of homeownership. Explore Plans.
© 2026 Better Homes and Gardens Real Estate LLC. An Anywhere Real Estate company. All rights reserved. Better Homes and Gardens® Real Estate is a registered trademark owned by Meredith Operations Corporation, licensed to Better Homes and Gardens Real Estate LLC and used with permission. Better Homes and Gardens Real Estate LLC fully supports the principles of the Fair Housing Act and the Equal Opportunity Act. Listing information is deemed reliable but is not guaranteed accurate.
Each office is independently owned and operated.
Any services or products provided by third parties are not provided by, affiliated with or related to Better Homes and Gardens Real Estate LLC, or its affiliated companies.