
2629 S Allen Drive, North Charleston, SC 29405
Local realty services provided by:Better Homes and Gardens Real Estate Palmetto
Listed by: k. arek manakyan
Office: the boulevard company
MLS#:26029786
Source:SC_CTAR
2629 S Allen Drive,North Charleston, SC 29405
$309,900
- 3 Beds
- 2 Baths
- 1,085 sq. ft.
- Single family
- Active
Price summary
- Price:$309,900
- Price per sq. ft.:$285.62
About this home
Charm, quality, and a location that keeps getting better! Built in 1941 and fully renovated in 2021, 2629 South Allen Drive blends classic Lowcountry character with the peace of mind today's Buyers want. The big-ticket items are already done: new roof, new HVAC, and new plumbing in 2021. Fresh interior paint and all-new flooring in October 2026 make it truly move-in ready. Even better, the home sits in Flood Zone X, so flood insurance is not required.Step inside to a bright, open floor plan filled with natural light. The well-designed kitchen offers abundant cabinet storage, generous granite counter space, and an island with seating, perfect for morning coffee or hosting friends. A separate dining area opens right to the backyard, where a 0.14-acre lot gives you room to garden, grill,and let the dog run.
The primary bedroom features an ensuite bath with a tiled walk-in shower and its own closet. Two additional bedrooms each offer large closets and stylish ceiling fans, and share a beautifully finished hall bath with a tiled shower/tub combo.
And then there's the location. You're just minutes from Park Circle, one of the Charleston area's most loved neighborhoods, where Montague Avenue is lined with local favorites like EVO Pizza and Madra Rua, plus breweries, coffee shops, and community events. Head the other way to Riverfront Park and the Navy Yard, where one of the region's most exciting redevelopments is transforming the historic former naval base into a 79-acre waterfront neighborhood of shops, restaurants, offices, and homes. Getting everywhere else is a breeze too- quick access to I-26 and I-526 puts downtown Charleston, Charleston International Airport, Tanger Outlets, Joint Base Charleston, and the beaches within easy reach.
Whether you're a first-time Buyer, moving up, or looking for a smart investment in a neighborhood on the rise, this one checks every box. Schedule your showing today and make North Charleston your own!...
Contact an agent
Home facts
- Year built:1941
- Subdivision & Development:Dorchester Terrace
- Listing ID #:26029786
- Added:1 day(s) ago
- Updated:November 03, 2026 at 11:30 PM
Rooms and interior
- Bedrooms:3
- Total bathrooms:2
- Full bathrooms:2
- Flooring:Ceramic Tile
- Kitchen Description:Eat-in Kitchen, Kitchen Island
- Living area:1,085 sq. ft.
Heating and cooling
- Cooling:Central Air
- Central air:Yes
Structure and exterior
- Year built:1941
- Building area:1,085 sq. ft.
- Lot area:0.14 Acres
- Lot Features:0 - .5 Acre, High, Level
- Architectural Style:Ranch
- Foundation Description:Crawl Space
- Levels:1 Story
Schools
- High school:North Charleston
- Middle school:Morningside
- Elementary school:Burns
Utilities
- Water:Public
- Sewer:Public Sewer
Finances and disclosures
- Price:$309,900
- Price per sq. ft.:$285.62
Features and amenities
- Amenities:Ceiling Fan(s), Ceiling Smooth
Parking
- Parking description:Off Street
New listings near 2629 S Allen Drive
- Coming Soon
 $275,000Coming Soon4 beds 3 baths1,704 sq. ft.
9012 Greenbriar Drive, Summerville, SC 29485
MLS# 26029692Listed by: EXP REALTY LLC - New
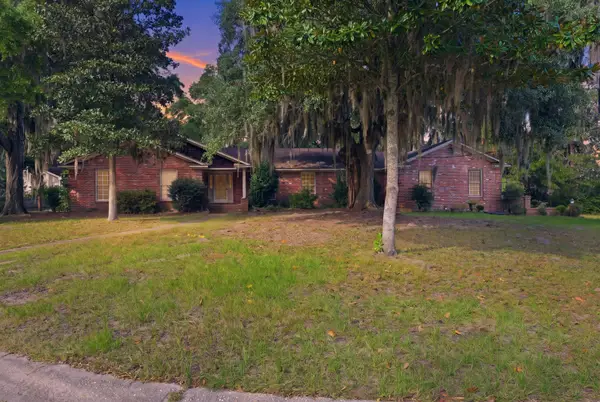 $550,000Active4 beds 3 baths3,800 sq. ft.
4314 Evanston Boulevard, North Charleston, SC 29418
MLS# 26029837Listed by: AGENTOWNED REALTY CHARLESTON GROUP  $575,000Active-- beds -- baths961 sq. ft.
2902 Alabama Drive, North Charleston, SC 29405
MLS# 26026898Listed by: CAROLINA ONE REAL ESTATE- New
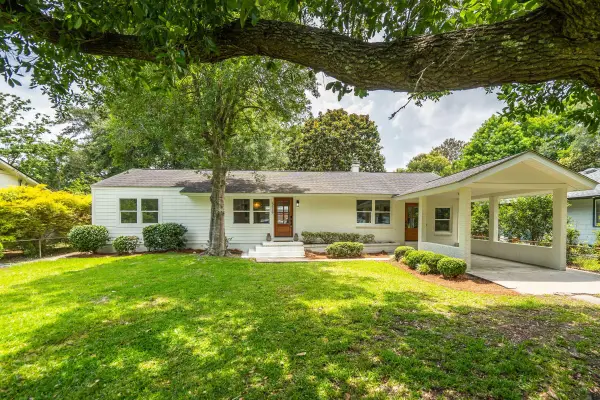 $599,000Active3 beds 3 baths1,704 sq. ft.
5119 Parkside Drive, North Charleston, SC 29405
MLS# 26029822Listed by: EXP REALTY LLC - New
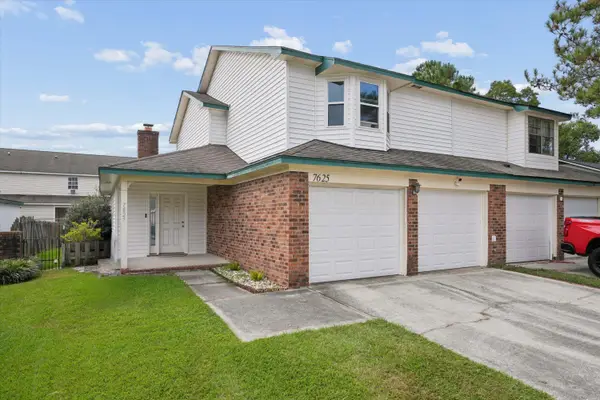 $240,000Active3 beds 3 baths1,423 sq. ft.
7625 Oldridge Road, North Charleston, SC 29418
MLS# 26029829Listed by: AGENTOWNED REALTY PREFERRED GROUP - New
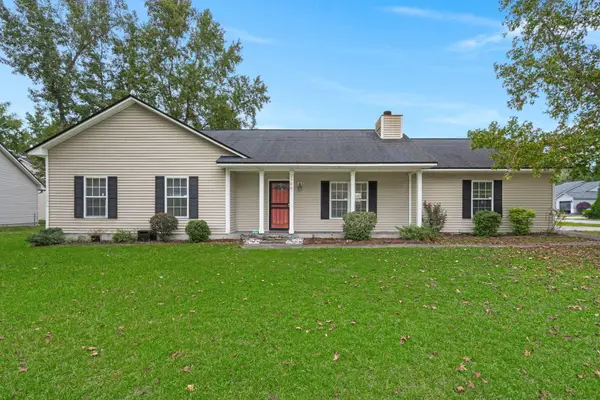 $290,000Active3 beds 2 baths1,272 sq. ft.
2796 Donner Avenue, North Charleston, SC 29406
MLS# 26029757Listed by: BRAND NAME REAL ESTATE - Open Sat, 11am to 1pmNew
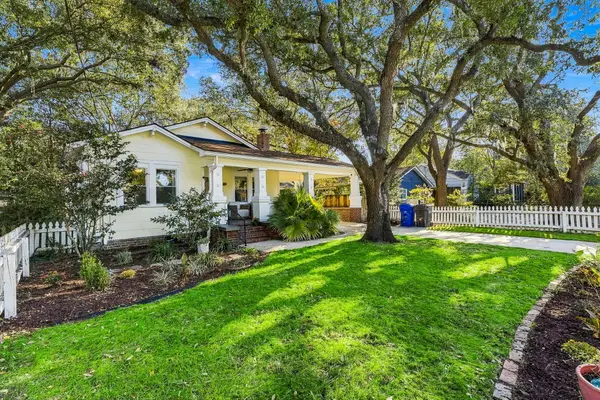 $595,000Active3 beds 2 baths1,356 sq. ft.
4522 Holmes Avenue, North Charleston, SC 29405
MLS# 26029735Listed by: REAL BROKER, LLC - New
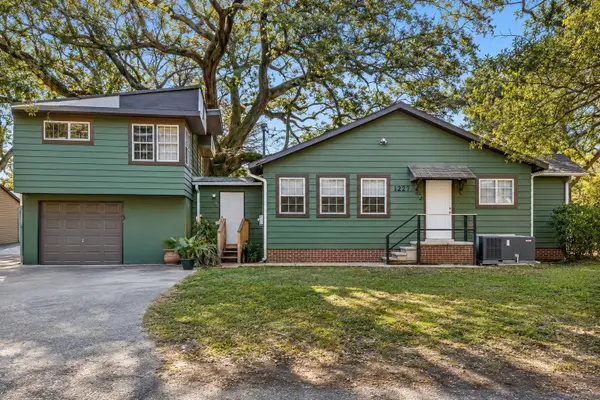 $450,000Active5 beds 2 baths2,231 sq. ft.
2679 Olympia Avenue #Unit A And B, North Charleston, SC 29405
MLS# 26029681Listed by: CAROLINA ONE REAL ESTATE - New
 $360,000Active4 beds 2 baths1,540 sq. ft.
2035 Riverview Avenue, North Charleston, SC 29405
MLS# 26029683Listed by: CAROLINA ONE REAL ESTATE


Protect your home and budget from life's surprises with an Assurant Home Warranty, backed by a partner that supports you through every step of homeownership. Explore Plans.
© 2026 Better Homes and Gardens Real Estate LLC. An Anywhere Real Estate company. All rights reserved. Better Homes and Gardens® Real Estate is a registered trademark owned by Meredith Operations Corporation, licensed to Better Homes and Gardens Real Estate LLC and used with permission. Better Homes and Gardens Real Estate LLC fully supports the principles of the Fair Housing Act and the Equal Opportunity Act. Listing information is deemed reliable but is not guaranteed accurate.
Each office is independently owned and operated.
Any services or products provided by third parties are not provided by, affiliated with or related to Better Homes and Gardens Real Estate LLC, or its affiliated companies.