
2660 Orchid Avenue, North Charleston, SC 29405
Local realty services provided by:Better Homes and Gardens Real Estate Medley
Listed by: stephen moody
Office: matt o'neill real estate
MLS#:26022433
Source:SC_CTAR
2660 Orchid Avenue,North Charleston, SC 29405
$379,000
- 4 Beds
- 2 Baths
- 1,387 sq. ft.
- Single family
- Active
Price summary
- Price:$379,000
- Price per sq. ft.:$273.25
About this home
***Ask about the possibility of receiving 1% reduction in interest rate and free refi.*** Thoroughly renovated from top to bottom, this move-in ready four bedroom, two bathroom home offers the perfect blend of modern style, thoughtful design, and quality craftsmanship. With licensed and permitted renovations throughout, nearly every aspect of the home has been updated, creating a fresh, comfortable space ready for its new owners. Step inside to a bright and inviting living room that flows seamlessly into the dining area and beautifully redesigned kitchen, creating an open layout ideal for both everyday living and entertaining. The dining area offers an elegant space with custom cabinets and access to the patio and backyard.The stunning kitchen features beautiful cabinetry with a double pantry for exceptional storage, butcher block countertops, stainless steel appliances, and attractive finishes throughout.
The private primary suite is tucked away on one side of the home and serves as a peaceful retreat with a walk in closet featuring a custom closet system and a beautifully renovated ensuite bathroom complete with a dual sink vanity and a step in shower. On the opposite side of the home, three additional bedrooms share a fully renovated bathroom, providing a functional layout with privacy for family or guests.
Out back, the roomy backyard features a new wooden privacy fence and a large outbuilding, perfect for storage or hobbies.
The extensive renovations extend far beyond the cosmetic updates. Improvements include new luxury vinyl plank flooring throughout, updated windows, new interior doors and trim, modern lighting, updated plumbing, a new 200 amp electrical panel with all new wiring, new hardwired smoke detectors, replaced subfloor throughout the home, multiple structural floor joists replaced, and professionally completed landscaping.
With an incredible list of upgrades, a modern open layout, and virtually every major system refreshed, this turnkey home is a rare opportunity you will not want to miss.
*Seller is the listing agent.
**Some images have been virtually enhanced or staged. The furnishings and decor shown are for illustrative purposes only, and the actual property may appear different in person....
Contact an agent
Home facts
- Year built:1963
- Subdivision & Development:Brentwood
- Listing ID #:26022433
- Added:48 day(s) ago
- Updated:September 24, 2026 at 05:30 PM
Rooms and interior
- Bedrooms:4
- Total bathrooms:2
- Full bathrooms:2
- Kitchen Description:Eat-in Kitchen
- Living area:1,387 sq. ft.
Heating and cooling
- Cooling:Central Air
- Central air:Yes
Structure and exterior
- Year built:1963
- Building area:1,387 sq. ft.
- Lot area:0.17 Acres
- Lot Features:0 - .5 Acre, Interior Lot
- Architectural Style:Ranch
- Foundation Description:Crawl Space
- Levels:1 Story
Schools
- High school:North Charleston
- Middle school:Brentwood
- Elementary school:Meeting Street Elementary at Brentwood
Utilities
- Water:Public
- Sewer:Public Sewer
Finances and disclosures
- Price:$379,000
- Price per sq. ft.:$273.25
Features and amenities
- Laundry features:Laundry Room
- Amenities:Ceiling Fan(s), Ceiling Smooth
Parking
- Parking description:Off Street
New listings near 2660 Orchid Avenue
- Coming Soon
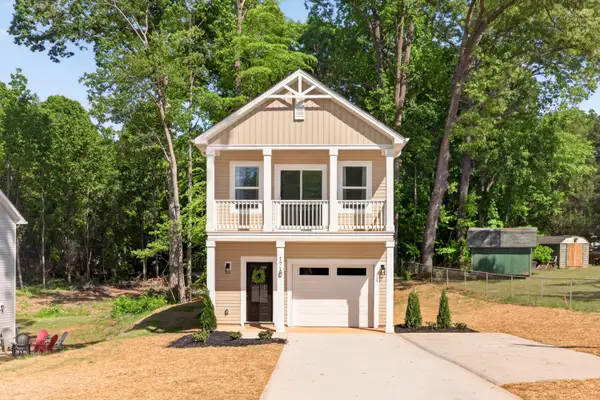 $450,000Coming Soon3 beds 3 baths1,541 sq. ft.
4849 Lecque Street, North Charleston, SC 29405
MLS# 26026188Listed by: EXP REALTY LLC - New
 $399,900Active4 beds 4 baths2,714 sq. ft.
5226 New Palm Court, Summerville, SC 29485
MLS# 26026642Listed by: INDIGOOAK - CHRISTIES INTERNATIONAL REAL ESTATE - New
 $459,990Active3 beds 2 baths1,020 sq. ft.
1343 E Montague Avenue, North Charleston, SC 29405
MLS# 26026602Listed by: REALTY ONE GROUP COASTAL - New
 $625,000Active8 beds -- baths2,820 sq. ft.
2001 Hugo Avenue #A And B, North Charleston, SC 29405
MLS# 26026588Listed by: CAROLINA ONE REAL ESTATE - New
 $392,500Active3 beds 2 baths1,954 sq. ft.
8324 Berringer Bluff, North Charleston, SC 29418
MLS# 26026589Listed by: AGENTOWNED REALTY PREFERRED GROUP - New
 $299,900Active3 beds 3 baths1,518 sq. ft.
4832 Cane Pole Lane, Summerville, SC 29485
MLS# 26026574Listed by: TRANSIT REALTY, LLC - New
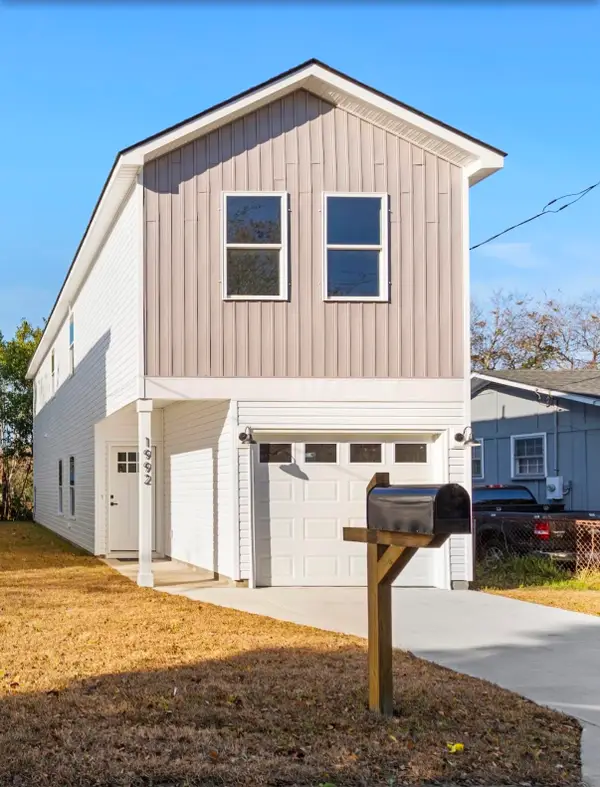 $435,000Active3 beds 3 baths1,467 sq. ft.
1992 Groveland Avenue, North Charleston, SC 29405
MLS# 26026577Listed by: CAROLINA ONE REAL ESTATE - New
 $220,000Active2 beds 3 baths1,286 sq. ft.
2167 Spoleto Lane, North Charleston, SC 29406
MLS# 26026578Listed by: EXP REALTY LLC - New
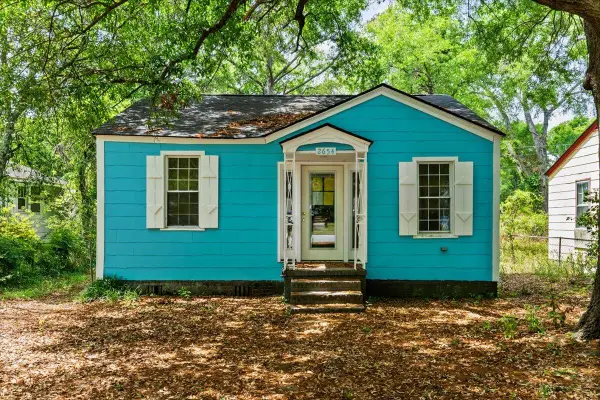 $155,000Active2 beds 1 baths783 sq. ft.
2654 Harvey Avenue, North Charleston, SC 29405
MLS# 26026510Listed by: JEFF COOK REAL ESTATE LPT REALTY - New
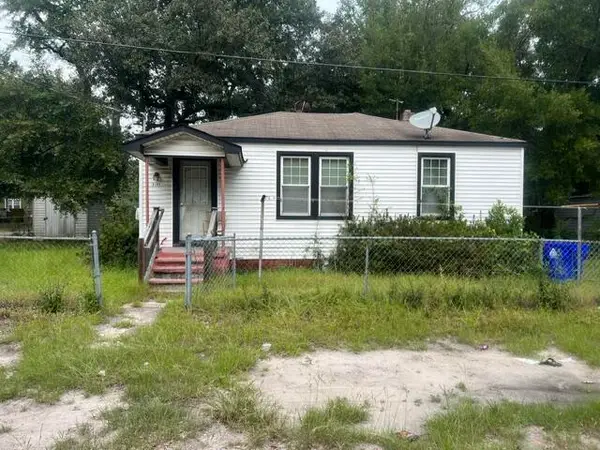 $195,000Active3 beds 1 baths1,023 sq. ft.
2125 Commander Road, North Charleston, SC 29405
MLS# 26026512Listed by: ACCESS REALTY LLC


Protect your home and budget from life's surprises with an Assurant Home Warranty, backed by a partner that supports you through every step of homeownership. Explore Plans.
© 2026 Better Homes and Gardens Real Estate LLC. An Anywhere Real Estate company. All rights reserved. Better Homes and Gardens® Real Estate is a registered trademark owned by Meredith Operations Corporation, licensed to Better Homes and Gardens Real Estate LLC and used with permission. Better Homes and Gardens Real Estate LLC fully supports the principles of the Fair Housing Act and the Equal Opportunity Act. Listing information is deemed reliable but is not guaranteed accurate.
Each office is independently owned and operated.
Any services or products provided by third parties are not provided by, affiliated with or related to Better Homes and Gardens Real Estate LLC, or its affiliated companies.