
2855 Alabama Drive, North Charleston, SC 29405
Local realty services provided by:Better Homes and Gardens Real Estate Palmetto
Listed by: daniel carabus
Office: the boulevard company
MLS#:26026101
Source:SC_CTAR
2855 Alabama Drive,North Charleston, SC 29405
$465,000
- 4 Beds
- 3 Baths
- 1,700 sq. ft.
- Single family
- Active
Price summary
- Price:$465,000
- Price per sq. ft.:$273.53
About this home
NEW CONSTRUCTION!!! Prepare to be impressed by this wonderful ONE STORY/4 bedrooms, 3 bathrooms (DUAL PRIMARY SUITE) NEW HOME with NO HOA. The builder didn't spare any expenses: OPEN FLOOR PLAN with dinning-living combo; 10 ft ceilings, impressive entrance; beautiful cabinetry and BUTLER PANTRY; GORGEOUS FLOORING THROUGHOUT THE HOUSE (including the bedrooms); NEW UPGRADED STAINLESS STEEL APPLIANCES; CEILING FANS; GLASS SHOWER in the PRIMARY & dual vanities; CROWN MOLDING THROUGHOUT THE ENTIRE house; PRIVATE BACKYARD, perfect FOR play and entertainment. This home feels warm and offers a nice and cozy feeling. GREAT LOCATION within less than 5 minutes to I526 and I26, which is a tremendous advantage for easy access to DOWNTOWN, AIRPORT, PARK CIRCLE, Charleston Beaches; MALLS,as well as stores, schools etc. NO FLOOD REQUIRED! Lender credits and special incentives are available. Seller credit costs may be available with acceptable offer. This ONE story NEW HOME is one of a kind, don't hesitate to see it!!!...
Contact an agent
Home facts
- Year built:2026
- Subdivision & Development:Waylyn
- Listing ID #:26026101
- Added:1 day(s) ago
- Updated:September 19, 2026 at 02:20 PM
Rooms and interior
- Bedrooms:4
- Total bathrooms:3
- Full bathrooms:3
- Flooring:Ceramic Tile
- Kitchen Description:Eat-in Kitchen, Pantry, Wet Bar
- Living area:1,700 sq. ft.
Heating and cooling
- Cooling:Central Air
- Heating:Heat Pump
- Central air:Yes
Structure and exterior
- Year built:2026
- Building area:1,700 sq. ft.
- Lot area:0.15 Acres
- Lot Features:0 - .5 Acre, High
- Architectural Style:Charleston Single, Ranch
- Foundation Description:Slab
- Levels:1 Story
Schools
- High school:North Charleston
- Middle school:Brentwood
- Elementary school:Meeting Street Elementary at Brentwood
Utilities
- Water:Public
- Sewer:Public Sewer
Finances and disclosures
- Price:$465,000
- Price per sq. ft.:$273.53
Features and amenities
- Laundry features:Laundry Room
- Amenities:Ceiling Fan(s), Ceiling Smooth, High Ceilings
Parking
- Parking description:Off Street
New listings near 2855 Alabama Drive
- Coming Soon
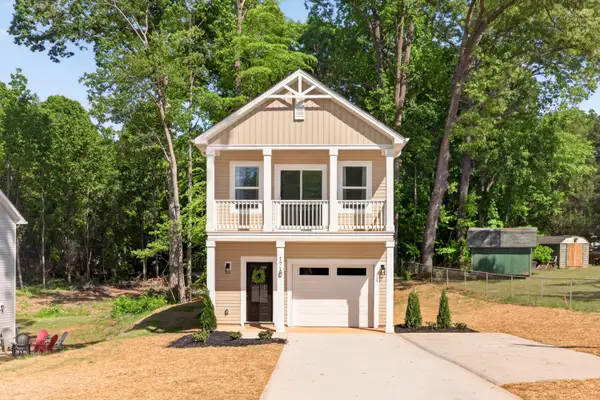 $450,000Coming Soon3 beds 3 baths1,541 sq. ft.
4849 Lecque Street, North Charleston, SC 29405
MLS# 26026188Listed by: EXP REALTY LLC - New
 $310,000Active3 beds 2 baths2,057 sq. ft.
4606 Moss Court, North Charleston, SC 29420
MLS# 26026229Listed by: NEXTHOME THE AGENCY GROUP - New
 $439,900Active5 beds 2 baths2,021 sq. ft.
5346 Greggs Landing, North Charleston, SC 29420
MLS# 26026232Listed by: PRATT & COMPANY REAL ESTATE - New
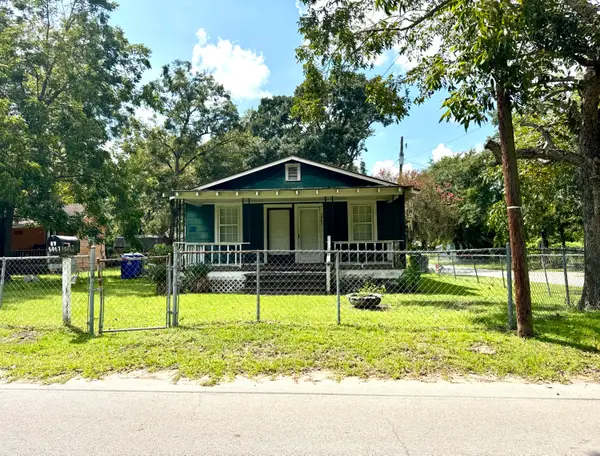 $175,000Active2 beds 1 baths936 sq. ft.
5067 Railroad Avenue, North Charleston, SC 29406
MLS# 26026215Listed by: MDM REALTY GROUP - New
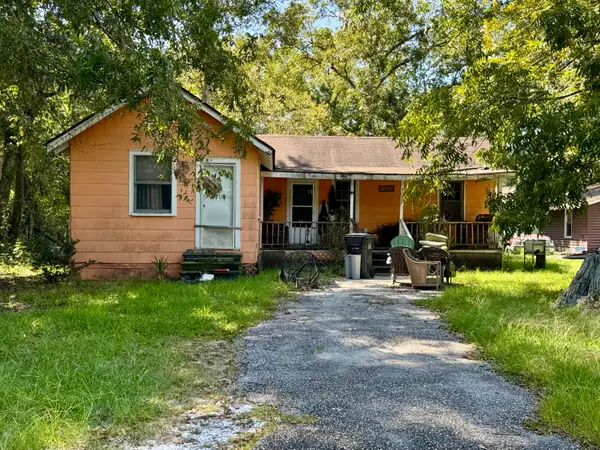 $139,000Active2 beds 1 baths720 sq. ft.
5063 Railroad Avenue, North Charleston, SC 29406
MLS# 26026216Listed by: MDM REALTY GROUP - New
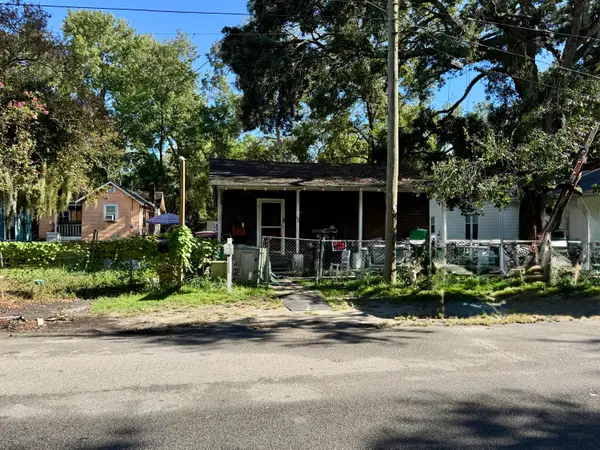 $129,000Active3 beds 1 baths750 sq. ft.
1907 Harper Street, North Charleston, SC 29406
MLS# 26026217Listed by: MDM REALTY GROUP - New
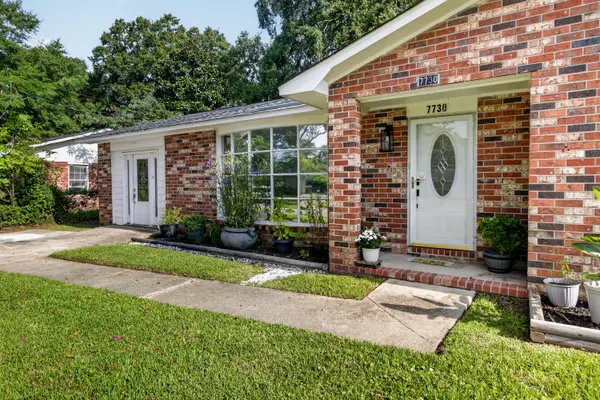 $310,000Active3 beds 2 baths1,262 sq. ft.
7730 Ovaldale Drive, North Charleston, SC 29418
MLS# 26026211Listed by: COLDWELL BANKER REALTY - New
 $429,900Active4 beds 3 baths2,462 sq. ft.
5236 Lenora Drive, Summerville, SC 29485
MLS# 26026212Listed by: SOUTHEAST COASTAL REALTY LLC - New
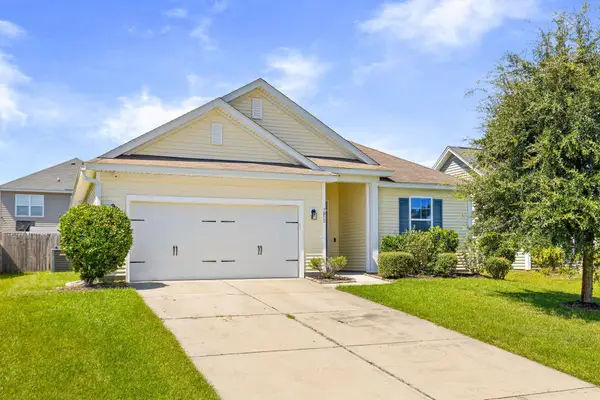 $325,000Active3 beds 2 baths1,460 sq. ft.
7815 Jean Rebault Drive, North Charleston, SC 29420
MLS# 26026169Listed by: SMITH SPENCER REAL ESTATE - New
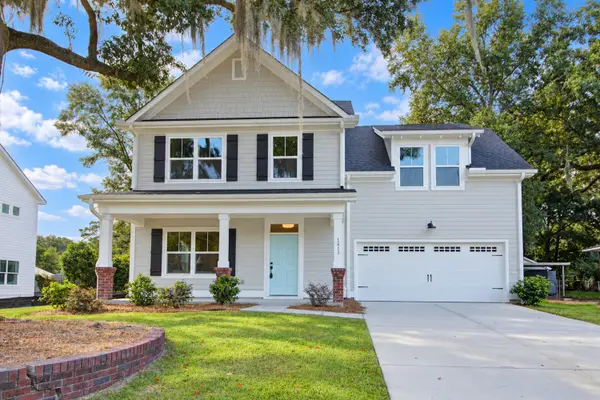 $724,900Active4 beds 3 baths1,916 sq. ft.
1413 Iroquois Street, North Charleston, SC 29405
MLS# 26026173Listed by: CAROLINA ONE REAL ESTATE


Protect your home and budget from life's surprises with an Assurant Home Warranty, backed by a partner that supports you through every step of homeownership. Explore Plans.
© 2026 Better Homes and Gardens Real Estate LLC. An Anywhere Real Estate company. All rights reserved. Better Homes and Gardens® Real Estate is a registered trademark owned by Meredith Operations Corporation, licensed to Better Homes and Gardens Real Estate LLC and used with permission. Better Homes and Gardens Real Estate LLC fully supports the principles of the Fair Housing Act and the Equal Opportunity Act. Listing information is deemed reliable but is not guaranteed accurate.
Each office is independently owned and operated.
Any services or products provided by third parties are not provided by, affiliated with or related to Better Homes and Gardens Real Estate LLC, or its affiliated companies.