
3333 Stonehaven, North Charleston, SC 29420
Local realty services provided by:Better Homes and Gardens Real Estate Medley
Listed by: ellen o'neil
Office: exp realty llc.
MLS#:26027891
Source:SC_CTAR
Price summary
- Price:$340,000
- Price per sq. ft.:$252.98
About this home
Welcome to 3333 Stonehaven, a move-in ready 3-bedroom, 2-bath brick home offering an inviting floor plan, thoughtful updates, and a convenient Charleston location. Inside, LVP and wood floors flow throughout the home, while two separate living areas provide plenty of flexibility for everyday living, entertaining, a home office, or additional gathering space. The updated kitchen features quartz countertops, stylish cabinetry, tile backsplash, and stainless-steel appliances. The primary suite includes a beautifully tiled walk-in shower, and updated fixtures and finishes add to the home's fresh, well-maintained feel.Outside, enjoy a fully fenced backyard with plenty of room for pets, play, gardening, or relaxing outdoors, along with the convenience of an attached carport. With no HOA, this home offers added flexibility for its next owner.
The location makes everyday commuting and travel especially convenient, with easy access to I-526 and I-26 and close proximity to Charleston International Airport, Boeing, Bosch, shopping, dining, and other major Charleston-area employers and amenities. If you're looking for a move-in ready home with updates, space, and convenient access to everything the Charleston area has to offer, 3333 Stonehaven is ready to welcome you home....
Contact an agent
Home facts
- Year built:1966
- Subdivision & Development:Pepperhill
- Listing ID #:26027891
- Added:1 day(s) ago
- Updated:October 09, 2026 at 02:48 AM
Rooms and interior
- Bedrooms:3
- Total bathrooms:2
- Full bathrooms:2
- Flooring:Wood
- Kitchen Description:Eat-in Kitchen
- Living area:1,344 sq. ft.
Heating and cooling
- Cooling:Central Air
- Heating:Electric
- Central air:Yes
Structure and exterior
- Year built:1966
- Building area:1,344 sq. ft.
- Lot area:0.2 Acres
- Lot Features:0 - .5 Acre
- Architectural Style:Ranch
- Foundation Description:Crawl Space
- Levels:1 Story
Schools
- High school:Stall
- Middle school:Northwoods
- Elementary school:Pepper Hill
Utilities
- Water:Public
- Sewer:Public Sewer
Finances and disclosures
- Price:$340,000
- Price per sq. ft.:$252.98
Features and amenities
- Amenities:Ceiling Smooth
Parking
- Total parking spaces:1
- Parking description:1 Car Carport, Attached
- Carport spaces:1
New listings near 3333 Stonehaven
- Coming Soon
 $475,000Coming Soon3 beds 2 baths1,001 sq. ft.
4549 S Rhett Avenue, North Charleston, SC 29405
MLS# 26027694Listed by: JOHNSON & WILSON REAL ESTATE CO LLC - New
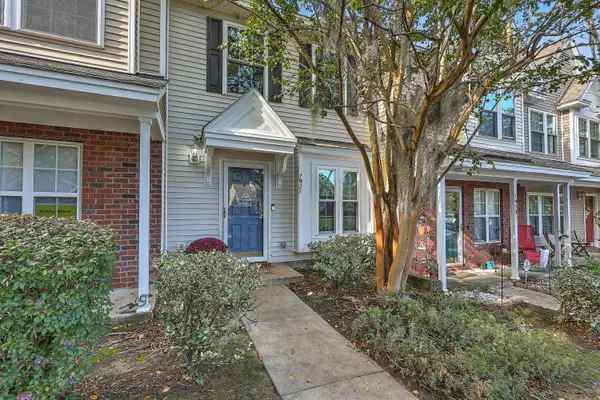 $177,000Active2 beds 2 baths1,000 sq. ft.
7921 Shadow Oak Drive, North Charleston, SC 29406
MLS# 26027906Listed by: COMPASS CAROLINAS, LLC - New
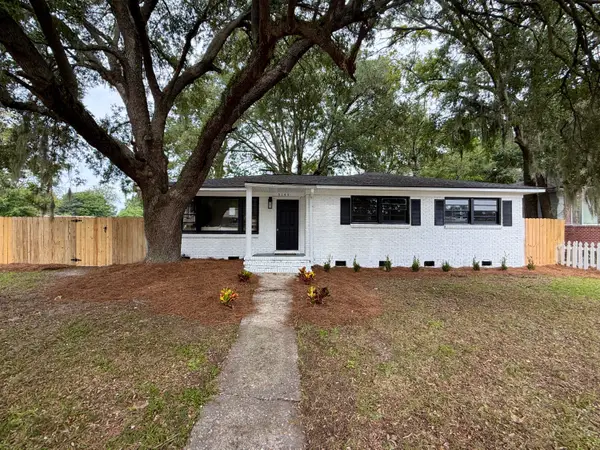 $375,000Active3 beds 2 baths1,530 sq. ft.
5134 Dorchester Road, North Charleston, SC 29418
MLS# 26027894Listed by: COASTAL POINT REAL ESTATE - New
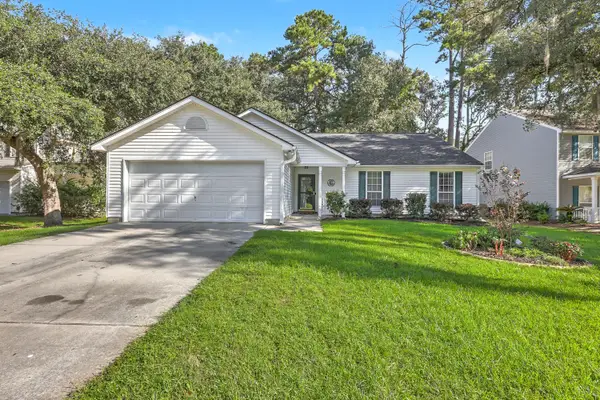 $375,000Active3 beds 2 baths1,730 sq. ft.
8656 Hickory Creek Lane, North Charleston, SC 29420
MLS# 26027885Listed by: KELLER WILLIAMS REALTY CHARLESTON - New
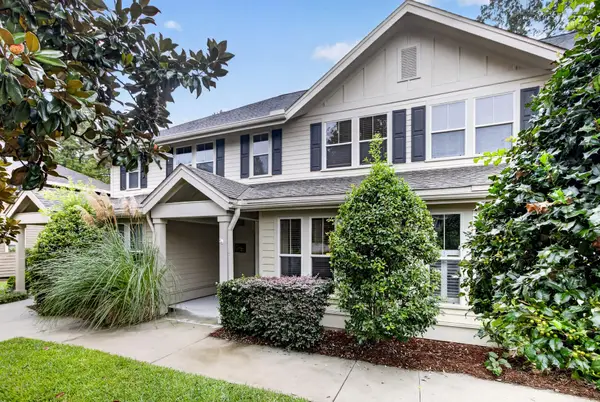 $304,995Active2 beds 3 baths1,450 sq. ft.
5529 Colonial Chatsworth Circle #4c, North Charleston, SC 29418
MLS# 26027846Listed by: KELLER WILLIAMS REALTY CHARLESTON - New
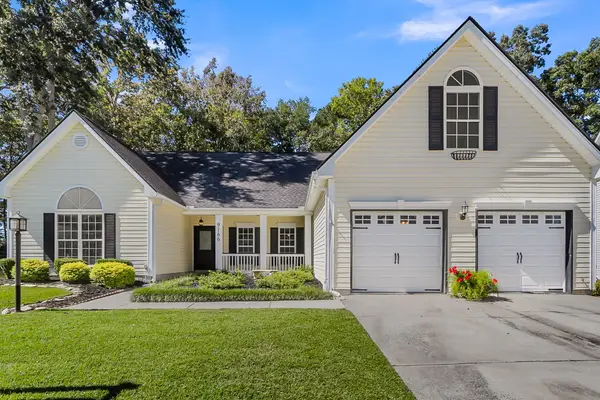 $425,000Active3 beds 2 baths2,344 sq. ft.
9166 Markleys Grove Boulevard, Summerville, SC 29485
MLS# 26027857Listed by: BRAND NAME REAL ESTATE - New
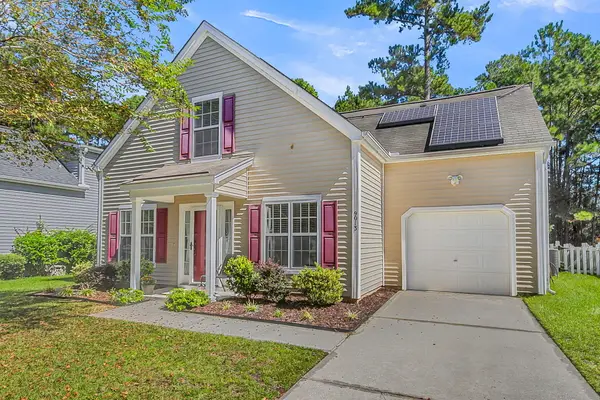 $325,000Active3 beds 2 baths1,350 sq. ft.
9013 Robins Nest Way, Summerville, SC 29485
MLS# 26027860Listed by: BRAND NAME REAL ESTATE - New
 $415,000Active4 beds 3 baths2,548 sq. ft.
9214 Markleys Grove Boulevard, Summerville, SC 29485
MLS# 26027801Listed by: CORBIN & CO AT EXP REALTY - New
 $365,000Active3 beds 2 baths1,327 sq. ft.
8176 Long Shadow Lane, North Charleston, SC 29406
MLS# 26027798Listed by: UNITED REAL ESTATE CHARLESTON


Protect your home and budget from life's surprises with an Assurant Home Warranty, backed by a partner that supports you through every step of homeownership. Explore Plans.
© 2026 Better Homes and Gardens Real Estate LLC. An Anywhere Real Estate company. All rights reserved. Better Homes and Gardens® Real Estate is a registered trademark owned by Meredith Operations Corporation, licensed to Better Homes and Gardens Real Estate LLC and used with permission. Better Homes and Gardens Real Estate LLC fully supports the principles of the Fair Housing Act and the Equal Opportunity Act. Listing information is deemed reliable but is not guaranteed accurate.
Each office is independently owned and operated.
Any services or products provided by third parties are not provided by, affiliated with or related to Better Homes and Gardens Real Estate LLC, or its affiliated companies.