
4412 Stoney Poynt Court, North Charleston, SC 29405
Local realty services provided by:Better Homes and Gardens Real Estate Palmetto
Listed by: theresa luke843-779-8660
Office: carolina one real estate
MLS#:26029755
Source:SC_CTAR
4412 Stoney Poynt Court,North Charleston, SC 29405
$900,000
- 3 Beds
- 3 Baths
- 2,160 sq. ft.
- Single family
- Coming Soon
Price summary
- Price:$900,000
- Price per sq. ft.:$416.67
About this home
A HIDDEN LOWCOUNTRY GEM WITH DEEP-WATER ACCESS! Discover Plantation Isle, an intimate gated waterfront community tucked along the Ashley River. Just minutes from downtown Charleston, this charming home offers access to the neighborhood's deep-water dock, expansive outdoor living spaces, majestic live oaks, and peaceful marsh views. Imagine mornings on your private balcony, afternoons exploring Charleston's waterways, and evenings relaxing on your oversized screened porch surrounded by nature. With approximately 900 square feet of porches and generous garage space.Step inside to discover a spacious, open floor plan featuring beautiful hardwood floors, abundant natural light, and a welcoming great room anchored by a striking fireplace. Enjoy the generously sized eat-in kitchen and dining.Andersen windows and French doors connect the interior to an expansive screened porch featuring tile flooring and ceiling fans. Overlooking the private backyard, mature live oaks, and surrounding wetlands, this inviting outdoor space offers a peaceful retreat for morning coffee, outdoor dining, or simply enjoying the natural surroundings.
Upstairs, the spacious primary suite features an en-suite bathroom and access to a private covered balcony overlooking the neighborhood's picturesque setting. Two additional bedrooms offer comfortable accommodations for guests, family, or a home office.
The substantial garage provides exceptional room for vehicles, boats, recreational equipment, and storage. Additional features include a Rinnai tankless water heater, natural gas connections, and generator preparation....
Contact an agent
Home facts
- Year built:2001
- Subdivision & Development:Plantation Isle
- Listing ID #:26029755
- Updated:November 03, 2026 at 12:36 PM
Rooms and interior
- Bedrooms:3
- Total bathrooms:3
- Full bathrooms:2
- Half bathrooms:1
- Flooring:Wood
- Kitchen Description:Eat-in Kitchen, Kitchen Island, Pantry
- Living area:2,160 sq. ft.
Heating and cooling
- Cooling:Central Air
- Heating:Electric, Heat Pump
- Central air:Yes
Structure and exterior
- Year built:2001
- Building area:2,160 sq. ft.
- Lot area:0.47 Acres
- Lot Features:0 - .5 Acre, Cul-De-Sac
- Architectural Style:Traditional
- Foundation Description:Raised
- Levels:2 Story
Schools
- High school:North Charleston
- Middle school:Zucker
- Elementary school:Meeting Street Elementary at Brentwood
Utilities
- Water:Public
- Sewer:Public Sewer
Finances and disclosures
- Price:$900,000
- Price per sq. ft.:$416.67
Features and amenities
- Amenities:Ceiling Fan(s), Ceiling Smooth, High Ceilings, Tray Ceiling(s)
Parking
- Total parking spaces:3
- Parking description:3 Car Garage
- Garage:Yes
- Garage spaces:3
New listings near 4412 Stoney Poynt Court
- Coming Soon
 $275,000Coming Soon4 beds 3 baths1,704 sq. ft.
9012 Greenbriar Drive, Summerville, SC 29485
MLS# 26029692Listed by: EXP REALTY LLC - New
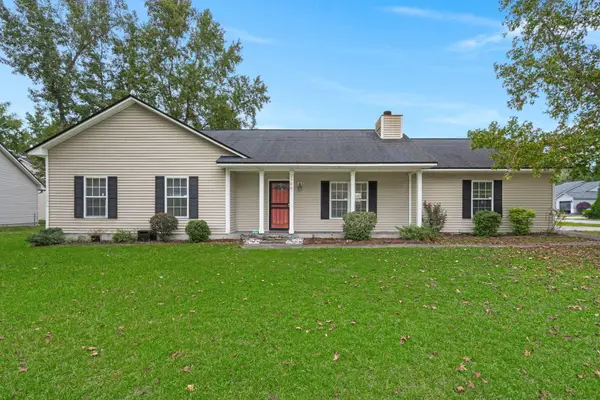 $290,000Active3 beds 2 baths1,272 sq. ft.
2796 Donner Avenue, North Charleston, SC 29406
MLS# 26029757Listed by: BRAND NAME REAL ESTATE - Open Sat, 11am to 1pmNew
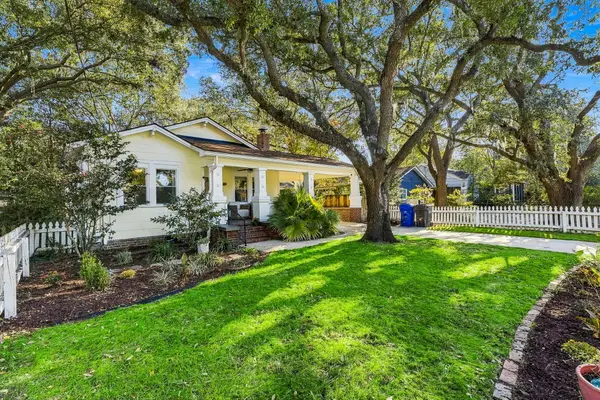 $595,000Active3 beds 2 baths1,356 sq. ft.
4522 Holmes Avenue, North Charleston, SC 29405
MLS# 26029735Listed by: REAL BROKER, LLC - New
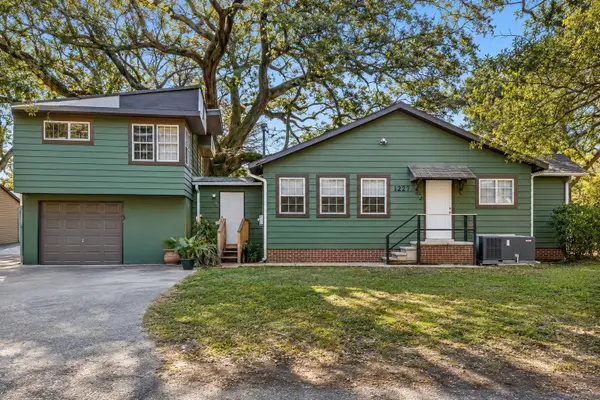 $450,000Active5 beds 2 baths2,231 sq. ft.
2679 Olympia Avenue #Unit A And B, North Charleston, SC 29405
MLS# 26029681Listed by: CAROLINA ONE REAL ESTATE - New
 $360,000Active4 beds 2 baths1,540 sq. ft.
2035 Riverview Avenue, North Charleston, SC 29405
MLS# 26029683Listed by: CAROLINA ONE REAL ESTATE - New
 $399,999Active4 beds 3 baths1,964 sq. ft.
5020 Larken Court, Summerville, SC 29485
MLS# 26029636Listed by: RE/MAX SOUTHERN SHORES - New
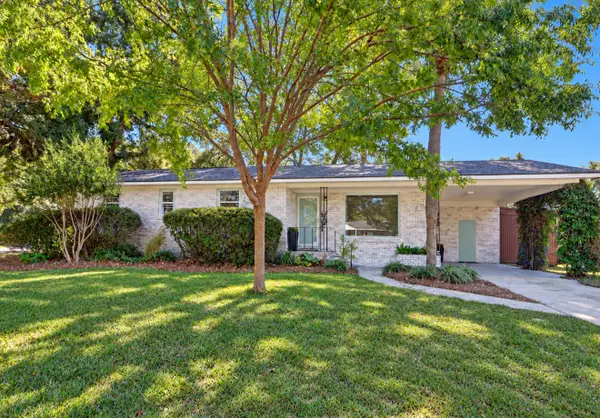 $495,000Active3 beds 2 baths1,331 sq. ft.
5077 Monterey Street, North Charleston, SC 29405
MLS# 26029572Listed by: DUNES PROPERTIES OF CHARLESTON INC - New
 $243,999Active3 beds 1 baths1,010 sq. ft.
2707 Saratoga Road, North Charleston, SC 29405
MLS# 26029563Listed by: MAVEN REALTY - New
 $275,000Active3 beds 2 baths1,107 sq. ft.
7021 Kenneth Drive, North Charleston, SC 29406
MLS# 26029564Listed by: CAROLINA LIFE REAL ESTATE & AUCTIONS LLC - New
 $209,999Active3 beds 1 baths858 sq. ft.
3047 Chicora Avenue, North Charleston, SC 29405
MLS# 26029566Listed by: MAVEN REALTY


Protect your home and budget from life's surprises with an Assurant Home Warranty, backed by a partner that supports you through every step of homeownership. Explore Plans.
© 2026 Better Homes and Gardens Real Estate LLC. An Anywhere Real Estate company. All rights reserved. Better Homes and Gardens® Real Estate is a registered trademark owned by Meredith Operations Corporation, licensed to Better Homes and Gardens Real Estate LLC and used with permission. Better Homes and Gardens Real Estate LLC fully supports the principles of the Fair Housing Act and the Equal Opportunity Act. Listing information is deemed reliable but is not guaranteed accurate.
Each office is independently owned and operated.
Any services or products provided by third parties are not provided by, affiliated with or related to Better Homes and Gardens Real Estate LLC, or its affiliated companies.