
4520 Piggly Wiggly Drive, North Charleston, SC 29405
Local realty services provided by:Better Homes and Gardens Real Estate Palmetto
Listed by: peter kouten843-779-8660
Office: carolina one real estate
MLS#:26025570
Source:SC_CTAR
4520 Piggly Wiggly Drive,North Charleston, SC 29405
$499,000
- 4 Beds
- 3 Baths
- 2,002 sq. ft.
- Single family
- Active
Price summary
- Price:$499,000
- Price per sq. ft.:$249.25
About this home
Welcome to 4520 Piggly Wiggly Drive, a beautifully designed NEW CONSTRUCTION home packed with upgraded features and thoughtful finishes throughout. Step inside to an impressive two-story foyer, 10-foot ceilings, and durable LVP waterproof flooring that flows throughout the home. The spacious living room features an electric fireplace with a stylish shiplap surround, creating a warm and inviting focal point.The kitchen is built to impress with Brentwood Fawn 42-inch soft-close cabinetry, quartz countertops, abundant storage, and a layout perfect for both everyday living and entertaining.The primary suite is conveniently located on the main level and features a tray ceiling, large walk-in closet with custom built-in shelving, and a spa-like bathroom complete with a freestanding tub, oversized walk-in shower, frameless glass shower door, and double vanity.
Enjoy Lowcountry living from the large front and rear porches, or relax in the fully fenced backyard offering plenty of room for pets, entertaining, or outdoor activities. Additional highlights include Hardiplank siding, a 2-car garage, and NO HOA.
With high-end finishes, generous living spaces, and an impressive list of upgrades rarely found at this price point, this new construction home offers exceptional value and is ready for its first owner. Come and take a look and make this your new home!...
Contact an agent
Home facts
- Year built:2026
- Subdivision & Development:Deas Hill
- Listing ID #:26025570
- Added:7 day(s) ago
- Updated:September 19, 2026 at 02:20 PM
Rooms and interior
- Bedrooms:4
- Total bathrooms:3
- Full bathrooms:2
- Half bathrooms:1
- Kitchen Description:Eat-in Kitchen
- Living area:2,002 sq. ft.
Heating and cooling
- Cooling:Central Air
- Central air:Yes
Structure and exterior
- Year built:2026
- Building area:2,002 sq. ft.
- Lot area:0.11 Acres
- Lot Features:0 - .5 Acre
- Architectural Style:Traditional
- Foundation Description:Crawl Space
- Levels:2 Story
Schools
- High school:North Charleston
- Middle school:Morningside
- Elementary school:Mary Ford
Utilities
- Water:Public
- Sewer:Public Sewer
Finances and disclosures
- Price:$499,000
- Price per sq. ft.:$249.25
Features and amenities
- Laundry features:Laundry Room
- Amenities:Ceiling Cathedral/Vaulted, Ceiling Smooth, High Ceilings, Tray Ceiling(s)
Parking
- Total parking spaces:2
- Parking description:2 Car Garage, Attached, Garage Door Opener
- Garage:Yes
- Garage spaces:2
New listings near 4520 Piggly Wiggly Drive
- Coming Soon
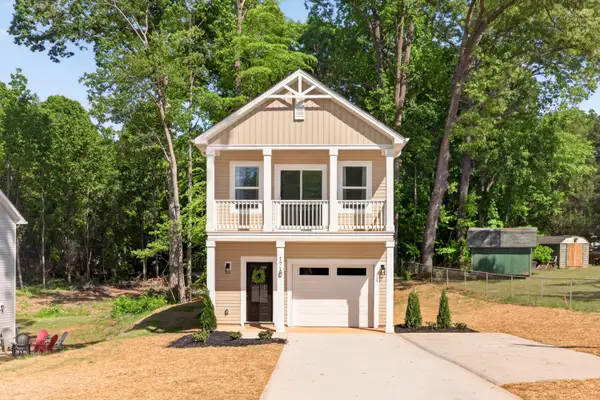 $450,000Coming Soon3 beds 3 baths1,541 sq. ft.
4849 Lecque Street, North Charleston, SC 29405
MLS# 26026188Listed by: EXP REALTY LLC - New
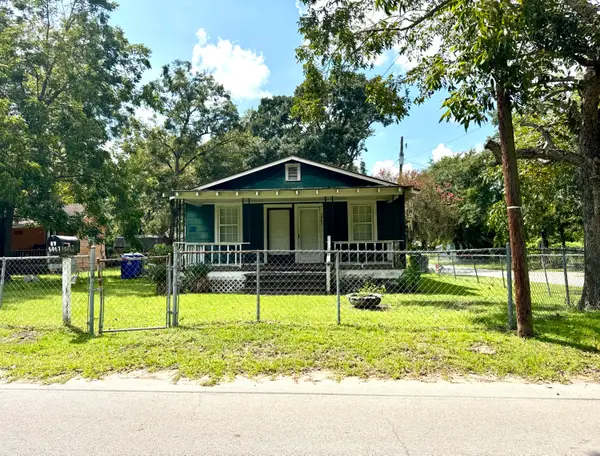 $175,000Active2 beds 1 baths936 sq. ft.
5067 Railroad Avenue, North Charleston, SC 29406
MLS# 26026215Listed by: MDM REALTY GROUP - New
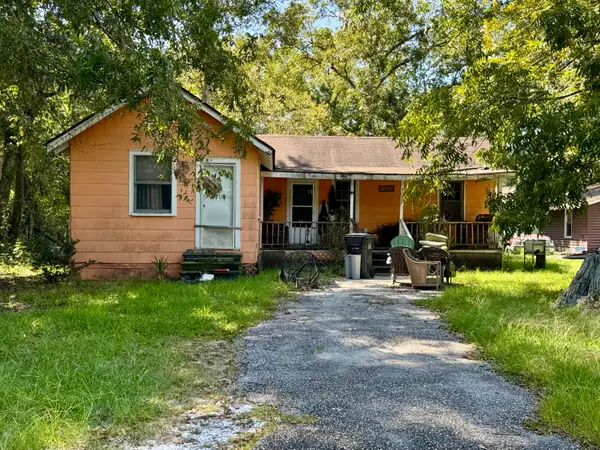 $139,000Active2 beds 1 baths720 sq. ft.
5063 Railroad Avenue, North Charleston, SC 29406
MLS# 26026216Listed by: MDM REALTY GROUP - New
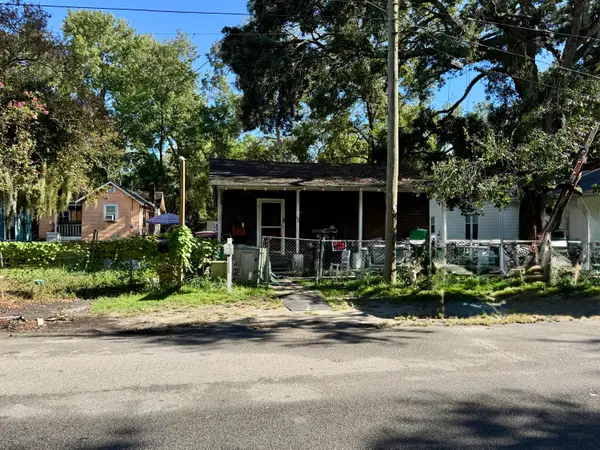 $129,000Active3 beds 1 baths750 sq. ft.
1907 Harper Street, North Charleston, SC 29406
MLS# 26026217Listed by: MDM REALTY GROUP - New
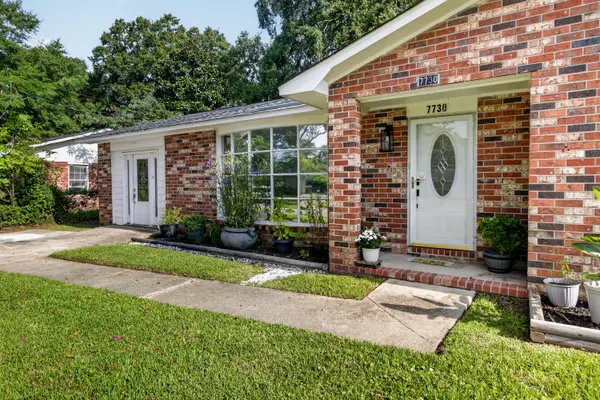 $310,000Active3 beds 2 baths1,262 sq. ft.
7730 Ovaldale Drive, North Charleston, SC 29418
MLS# 26026211Listed by: COLDWELL BANKER REALTY - New
 $429,900Active4 beds 3 baths2,462 sq. ft.
5236 Lenora Drive, Summerville, SC 29485
MLS# 26026212Listed by: SOUTHEAST COASTAL REALTY LLC - New
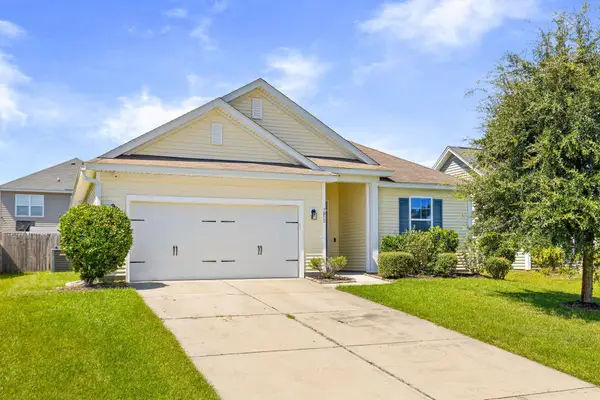 $325,000Active3 beds 2 baths1,460 sq. ft.
7815 Jean Rebault Drive, North Charleston, SC 29420
MLS# 26026169Listed by: SMITH SPENCER REAL ESTATE - New
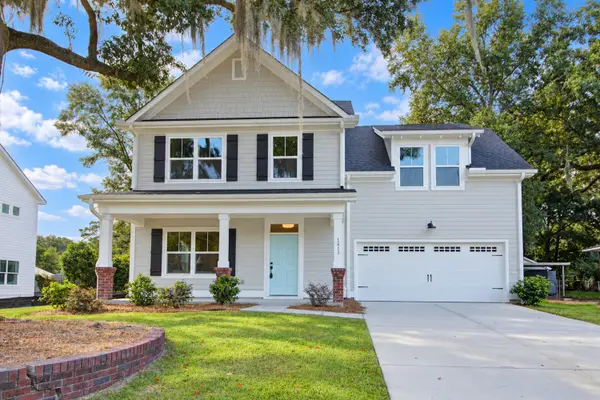 $724,900Active4 beds 3 baths1,916 sq. ft.
1413 Iroquois Street, North Charleston, SC 29405
MLS# 26026173Listed by: CAROLINA ONE REAL ESTATE - New
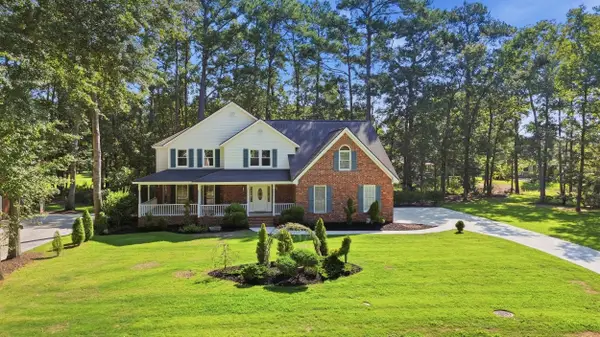 $680,000Active4 beds 3 baths3,781 sq. ft.
8622 Arthur Hills Circle, North Charleston, SC 29420
MLS# 26026146Listed by: JEFF COOK REAL ESTATE LPT REALTY - New
 $524,900Active4 beds 3 baths3,239 sq. ft.
5008 Streamside Road, Summerville, SC 29485
MLS# 26026105Listed by: REALTY ONE GROUP COASTAL


Protect your home and budget from life's surprises with an Assurant Home Warranty, backed by a partner that supports you through every step of homeownership. Explore Plans.
© 2026 Better Homes and Gardens Real Estate LLC. An Anywhere Real Estate company. All rights reserved. Better Homes and Gardens® Real Estate is a registered trademark owned by Meredith Operations Corporation, licensed to Better Homes and Gardens Real Estate LLC and used with permission. Better Homes and Gardens Real Estate LLC fully supports the principles of the Fair Housing Act and the Equal Opportunity Act. Listing information is deemed reliable but is not guaranteed accurate.
Each office is independently owned and operated.
Any services or products provided by third parties are not provided by, affiliated with or related to Better Homes and Gardens Real Estate LLC, or its affiliated companies.