
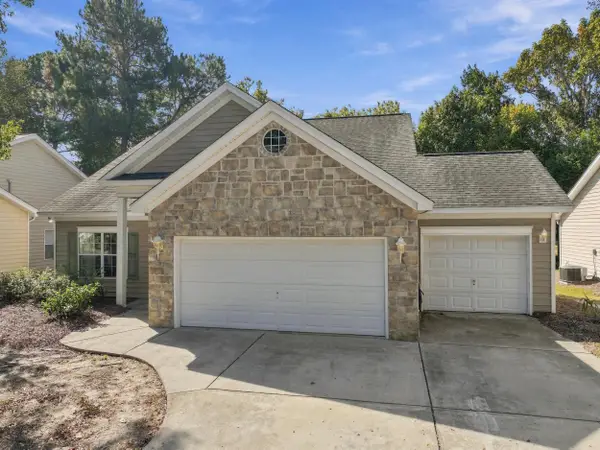
4547 Great Oak Drive, North Charleston, SC 29418
Local realty services provided by:Better Homes and Gardens Real Estate Medley
Listed by: michael hance843-779-8660
Office: carolina one real estate
MLS#:26029175
Source:SC_CTAR
4547 Great Oak Drive,North Charleston, SC 29418
$287,000
- 3 Beds
- 3 Baths
- 2,023 sq. ft.
- Single family
- Active
Price summary
- Price:$287,000
- Price per sq. ft.:$141.87
About this home
Wonderful North Charleston Townhome close to everything! This spacious three-level home offers flexible living space, updated features, and desirable community amenities. The first level features a welcoming foyer with ceramic tile flooring, a full laundry room, and a large carpeted bonus room perfect for a fourth bedroom, playroom, or home office. The second level boasts bamboo flooring throughout the living and dining areas. The renovated kitchen includes ceramic tile flooring, stainless steel appliances, a pantry, and ample counter, cabinet, and storage space. A convenient powder room and porch off the living room complete this level. Upstairs, the primary suite features a private porch, walk-in closet, dual vanities, natural stone countertops, and a large garden tub/shower combination.Two additional bedrooms share a Jack-and-Jill full bathroom. Additional features include a one-car garage and a backyard overlooking common green space.
Ashley River Commons offers a convenient central location with a community boat ramp, deep-water access, swimming pool, and tennis courts. Enjoy easy access to shopping, dining, Historic Downtown Charleston, and the area's beautiful beaches. With its versatile floor plan, community amenities, and convenient location, this townhome presents an appealing opportunity for homeowners and investors alike!...
Contact an agent
Home facts
- Year built:2003
- Subdivision & Development:Ashley River Commons
- Listing ID #:26029175
- Added:5 day(s) ago
- Updated:November 01, 2026 at 12:53 AM
Rooms and interior
- Bedrooms:3
- Total bathrooms:3
- Full bathrooms:2
- Half bathrooms:1
- Flooring:Bamboo, Ceramic Tile, Wood
- Bathrooms Description:Garden Tub/Shower
- Kitchen Description:Eat-in Kitchen, Pantry
- Living area:2,023 sq. ft.
Heating and cooling
- Cooling:Central Air
- Heating:Electric
- Central air:Yes
Structure and exterior
- Year built:2003
- Building area:2,023 sq. ft.
- Lot area:0.05 Acres
- Lot Features:High, Level
- Foundation Description:Slab
- Levels:3 Story
Schools
- High school:Stall
- Middle school:Jerry Zucker
- Elementary school:Hunley Park Elementary School
Utilities
- Water:Public
Finances and disclosures
- Price:$287,000
- Price per sq. ft.:$141.87
Features and amenities
- Laundry features:Laundry Room
- Amenities:Ceiling Fan(s), Ceiling Smooth
Parking
- Total parking spaces:1
- Parking description:1 Car Garage
- Garage:Yes
- Garage spaces:1
New listings near 4547 Great Oak Drive
- New
 $399,999Active4 beds 3 baths1,964 sq. ft.
5020 Larken Court, Summerville, SC 29485
MLS# 26029636Listed by: RE/MAX SOUTHERN SHORES - New
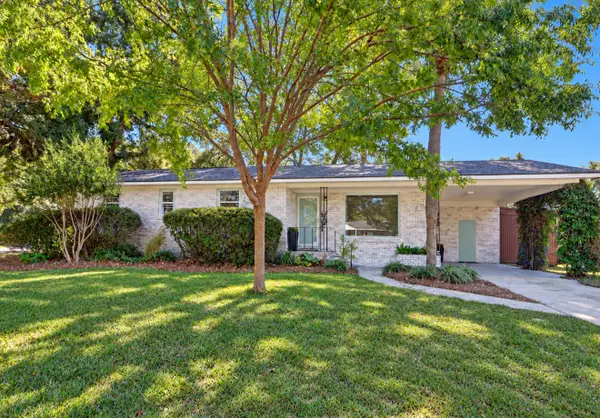 $495,000Active3 beds 2 baths1,331 sq. ft.
5077 Monterey Street, North Charleston, SC 29405
MLS# 26029572Listed by: DUNES PROPERTIES OF CHARLESTON INC - New
 $243,999Active3 beds 1 baths1,010 sq. ft.
2707 Saratoga Road, North Charleston, SC 29405
MLS# 26029563Listed by: MAVEN REALTY - New
 $275,000Active3 beds 2 baths1,107 sq. ft.
7021 Kenneth Drive, North Charleston, SC 29406
MLS# 26029564Listed by: CAROLINA LIFE REAL ESTATE & AUCTIONS LLC - New
 $209,999Active3 beds 1 baths858 sq. ft.
3047 Chicora Avenue, North Charleston, SC 29405
MLS# 26029566Listed by: MAVEN REALTY - New
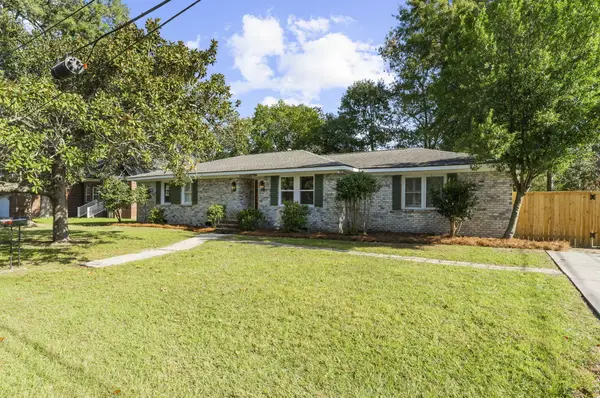 $779,000Active3 beds 2 baths2,112 sq. ft.
5100 Ashcroft Avenue, North Charleston, SC 29405
MLS# 26029537Listed by: DANIEL RAVENEL SOTHEBY'S INTERNATIONAL REALTY - New
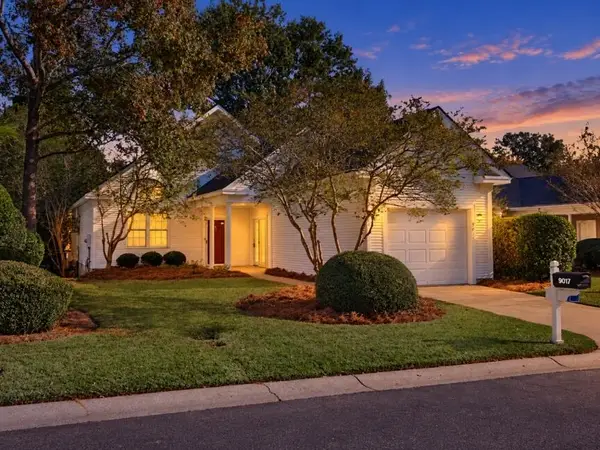 $320,000Active2 beds 2 baths1,605 sq. ft.
9017 Delancey Circle, North Charleston, SC 29406
MLS# 26029539Listed by: RE/MAX SEASIDE - New
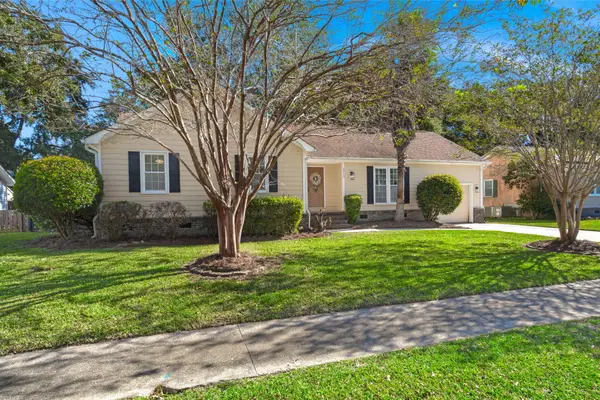 $360,000Active3 beds 3 baths1,738 sq. ft.
8040 Eberly Avenue, North Charleston, SC 29420
MLS# 26029525Listed by: A & A REALTY & CO, LLC - New
 $389,000Active4 beds 3 baths2,211 sq. ft.
4969 Franconia Drive, Summerville, SC 29485
MLS# 26029521Listed by: REDFIN CORPORATION - New
 $389,900Active3 beds 3 baths2,393 sq. ft.
8960 N Red Maple Circle, Summerville, SC 29485
MLS# 26029472Listed by: ERA WILDER REALTY INC


Protect your home and budget from life's surprises with an Assurant Home Warranty, backed by a partner that supports you through every step of homeownership. Explore Plans.
© 2026 Better Homes and Gardens Real Estate LLC. An Anywhere Real Estate company. All rights reserved. Better Homes and Gardens® Real Estate is a registered trademark owned by Meredith Operations Corporation, licensed to Better Homes and Gardens Real Estate LLC and used with permission. Better Homes and Gardens Real Estate LLC fully supports the principles of the Fair Housing Act and the Equal Opportunity Act. Listing information is deemed reliable but is not guaranteed accurate.
Each office is independently owned and operated.
Any services or products provided by third parties are not provided by, affiliated with or related to Better Homes and Gardens Real Estate LLC, or its affiliated companies.