
4632 Sunny Lane, North Charleston, SC 29405
Local realty services provided by:Better Homes and Gardens Real Estate Palmetto
Listed by: jay canady
Office: keller williams realty charleston west ashley
MLS#:26029241
Source:SC_CTAR
4632 Sunny Lane,North Charleston, SC 29405
$550,000
- 3 Beds
- 4 Baths
- 1,940 sq. ft.
- Single family
- Active
Price summary
- Price:$550,000
- Price per sq. ft.:$283.51
About this home
Welcome to 4632 Sunny Lane, where modern design meets Lowcountry charm in the established Wando Woods neighborhood of North Charleston! This newly completed, elevated home offers approximately 1,760 square feet of thoughtfully designed living space, featuring three bedrooms, each with its own private ensuite bathroom, a convenient powder room, multiple covered outdoor living spaces, and an oversized drive-under garage.From the moment you arrive, the home's attractive cement fiber siding, contrasting black-framed windows, and double front piazzas create an inviting first impression. Inside, you'll discover an open-concept living and dining area enhanced by recessed LED lighting, Dove Tail Oak Gray luxury vinyl plank flooring, and an abundance of natural light.Access to the front piazza and a covered side/rear porch provides an effortless connection between indoor and outdoor living.
The beautifully appointed kitchen serves as the heart of the home, featuring white shaker cabinetry with 42-inch upper cabinets, gleaming white quartz countertops, and a generous center island offering additional storage and seating. A complete suite of stainless steel Frigidaire appliances, including a side-by-side refrigerator, complements the space, while a Karran undermount workstation sink and brushed gold fixtures provide sophisticated finishing touches.
Each of the home's three bedrooms features its own private ensuite bathroom, offering exceptional comfort, flexibility, and privacy. The primary suite is a relaxing retreat with a spacious walk-in closet and a beautifully finished bathroom featuring a fluted double vanity, brushed gold fixtures, and a frameless glass-enclosed shower with vertically stacked marble-look ceramic tile and ivory penny tile flooring. The second ensuite bedroom offers similarly refined finishes, while the third features a distinctive blue-tiled shower surround. Recessed lighting and stylish ceiling fans complete the bedrooms.
Additional highlights include solid oak stair treads, a dual-zoned RUNTRU by Trane heat pump system with Honeywell Home Pro smart thermostats, 200-amp electrical service, and a 50-gallon electric water heater.
Situated in Wando Woods, this home offers the increasingly desirable benefit of NO HOA, while enjoying proximity to neighborhood amenities including the Miner Crosby Community Center, I.B. Hughes Playground, tennis courts, walking trails, a dog park, and a community boat landing.
Conveniently located near Park Circle, Charleston International Airport, Centre Pointe shopping and entertainment, Tanger Outlets, the North Charleston Coliseum, and Faber Place Business Park, 4632 Sunny Lane provides easy access to many of the Lowcountry's favorite destinations.
Newly completed and ready for its first owners, this is your opportunity to enjoy the benefits of new construction in an established North Charleston neighborhood--without the restrictions of an HOA. Schedule your private showing today!...
Contact an agent
Home facts
- Year built:2026
- Subdivision & Development:Wando Woods
- Listing ID #:26029241
- Added:3 day(s) ago
- Updated:October 30, 2026 at 05:50 PM
Rooms and interior
- Bedrooms:3
- Total bathrooms:4
- Full bathrooms:3
- Half bathrooms:1
- Kitchen Description:Kitchen Island
- Living area:1,940 sq. ft.
Heating and cooling
- Cooling:Central Air
- Heating:Forced Air, Heat Pump
- Central air:Yes
Structure and exterior
- Year built:2026
- Building area:1,940 sq. ft.
- Lot area:0.24 Acres
- Lot Features:0 - .5 Acre, Level
- Architectural Style:Charleston Single
- Foundation Description:Raised
- Levels:2 Story
Schools
- High school:North Charleston
- Middle school:Brentwood
- Elementary school:Meeting Street Elementary at Brentwood
Utilities
- Water:Public
- Sewer:Public Sewer
Finances and disclosures
- Price:$550,000
- Price per sq. ft.:$283.51
Features and amenities
- Laundry features:Laundry Room
- Amenities:Ceiling Fan(s), Ceiling Smooth, High Ceilings
Parking
- Total parking spaces:2
- Parking description:2 Car Garage, Attached, Garage Door Opener
- Garage:Yes
- Garage spaces:2
New listings near 4632 Sunny Lane
- New
 $243,999Active3 beds 1 baths1,010 sq. ft.
2707 Saratoga Road, North Charleston, SC 29405
MLS# 26029563Listed by: MAVEN REALTY - New
 $275,000Active3 beds 2 baths1,107 sq. ft.
7021 Kenneth Drive, North Charleston, SC 29406
MLS# 26029564Listed by: CAROLINA LIFE REAL ESTATE & AUCTIONS LLC - New
 $209,999Active3 beds 1 baths858 sq. ft.
3047 Chicora Avenue, North Charleston, SC 29405
MLS# 26029566Listed by: MAVEN REALTY - New
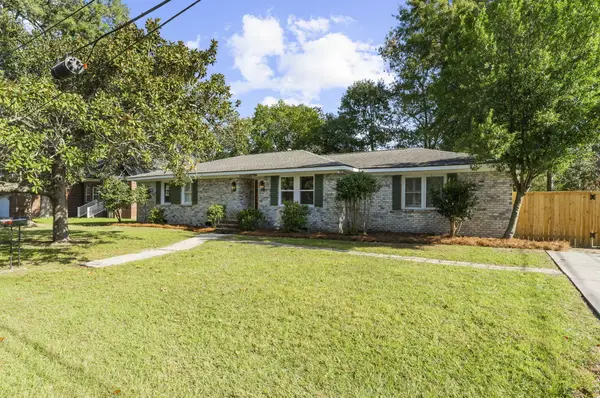 $779,000Active3 beds 2 baths2,112 sq. ft.
5100 Ashcroft Avenue, North Charleston, SC 29405
MLS# 26029537Listed by: DANIEL RAVENEL SOTHEBY'S INTERNATIONAL REALTY - New
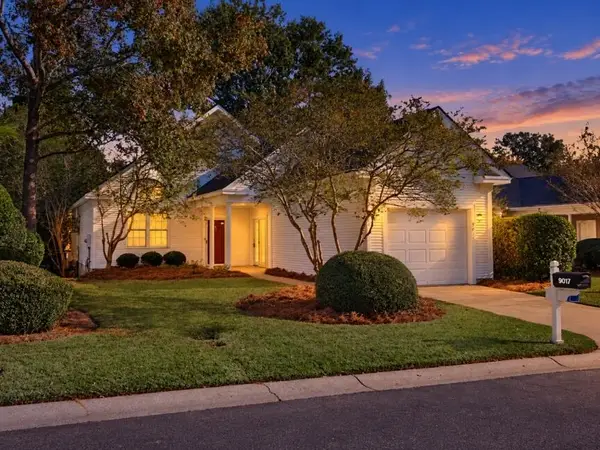 $320,000Active2 beds 2 baths1,605 sq. ft.
9017 Delancey Circle, North Charleston, SC 29406
MLS# 26029539Listed by: RE/MAX SEASIDE - New
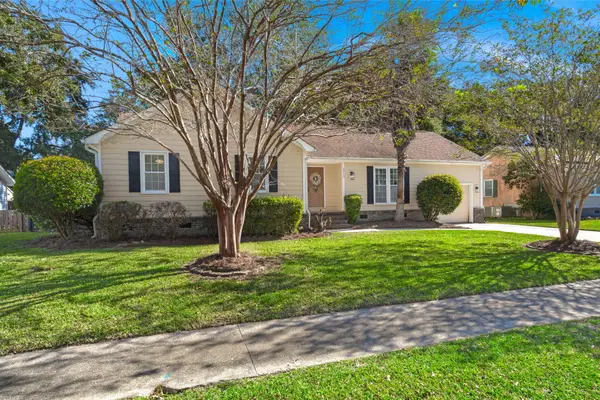 $360,000Active3 beds 3 baths1,738 sq. ft.
8040 Eberly Avenue, North Charleston, SC 29420
MLS# 26029525Listed by: A & A REALTY & CO, LLC - New
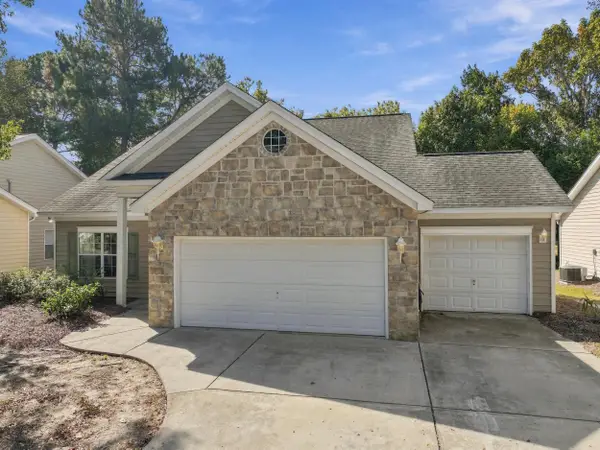 $389,000Active4 beds 3 baths2,211 sq. ft.
4969 Franconia Drive, Summerville, SC 29485
MLS# 26029521Listed by: REDFIN CORPORATION - New
 $389,900Active3 beds 3 baths2,393 sq. ft.
8960 N Red Maple Circle, Summerville, SC 29485
MLS# 26029472Listed by: ERA WILDER REALTY INC - New
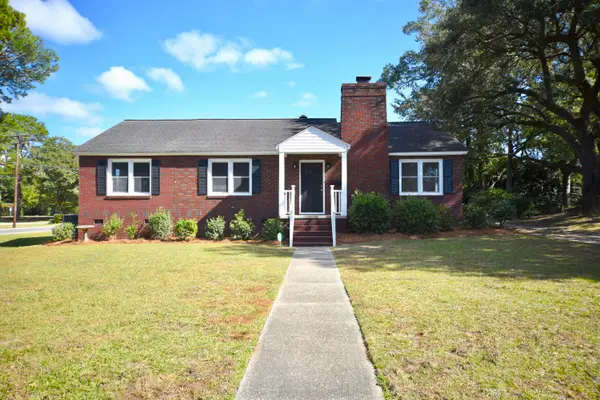 $689,900Active3 beds 2 baths1,552 sq. ft.
5068 Victoria Avenue, North Charleston, SC 29405
MLS# 26029490Listed by: CAPSTONE REALTY - New
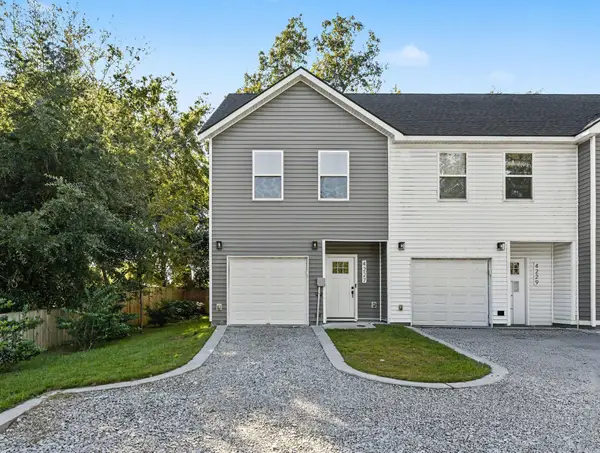 $364,900Active3 beds 3 baths1,599 sq. ft.
4227 Barnwell Avenue, North Charleston, SC 29405
MLS# 26029428Listed by: EXP REALTY LLC


Protect your home and budget from life's surprises with an Assurant Home Warranty, backed by a partner that supports you through every step of homeownership. Explore Plans.
© 2026 Better Homes and Gardens Real Estate LLC. An Anywhere Real Estate company. All rights reserved. Better Homes and Gardens® Real Estate is a registered trademark owned by Meredith Operations Corporation, licensed to Better Homes and Gardens Real Estate LLC and used with permission. Better Homes and Gardens Real Estate LLC fully supports the principles of the Fair Housing Act and the Equal Opportunity Act. Listing information is deemed reliable but is not guaranteed accurate.
Each office is independently owned and operated.
Any services or products provided by third parties are not provided by, affiliated with or related to Better Homes and Gardens Real Estate LLC, or its affiliated companies.