
4633 Forest Hills Drive #1003, North Charleston, SC 29418
Local realty services provided by:Better Homes and Gardens Real Estate Palmetto
Listed by: kenya glenn, lizzie sperry
Office: drb group south carolina, llc.
MLS#:26017535
Source:SC_CTAR
4633 Forest Hills Drive #1003,North Charleston, SC 29418
$274,990
- 3 Beds
- 4 Baths
- 1,744 sq. ft.
- Single family
- Active
Price summary
- Price:$274,990
- Price per sq. ft.:$157.68
About this home
Ready now! This stunning Hayden model offers 3 bedrooms, 3.5 bathrooms, and the perfect blend of style, functionality, and low-maintenance living. The first floor features a guest bedroom full bath, and flex room ideal for a home office, or multi-generational living space. On the second level, you'll find the heart of the home--a beautifully appointed kitchen featuring a large center island and a suite of stainless steel appliances. The open floor plan flows seamlessly from the dining area into the family room. The third floor includes the primary suite and additional guest suite, both with their own private baths. Home is located minutes from Charleston Int'l Airport, Boeing & Joint Base Charleston.
Contact an agent
Home facts
- Year built:2026
- Subdivision & Development:Clear Springs
- Listing ID #:26017535
- Added:98 day(s) ago
- Updated:September 23, 2026 at 06:29 PM
Rooms and interior
- Bedrooms:3
- Total bathrooms:4
- Full bathrooms:3
- Half bathrooms:1
- Kitchen Description:Kitchen Island
- Living area:1,744 sq. ft.
Heating and cooling
- Cooling:Central Air
- Heating:Forced Air
- Central air:Yes
Structure and exterior
- Year built:2026
- Building area:1,744 sq. ft.
- Lot Features:0 - .5 Acre
- Foundation Description:Slab
- Levels:3 Story
Schools
- High school:Stall
- Middle school:Jerry Zucker
- Elementary school:Lambs
Utilities
- Water:Public
- Sewer:Public Sewer
Finances and disclosures
- Price:$274,990
- Price per sq. ft.:$157.68
Features and amenities
- Amenities:Ceiling Smooth, High Ceilings
Parking
- Parking description:Off Street
New listings near 4633 Forest Hills Drive #1003
- Coming Soon
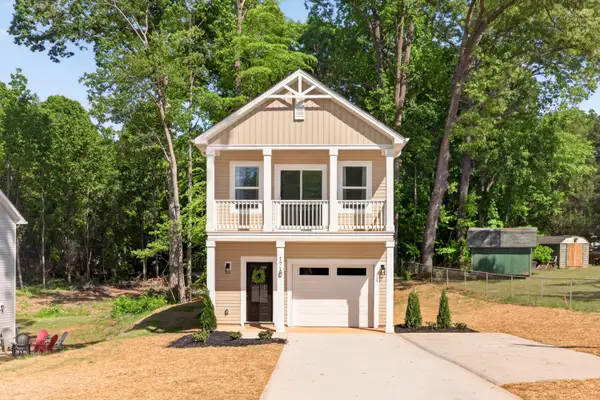 $450,000Coming Soon3 beds 3 baths1,541 sq. ft.
4849 Lecque Street, North Charleston, SC 29405
MLS# 26026188Listed by: EXP REALTY LLC - New
 $495,000Active-- beds 2 baths1,164 sq. ft.
3313 Meeting Street Street, North Charleston, SC 29405
MLS# 26026493Listed by: COLDWELL BANKER COMM/ATLANTIC INT'L - New
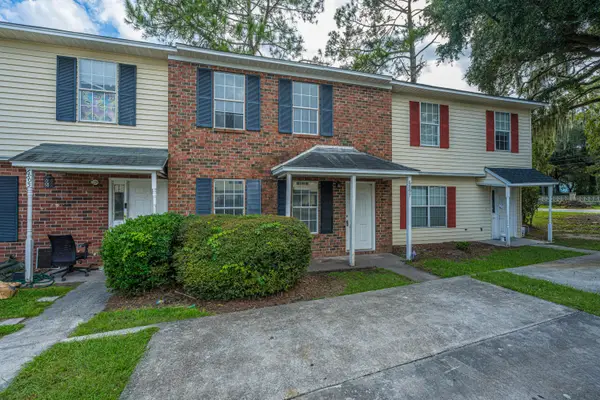 $200,000Active2 beds 2 baths1,100 sq. ft.
6897 Shahid Row, North Charleston, SC 29418
MLS# 26026468Listed by: CAROLINA ONE REAL ESTATE - New
 $5,129,000Active2.32 Acres
4202 Grimke Street, North Charleston, SC 29405
MLS# 26026469Listed by: CHAMBERLAIN CHESNUT REAL ESTATE - New
 $315,000Active3 beds 2 baths1,243 sq. ft.
4034 Indigo Ridge Drive, North Charleston, SC 29420
MLS# 26026459Listed by: AGENTOWNED REALTY CHARLESTON GROUP - New
 $299,900Active3 beds 1 baths1,030 sq. ft.
2649 Poplin Avenue, North Charleston, SC 29405
MLS# 26026462Listed by: AGENTOWNED REALTY CO. PREMIER GROUP, INC. - New
 $295,900Active3 beds 2 baths1,107 sq. ft.
8981 Planters Row Lane, Summerville, SC 29485
MLS# 26026447Listed by: EXP REALTY LLC - New
 $1,299,000Active4 beds 2 baths2,000 sq. ft.
2129 Easy, North Charleston, SC 29406
MLS# 26026418Listed by: REAL BROKER, LLC - New
 $370,990Active4 beds 3 baths1,912 sq. ft.
5322 Cottage Landing Drive, Summerville, SC 29485
MLS# 26026410Listed by: STARLIGHT HOMES - New
 $310,000Active3 beds 2 baths1,122 sq. ft.
8573 S Waccamaw Court, North Charleston, SC 29406
MLS# 26026414Listed by: CHARLESTON EXPERT HOME SELLERS, LLC


Protect your home and budget from life's surprises with an Assurant Home Warranty, backed by a partner that supports you through every step of homeownership. Explore Plans.
© 2026 Better Homes and Gardens Real Estate LLC. An Anywhere Real Estate company. All rights reserved. Better Homes and Gardens® Real Estate is a registered trademark owned by Meredith Operations Corporation, licensed to Better Homes and Gardens Real Estate LLC and used with permission. Better Homes and Gardens Real Estate LLC fully supports the principles of the Fair Housing Act and the Equal Opportunity Act. Listing information is deemed reliable but is not guaranteed accurate.
Each office is independently owned and operated.
Any services or products provided by third parties are not provided by, affiliated with or related to Better Homes and Gardens Real Estate LLC, or its affiliated companies.