
4633 Forest Hills Drive #901, North Charleston, SC 29418
Local realty services provided by:Better Homes and Gardens Real Estate Medley
Listed by: lizzie sperry, kenya glenn
Office: drb group south carolina, llc.
MLS#:26022445
Source:SC_CTAR
4633 Forest Hills Drive #901,North Charleston, SC 29418
$330,990
- 3 Beds
- 4 Baths
- 1,981 sq. ft.
- Single family
- Active
Price summary
- Price:$330,990
- Price per sq. ft.:$167.08
About this home
Ready in October! Now offering up to $17,000 in closing costs with use of preferred lender & attorney! This beautiful END-UNIT Jennings model offers 3 bedrooms, 3.5 baths and just under 2,000 square feet! The first floor features a spacious bedroom with a walk in closet, full bath and flex room perfect for an office or den. The second level includes a generous family room, dining area, and a well-appointed kitchen with stainless steel appliances and an oversized quartz island. On the third level is the primary suite with a walk-in closet, a secondary bedroom with an ensuite full bath & laundry room. All bathrooms include upgraded quartz countertops. Come tour this ideal floorplan offering comfort and flexibility located minutes from Joint Base, Boeing & Charleston International Airport
Contact an agent
Home facts
- Year built:2026
- Subdivision & Development:Clear Springs
- Listing ID #:26022445
- Added:44 day(s) ago
- Updated:September 20, 2026 at 02:26 PM
Rooms and interior
- Bedrooms:3
- Total bathrooms:4
- Full bathrooms:3
- Half bathrooms:1
- Living area:1,981 sq. ft.
Heating and cooling
- Cooling:Central Air
- Heating:Forced Air
- Central air:Yes
Structure and exterior
- Year built:2026
- Building area:1,981 sq. ft.
- Lot Features:0 - .5 Acre
- Foundation Description:Slab
- Levels:3 Story
Schools
- High school:Stall
- Middle school:Jerry Zucker
- Elementary school:Lambs
Utilities
- Water:Public
- Sewer:Public Sewer
Finances and disclosures
- Price:$330,990
- Price per sq. ft.:$167.08
Features and amenities
- Laundry features:Laundry Room
- Amenities:Ceiling Smooth, High Ceilings
Parking
- Parking description:Off Street
New listings near 4633 Forest Hills Drive #901
- Coming Soon
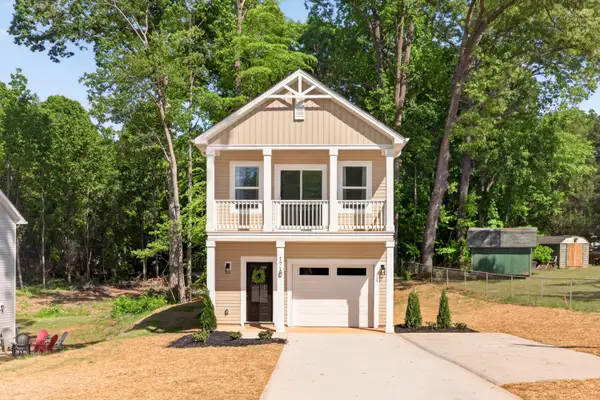 $450,000Coming Soon3 beds 3 baths1,541 sq. ft.
4849 Lecque Street, North Charleston, SC 29405
MLS# 26026188Listed by: EXP REALTY LLC - New
 $259,000Active3 beds 2 baths1,285 sq. ft.
5583 Fowler Drive, North Charleston, SC 29418
MLS# 26026253Listed by: AGENTOWNED REALTY CO. PREMIER GROUP, INC. - New
 $389,000Active4 beds 2 baths1,500 sq. ft.
4228 Oakridge Drive, North Charleston, SC 29418
MLS# 26026234Listed by: INTERCOAST PROPERTIES, INC. - New
 $310,000Active3 beds 2 baths2,057 sq. ft.
4606 Moss Court, North Charleston, SC 29420
MLS# 26026229Listed by: NEXTHOME THE AGENCY GROUP - New
 $439,900Active5 beds 2 baths2,021 sq. ft.
5346 Greggs Landing, North Charleston, SC 29420
MLS# 26026232Listed by: PRATT & COMPANY REAL ESTATE - New
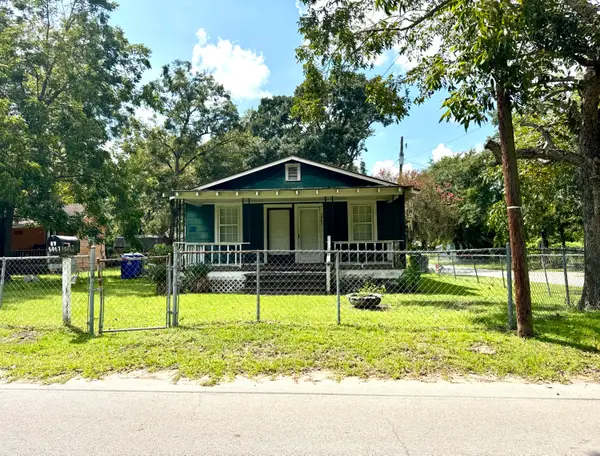 $175,000Active2 beds 1 baths936 sq. ft.
5067 Railroad Avenue, North Charleston, SC 29406
MLS# 26026215Listed by: MDM REALTY GROUP - New
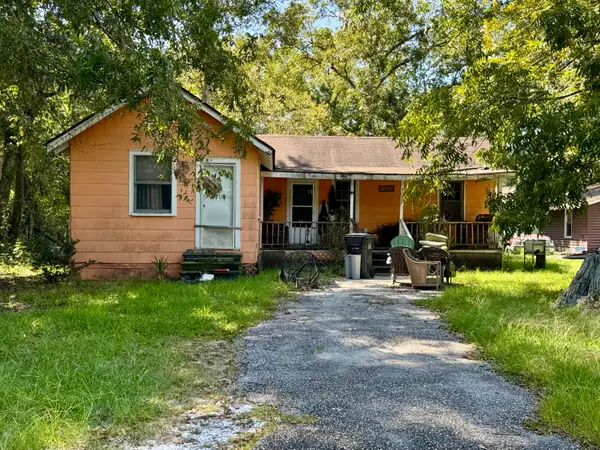 $139,000Active2 beds 1 baths720 sq. ft.
5063 Railroad Avenue, North Charleston, SC 29406
MLS# 26026216Listed by: MDM REALTY GROUP - New
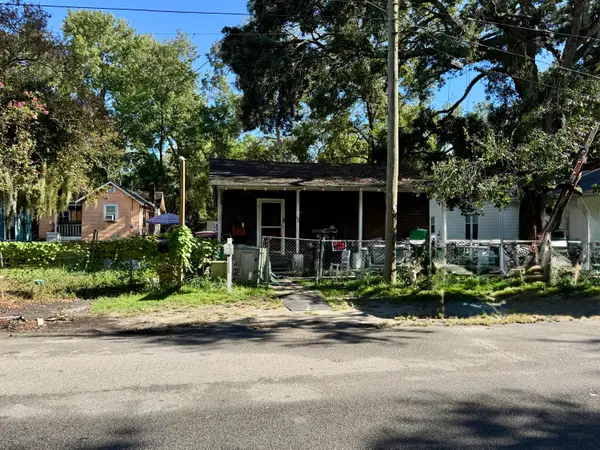 $129,000Active3 beds 1 baths750 sq. ft.
1907 Harper Street, North Charleston, SC 29406
MLS# 26026217Listed by: MDM REALTY GROUP - New
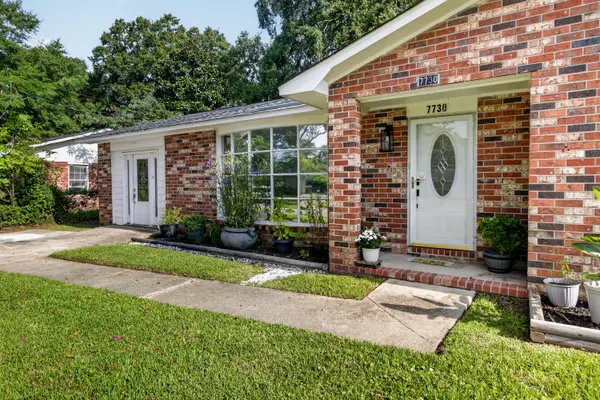 $310,000Active3 beds 2 baths1,262 sq. ft.
7730 Ovaldale Drive, North Charleston, SC 29418
MLS# 26026211Listed by: COLDWELL BANKER REALTY - New
 $429,900Active4 beds 3 baths2,462 sq. ft.
5236 Lenora Drive, Summerville, SC 29485
MLS# 26026212Listed by: SOUTHEAST COASTAL REALTY LLC


Protect your home and budget from life's surprises with an Assurant Home Warranty, backed by a partner that supports you through every step of homeownership. Explore Plans.
© 2026 Better Homes and Gardens Real Estate LLC. An Anywhere Real Estate company. All rights reserved. Better Homes and Gardens® Real Estate is a registered trademark owned by Meredith Operations Corporation, licensed to Better Homes and Gardens Real Estate LLC and used with permission. Better Homes and Gardens Real Estate LLC fully supports the principles of the Fair Housing Act and the Equal Opportunity Act. Listing information is deemed reliable but is not guaranteed accurate.
Each office is independently owned and operated.
Any services or products provided by third parties are not provided by, affiliated with or related to Better Homes and Gardens Real Estate LLC, or its affiliated companies.