
4717 Farmal Street, North Charleston, SC 29405
Local realty services provided by:Better Homes and Gardens Real Estate Medley
Listed by: zachary o'bosky
Office: matt o'neill real estate
MLS#:26021931
Source:SC_CTAR
4717 Farmal Street,North Charleston, SC 29405
$525,000
- 4 Beds
- 3 Baths
- 1,955 sq. ft.
- Single family
- Active
Price summary
- Price:$525,000
- Price per sq. ft.:$268.54
About this home
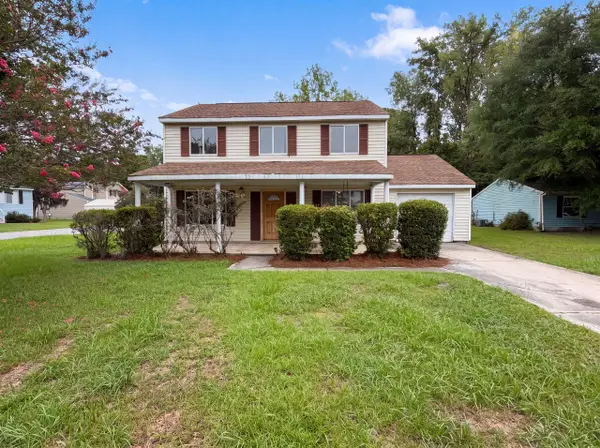
***Ask about the possibility of receiving 1% reduction in interest rate and free refi.***Situated on a spacious lot in an established North Charleston community, this spacious ranch style home offers a functional layout, an incredible outdoor living space, and the convenience of being just a half mile from I 526. From the moment you arrive, you will appreciate the stately brick exterior, attractive landscaping, and the soaring mature tree that enhances the home's curb appeal.Inside, warm wood flooring and abundant natural light create an inviting atmosphere. The spacious living and dining areas provide an ideal setting for everyday living and entertaining.The kitchen features stainless steel appliances, including a gas range, and opens seamlessly to the comfortable family room with direct access to the backyard.
The primary suite offers two closets and a private en suite bathroom. Three additional bedrooms, a full bathroom, a half bathroom, and a convenient laundry area complete the home's thoughtful floor plan.
The fenced backyard is truly an entertainer's dream. Enjoy the shade of mature trees, beautifully landscaped grounds, a brick paver patio with a built in brick oven, and a fantastic powered shed that is ideal for entertaining, watching the big game, or creating the ultimate hobby space. There is also an additional storage shed, providing plenty of room for tools and outdoor equipment. With so much space to relax and gather, this backyard is perfect for enjoying the Lowcountry lifestyle.
This exceptional property is located just one half mile from I 526, 2.4 miles from the W. O. Thomas Jr. Public Boat Landing, 3 miles from Charleston International Airport, Boeing, Tanger Outlets, and I 26, 4.3 miles from Park Circle, 5 miles from Joint Base Charleston, and approximately 6 miles from downtown Charleston.
With its spacious lot, outstanding outdoor amenities, functional layout, and prime location, this home offers an incredible opportunity. Schedule your showing today.
Some images have been virtually enhanced....
Contact an agent
Home facts
- Year built:1960
- Subdivision & Development:Wando Woods
- Listing ID #:26021931
- Added:1 day(s) ago
- Updated:August 03, 2026 at 11:48 AM
Rooms and interior
- Bedrooms:4
- Total bathrooms:3
- Full bathrooms:2
- Half bathrooms:1
- Flooring:Ceramic Tile, Wood
- Living area:1,955 sq. ft.
Heating and cooling
- Cooling:Central Air
- Central air:Yes
Structure and exterior
- Year built:1960
- Building area:1,955 sq. ft.
- Lot area:0.32 Acres
- Lot Features:0 - .5 Acre, Interior Lot
- Architectural Style:Ranch
- Foundation Description:Crawl Space
- Levels:1 Story
Schools
- High school:North Charleston
- Middle school:Brentwood
- Elementary school:Meeting Street Elementary at Brentwood
Utilities
- Water:Public
- Sewer:Public Sewer
Finances and disclosures
- Price:$525,000
- Price per sq. ft.:$268.54
Features and amenities
- Laundry features:Laundry Room
- Amenities:Ceiling Blown, Ceiling Smooth
Parking
- Total parking spaces:2
- Parking description:2 Car Garage, Attached
- Garage:Yes
- Garage spaces:2
New listings near 4717 Farmal Street
- New
 $300,000Active2 beds 2 baths1,449 sq. ft.
2649 Woodfield Court, North Charleston, SC 29406
MLS# 26022031Listed by: CAROLINA ONE REAL ESTATE - New
 $319,000Active3 beds 3 baths1,458 sq. ft.
7885 High Maple Circle, North Charleston, SC 29418
MLS# 26022025Listed by: CAROLINA ESTATES REALTY - New
 $461,350Active4 beds 2 baths1,867 sq. ft.
5384 Crinum Lilly, Summerville, SC 29485
MLS# 26022016Listed by: ASHTON CHARLESTON RESIDENTIAL - New
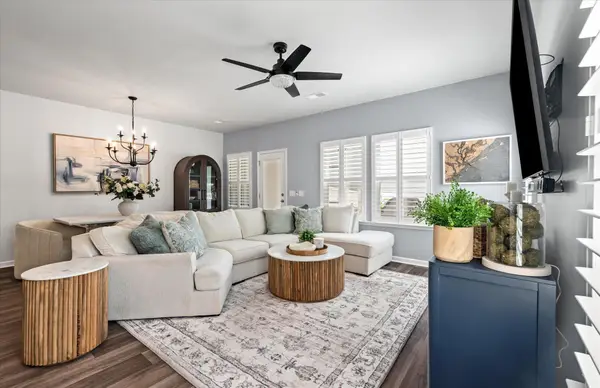 $330,000Active3 beds 3 baths1,805 sq. ft.
8702 Silver Perch Lane, North Charleston, SC 29420
MLS# 26021961Listed by: COLDWELL BANKER REALTY - New
 $485,000Active4 beds 3 baths3,438 sq. ft.
8485 Middle River Way, North Charleston, SC 29420
MLS# 26021960Listed by: EXP REALTY LLC - New
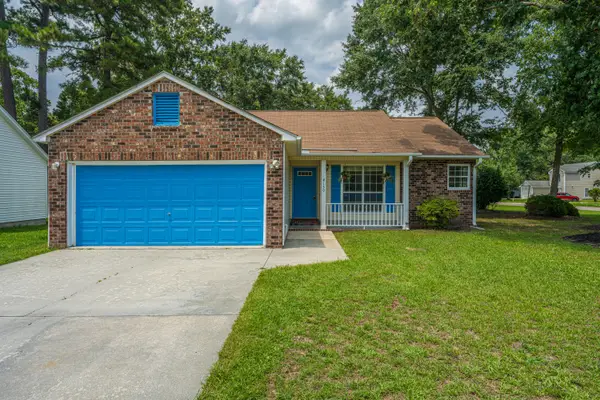 $300,000Active3 beds 2 baths1,206 sq. ft.
4150 Gaines Mill Drive, North Charleston, SC 29420
MLS# 26021952Listed by: CAROLINA ONE REAL ESTATE - New
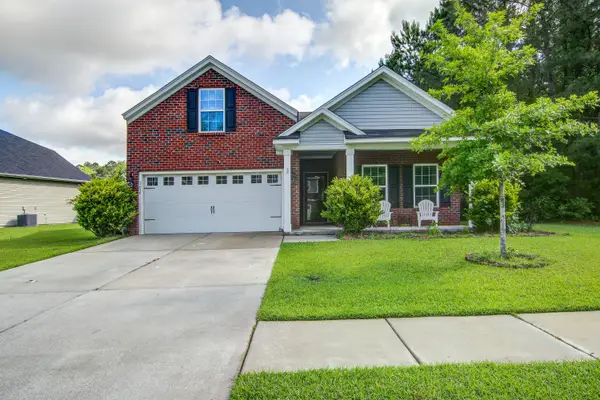 $349,900Active4 beds 2 baths1,926 sq. ft.
3639 Pimmit Place, Ladson, SC 29456
MLS# 26021944Listed by: CAROLINA ELITE REAL ESTATE - New
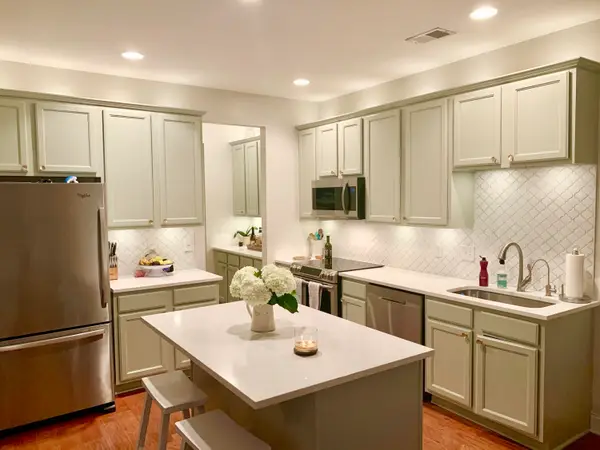 $525,000Active3 beds 3 baths1,500 sq. ft.
5160 E Liberty Park Circle, North Charleston, SC 29405
MLS# 26021924Listed by: ROBERTSON TEAM REAL ESTATE - New
 $312,000Active3 beds 3 baths1,584 sq. ft.
6786 Moss Court, North Charleston, SC 29418
MLS# 26021874Listed by: OPENDOOR BROKERAGE, LLC


Protect your home and budget from life's surprises with an Assurant Home Warranty, backed by a partner that supports you through every step of homeownership. Explore Plans.
© 2026 Better Homes and Gardens Real Estate LLC. An Anywhere Real Estate company. All rights reserved. Better Homes and Gardens® Real Estate is a registered trademark owned by Meredith Operations Corporation, licensed to Better Homes and Gardens Real Estate LLC and used with permission. Better Homes and Gardens Real Estate LLC fully supports the principles of the Fair Housing Act and the Equal Opportunity Act. Listing information is deemed reliable but is not guaranteed accurate.
Each office is independently owned and operated.
Any services or products provided by third parties are not provided by, affiliated with or related to Better Homes and Gardens Real Estate LLC, or its affiliated companies.