
4841 Lecque Street, North Charleston, SC 29405
Local realty services provided by:Better Homes and Gardens Real Estate Palmetto
Listed by: julia golimaz
Office: mdm realty group
MLS#:26015386
Source:SC_CTAR
4841 Lecque Street,North Charleston, SC 29405
$500,000
- 3 Beds
- 4 Baths
- 1,800 sq. ft.
- Single family
- Active
Price summary
- Price:$500,000
- Price per sq. ft.:$277.78
About this home
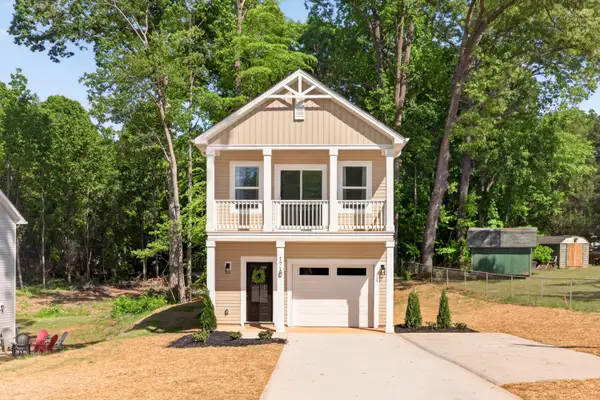
Back on market at no fault of the seller or property. The buyer ultimately selected the identical twin home next door. Great opportunity--this home is fully available!Welcome to 4841 Lecque St, a beautifully designed new construction home in the highly sought-after Liberty Hill area of North Charleston. This stunning residence offers 3 bedrooms, 3.5 bathrooms, and approximately 1,800 square feet of thoughtfully designed living space.Each spacious bedroom features its own private en-suite bathroom, offering exceptional comfort and privacy, while a convenient half-bath is perfect for guests.The bright, open-concept floor plan is filled with natural light, creating an inviting space ideal for everyday living and entertaining. The beautifully appointed kitchen serves as the heart o home, featuring quartz countertops, custom white cabinetry, sleek modern appliances, stylish finishes, and a large center island perfect for gathering.
Enjoy the added convenience of covered drive-under parking and newly completed driveways, providing both functionality and curb appeal.
Ideally located just minutes from Park Circle, downtown Charleston, popular restaurants, breweries, shopping, and major highways, this home offers an exceptional combination of modern design, comfort, and convenience. Move-in ready and waiting for its new owner!...
Contact an agent
Home facts
- Year built:2026
- Subdivision & Development:Liberty Hill
- Listing ID #:26015386
- Added:116 day(s) ago
- Updated:September 21, 2026 at 11:04 AM
Rooms and interior
- Bedrooms:3
- Total bathrooms:4
- Full bathrooms:3
- Half bathrooms:1
- Kitchen Description:Eat-in Kitchen, Kitchen Island
- Living area:1,800 sq. ft.
Heating and cooling
- Cooling:Central Air
- Central air:Yes
Structure and exterior
- Year built:2026
- Building area:1,800 sq. ft.
- Lot area:0.12 Acres
- Lot Features:0 - .5 Acre
- Architectural Style:Contemporary
- Foundation Description:Slab
- Levels:3 Story
Schools
- High school:North Charleston
- Middle school:Morningside
- Elementary school:North Charleston Creative Arts
Utilities
- Water:Public
- Sewer:Public Sewer
Finances and disclosures
- Price:$500,000
- Price per sq. ft.:$277.78
Features and amenities
- Amenities:Ceiling Fan(s), High Ceilings
Parking
- Total parking spaces:2
- Parking description:2 Car Carport, Garage Door Opener
- Carport spaces:2
New listings near 4841 Lecque Street
- Coming Soon
 $198,000Coming Soon2 beds 1 baths850 sq. ft.
5445 Crown Avenue, North Charleston, SC 29406
MLS# 26026287Listed by: FIRST CHOICE REAL ESTATE, LLC - Coming Soon
 $320,000Coming Soon4 beds 2 baths1,335 sq. ft.
2638 Dellwood Avenue, North Charleston, SC 29405
MLS# 26026279Listed by: THE FIRM REAL ESTATE COMPANY - Coming Soon
 $450,000Coming Soon3 beds 3 baths1,541 sq. ft.
4849 Lecque Street, North Charleston, SC 29405
MLS# 26026188Listed by: EXP REALTY LLC - New
 $420,000Active3 beds 3 baths1,475 sq. ft.
2709 Henry Street, North Charleston, SC 29405
MLS# 26026291Listed by: CHANGING LIVES FOREVER HOME SOLUTIONS - New
 $499,000Active3 beds 4 baths1,800 sq. ft.
4839 Lecque Street, North Charleston, SC 29405
MLS# 26026273Listed by: MDM REALTY GROUP - New
 $569,000Active4 beds 3 baths3,063 sq. ft.
4412 Wild Thicket Lane, North Charleston, SC 29420
MLS# 26026269Listed by: REALTY ONE GROUP COASTAL - New
 $259,000Active3 beds 2 baths1,285 sq. ft.
5583 Fowler Drive, North Charleston, SC 29418
MLS# 26026253Listed by: AGENTOWNED REALTY CO. PREMIER GROUP, INC. - New
 $389,000Active4 beds 2 baths1,500 sq. ft.
4228 Oakridge Drive, North Charleston, SC 29418
MLS# 26026234Listed by: INTERCOAST PROPERTIES, INC. - New
 $310,000Active3 beds 2 baths2,057 sq. ft.
4606 Moss Court, North Charleston, SC 29420
MLS# 26026229Listed by: NEXTHOME THE AGENCY GROUP - New
 $439,900Active5 beds 2 baths2,021 sq. ft.
5346 Greggs Landing, North Charleston, SC 29420
MLS# 26026232Listed by: PRATT & COMPANY REAL ESTATE


Protect your home and budget from life's surprises with an Assurant Home Warranty, backed by a partner that supports you through every step of homeownership. Explore Plans.
© 2026 Better Homes and Gardens Real Estate LLC. An Anywhere Real Estate company. All rights reserved. Better Homes and Gardens® Real Estate is a registered trademark owned by Meredith Operations Corporation, licensed to Better Homes and Gardens Real Estate LLC and used with permission. Better Homes and Gardens Real Estate LLC fully supports the principles of the Fair Housing Act and the Equal Opportunity Act. Listing information is deemed reliable but is not guaranteed accurate.
Each office is independently owned and operated.
Any services or products provided by third parties are not provided by, affiliated with or related to Better Homes and Gardens Real Estate LLC, or its affiliated companies.