
4905 Popperdam Creek Drive, North Charleston, SC 29418
Local realty services provided by:Better Homes and Gardens Real Estate Palmetto
Listed by: patrick morris
Office: three real estate llc.
MLS#:26010896
Source:SC_CTAR
4905 Popperdam Creek Drive,North Charleston, SC 29418
$314,000
- 3 Beds
- 2 Baths
- 1,524 sq. ft.
- Single family
- Active
Price summary
- Price:$314,000
- Price per sq. ft.:$206.04
About this home
This charming brick ranch in Forest Hills checks all the boxes -- 3 bedrooms, 2 bathrooms, stunning marsh views, and major updates already done for you. A brand new roof was installed in June 2026, and the solar panel system will be paid off at closing, meaning the next owner steps in with free and clear renewable energy and immediate savings on monthly utility bills. Inside, the spacious kitchen and dining area offers plenty of room for everyday living and entertaining. No HOA. Don't miss this one -- schedule your showing today!
Contact an agent
Home facts
- Year built:1974
- Subdivision & Development:Forest Hills
- Listing ID #:26010896
- Added:112 day(s) ago
- Updated:August 07, 2026 at 02:26 PM
Rooms and interior
- Bedrooms:3
- Total bathrooms:2
- Full bathrooms:2
- Flooring:Ceramic Tile, Stone
- Kitchen Description:Eat-in Kitchen
- Living area:1,524 sq. ft.
Structure and exterior
- Year built:1974
- Building area:1,524 sq. ft.
- Lot area:0.34 Acres
- Lot Features:Level, Marshview
- Architectural Style:Ranch
- Foundation Description:Slab
- Levels:1 Story
Schools
- High school:Stall
- Middle school:Zucker
- Elementary school:Hunley Park Elementary School
Utilities
- Water:Public
- Sewer:Public Sewer
Finances and disclosures
- Price:$314,000
- Price per sq. ft.:$206.04
Features and amenities
- Amenities:Ceiling Fan(s)
Parking
- Parking description:Off Street
New listings near 4905 Popperdam Creek Drive
- New
 $340,000Active3 beds 3 baths1,647 sq. ft.
9271 Ayscough Road, Summerville, SC 29485
MLS# 26022523Listed by: REALTY ONE GROUP COASTAL - New
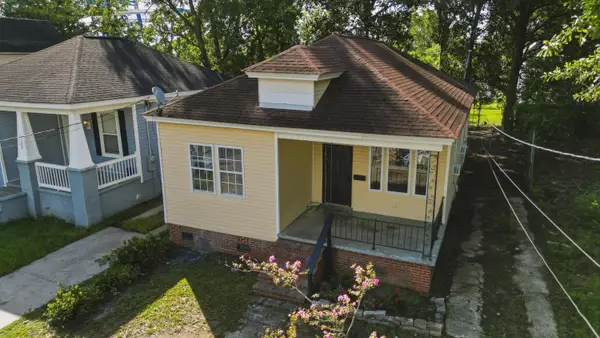 $334,800Active3 beds 2 baths1,290 sq. ft.
1811 Carlton Street, North Charleston, SC 29405
MLS# 26022524Listed by: CAROLINA ELITE REAL ESTATE - New
 $450,000Active4 beds 3 baths2,463 sq. ft.
8336 Dye Makers Ridge, North Charleston, SC 29418
MLS# 26022497Listed by: THE BOULEVARD COMPANY - New
 $515,000Active5 beds 4 baths2,974 sq. ft.
5434 Rising Tide, North Charleston, SC 29420
MLS# 26022500Listed by: ELITE PALMETTO REAL ESTATE - New
 Listed by BHGRE$349,900Active4 beds 2 baths1,481 sq. ft.
4292 Lavender Lane, North Charleston, SC 29420
MLS# 26022510Listed by: BETTER HOMES AND GARDENS REAL ESTATE PALMETTO - New
 $399,900Active3 beds 3 baths1,326 sq. ft.
2015 Hampton Avenue, North Charleston, SC 29405
MLS# 26022514Listed by: CAROLINA ONE REAL ESTATE - New
 $389,000Active3 beds 3 baths1,634 sq. ft.
4007 Gravely Avenue, North Charleston, SC 29405
MLS# 26022475Listed by: SOUTHERN LIVING REAL ESTATE - New
 $150,000Active0.13 Acres
2347 Cambridge Avenue, North Charleston, SC 29405
MLS# 26022477Listed by: RE/MAX SEASIDE - New
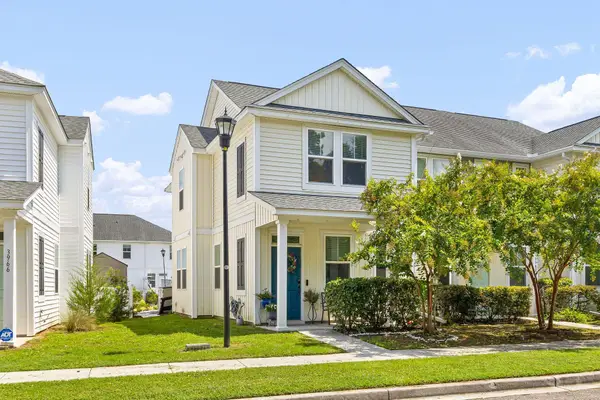 $374,900Active2 beds 3 baths1,422 sq. ft.
3964 Hillyard Street, North Charleston, SC 29405
MLS# 26022470Listed by: EXP REALTY LLC - New
 $495,000Active5 beds 3 baths2,606 sq. ft.
5215 Stonewall Drive, Summerville, SC 29485
MLS# 26022466Listed by: HOME GROWN REAL ESTATE LLC


Protect your home and budget from life's surprises with an Assurant Home Warranty, backed by a partner that supports you through every step of homeownership. Explore Plans.
© 2026 Better Homes and Gardens Real Estate LLC. An Anywhere Real Estate company. All rights reserved. Better Homes and Gardens® Real Estate is a registered trademark owned by Meredith Operations Corporation, licensed to Better Homes and Gardens Real Estate LLC and used with permission. Better Homes and Gardens Real Estate LLC fully supports the principles of the Fair Housing Act and the Equal Opportunity Act. Listing information is deemed reliable but is not guaranteed accurate.
Each office is independently owned and operated.
Any services or products provided by third parties are not provided by, affiliated with or related to Better Homes and Gardens Real Estate LLC, or its affiliated companies.