
5112 Park Creek Avenue #5112, North Charleston, SC 29418
Local realty services provided by:Better Homes and Gardens Real Estate Palmetto
Listed by: bobbie rose
Office: keller williams realty charleston west ashley
MLS#:26022390
Source:SC_CTAR
5112 Park Creek Avenue #5112,North Charleston, SC 29418
$315,000
- 3 Beds
- 3 Baths
- 1,936 sq. ft.
- Single family
- Active
Price summary
- Price:$315,000
- Price per sq. ft.:$162.71
About this home
SELLER OFFERING CLOSING COST ASSISTANCE!! Great upgrades and resort style amenities in a secure, gated community. Enjoy elegant living in this roomy, open townhouse w/high ceilings, wide foyer and open kitchen. Tasteful upgrades include: Fenced backyard, screened and brick floor patio, top line appliances, and laminate hardwood flooring throughout the home. Nestled on a quiet cul-de-sac with treed buffer beyond the back fence, creating a serene outdoor space. Plentiful closets, large bedrooms, sunny first floor bonus room, and huge kitchen island makes living and entertaining easy and fun. Monthly fees only $137.68, among the lowest around! Contact me for a tour!
Contact an agent
Home facts
- Year built:2022
- Subdivision & Development:The Park at Rivers Edge
- Listing ID #:26022390
- Added:44 day(s) ago
- Updated:September 20, 2026 at 02:26 PM
Rooms and interior
- Bedrooms:3
- Total bathrooms:3
- Full bathrooms:2
- Half bathrooms:1
- Flooring:Ceramic Tile
- Kitchen Description:Eat-in Kitchen, Kitchen Island, Pantry
- Living area:1,936 sq. ft.
Heating and cooling
- Cooling:Central Air
- Heating:Heat Pump
- Central air:Yes
Structure and exterior
- Year built:2022
- Building area:1,936 sq. ft.
- Lot area:0.06 Acres
- Lot Features:0 - .5 Acre, Level
- Foundation Description:Slab
- Levels:2 Story
Schools
- High school:Stall
- Middle school:Jerry Zucker
- Elementary school:Hunley Park Elementary School
Utilities
- Water:Public
- Sewer:Public Sewer
Finances and disclosures
- Price:$315,000
- Price per sq. ft.:$162.71
Features and amenities
- Laundry features:Laundry Room
- Amenities:Ceiling Fan(s), Ceiling Smooth, High Ceilings
Parking
- Parking description:Off Street
New listings near 5112 Park Creek Avenue #5112
- Coming Soon
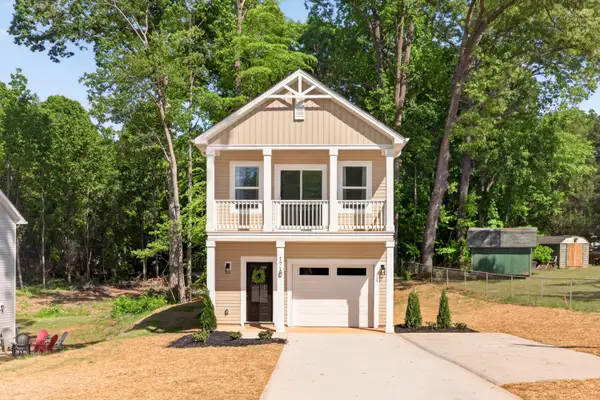 $450,000Coming Soon3 beds 3 baths1,541 sq. ft.
4849 Lecque Street, North Charleston, SC 29405
MLS# 26026188Listed by: EXP REALTY LLC - New
 $259,000Active3 beds 2 baths1,285 sq. ft.
5583 Fowler Drive, North Charleston, SC 29418
MLS# 26026253Listed by: AGENTOWNED REALTY CO. PREMIER GROUP, INC. - New
 $389,000Active4 beds 2 baths1,500 sq. ft.
4228 Oakridge Drive, North Charleston, SC 29418
MLS# 26026234Listed by: INTERCOAST PROPERTIES, INC. - New
 $310,000Active3 beds 2 baths2,057 sq. ft.
4606 Moss Court, North Charleston, SC 29420
MLS# 26026229Listed by: NEXTHOME THE AGENCY GROUP - New
 $439,900Active5 beds 2 baths2,021 sq. ft.
5346 Greggs Landing, North Charleston, SC 29420
MLS# 26026232Listed by: PRATT & COMPANY REAL ESTATE - New
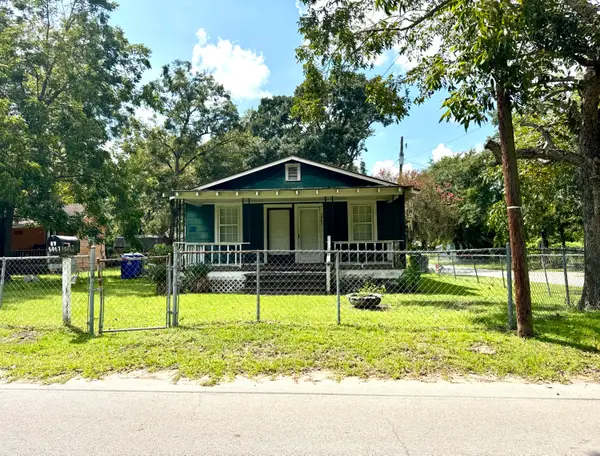 $175,000Active2 beds 1 baths936 sq. ft.
5067 Railroad Avenue, North Charleston, SC 29406
MLS# 26026215Listed by: MDM REALTY GROUP - New
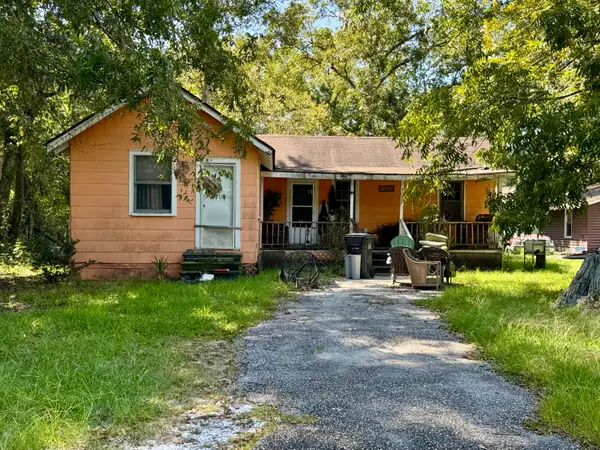 $139,000Active2 beds 1 baths720 sq. ft.
5063 Railroad Avenue, North Charleston, SC 29406
MLS# 26026216Listed by: MDM REALTY GROUP - New
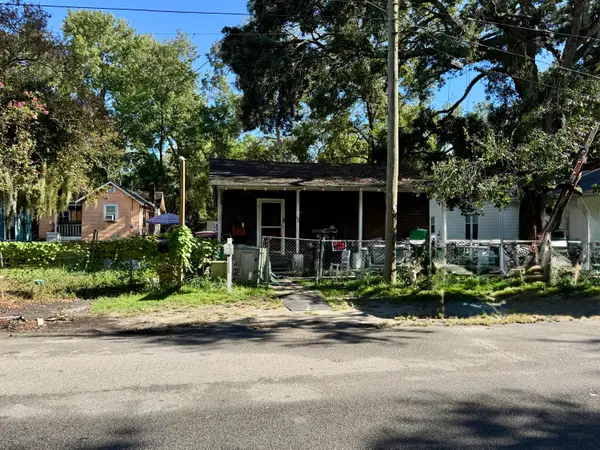 $129,000Active3 beds 1 baths750 sq. ft.
1907 Harper Street, North Charleston, SC 29406
MLS# 26026217Listed by: MDM REALTY GROUP - New
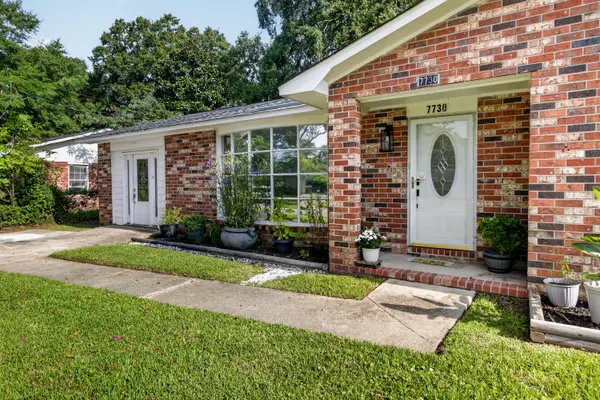 $310,000Active3 beds 2 baths1,262 sq. ft.
7730 Ovaldale Drive, North Charleston, SC 29418
MLS# 26026211Listed by: COLDWELL BANKER REALTY - New
 $429,900Active4 beds 3 baths2,462 sq. ft.
5236 Lenora Drive, Summerville, SC 29485
MLS# 26026212Listed by: SOUTHEAST COASTAL REALTY LLC


Protect your home and budget from life's surprises with an Assurant Home Warranty, backed by a partner that supports you through every step of homeownership. Explore Plans.
© 2026 Better Homes and Gardens Real Estate LLC. An Anywhere Real Estate company. All rights reserved. Better Homes and Gardens® Real Estate is a registered trademark owned by Meredith Operations Corporation, licensed to Better Homes and Gardens Real Estate LLC and used with permission. Better Homes and Gardens Real Estate LLC fully supports the principles of the Fair Housing Act and the Equal Opportunity Act. Listing information is deemed reliable but is not guaranteed accurate.
Each office is independently owned and operated.
Any services or products provided by third parties are not provided by, affiliated with or related to Better Homes and Gardens Real Estate LLC, or its affiliated companies.