
5112 Victoria Avenue, North Charleston, SC 29405
Local realty services provided by:Better Homes and Gardens Real Estate Medley
Listed by: susan nicholson843-779-8660
Office: carolina one real estate
MLS#:26023386
Source:SC_CTAR
Price summary
- Price:$650,000
- Price per sq. ft.:$361.11
About this home
Location. Upgrades. Lifestyle. 5112 Victoria Ave brings all three together in the heart of sought-after Park Circle, offering the Charleston lifestyle you've been looking for with the convenience of being close to it all. Downtown Charleston, the airport, Boeing, shopping, dining, area beaches, and major employers are all just a short drive away, making it easy to enjoy everything the Lowcountry has to offer.This beautifully updated home has been thoughtfully improved by the seller, with numerous upgrades throughout that allow you to move in and enjoy rather than take on a long list of projects. From the moment you step inside, you'll appreciate the attention to detail, quality improvements, and inviting spaces designed for both everyday living and entertaining.Outside, enjoy all that makes Park Circle such a desirable place to call home, including its restaurants, breweries, parks, green spaces, and community atmosphere. Whether you're relocating to Charleston, looking for a convenient home close to work and recreation, or ready to embrace the Lowcountry lifestyle, this home offers an exceptional combination of location, updates, and value.
Now offered at $650,000, 5112 Victoria Ave is an opportunity to own in one of the Charleston area's most desirable locations without sacrificing space, comfort, or convenience. Come see the upgrades and experience the location for yourself!...
Contact an agent
Home facts
- Year built:1956
- Subdivision & Development:North Charleston
- Listing ID #:26023386
- Added:3 day(s) ago
- Updated:August 21, 2026 at 11:49 AM
Rooms and interior
- Bedrooms:3
- Total bathrooms:2
- Full bathrooms:2
- Flooring:Ceramic Tile, Wood
- Kitchen Description:Pantry
- Living area:1,800 sq. ft.
Heating and cooling
- Cooling:Central Air
- Central air:Yes
Structure and exterior
- Year built:1956
- Building area:1,800 sq. ft.
- Lot area:0.23 Acres
- Architectural Style:Ranch
- Foundation Description:Crawl Space
- Levels:1 Story
Schools
- High school:North Charleston
- Middle school:Morningside
- Elementary school:North Charleston
Utilities
- Water:Public
- Sewer:Public Sewer
Finances and disclosures
- Price:$650,000
- Price per sq. ft.:$361.11
Features and amenities
- Amenities:Ceiling Smooth
Parking
- Total parking spaces:1
- Parking description:1 Car Garage, Attached
- Garage:Yes
- Garage spaces:1
New listings near 5112 Victoria Avenue
- New
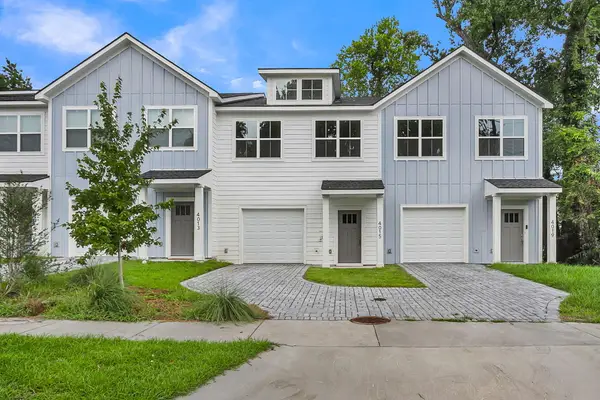 $379,000Active3 beds 3 baths1,634 sq. ft.
4015 Gravely Avenue, North Charleston, SC 29405
MLS# 26023761Listed by: SOUTHERN LIVING REAL ESTATE - New
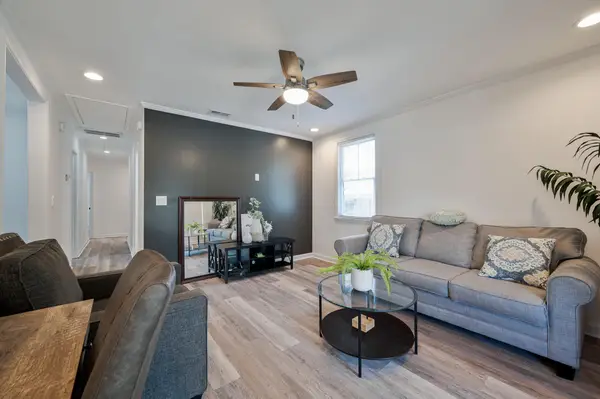 $290,000Active4 beds 2 baths1,300 sq. ft.
2101 Atlas Street, North Charleston, SC 29405
MLS# 26023590Listed by: CHANGING LIVES FOREVER HOME SOLUTIONS - New
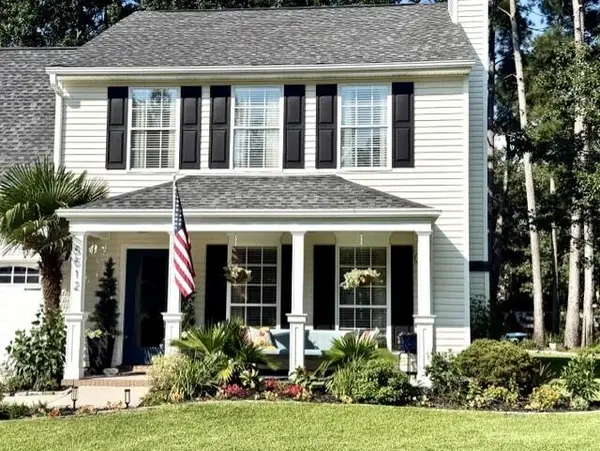 $444,400Active4 beds 3 baths1,770 sq. ft.
5512 Livonia Cove, North Charleston, SC 29420
MLS# 26023741Listed by: BRAND NAME REAL ESTATE - New
 $369,900Active3 beds 2 baths1,974 sq. ft.
2450 Taylor Street, North Charleston, SC 29406
MLS# 26023433Listed by: CAROLINA ONE REAL ESTATE - New
 $399,900Active2 beds 2 baths1,011 sq. ft.
4758 Aster Drive, North Charleston, SC 29405
MLS# 26023718Listed by: HEALTHY REALTY LLC - New
 $580,000Active6 beds 5 baths3,505 sq. ft.
5183 Preserve Boulevard, Ladson, SC 29456
MLS# 26023719Listed by: CAROLINA ONE REAL ESTATE - New
 $425,000Active3 beds 2 baths1,274 sq. ft.
4755 Lysa Avenue, North Charleston, SC 29405
MLS# 26023731Listed by: FACTOTUM REAL ESTATE, LLC - New
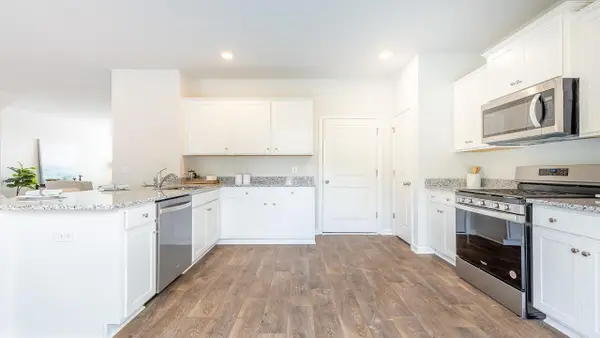 $393,790Active3 beds 3 baths1,518 sq. ft.
2973 Fernwood Drive, North Charleston, SC 29406
MLS# 26023708Listed by: D R HORTON INC - Open Sat, 10am to 12pmNew
 $635,000Active3 beds 3 baths1,704 sq. ft.
5119 Parkside Drive, North Charleston, SC 29405
MLS# 26023714Listed by: EXP REALTY LLC - New
 $409,500Active4 beds 3 baths2,035 sq. ft.
5405 Wild Fern Court, North Charleston, SC 29420
MLS# 26023699Listed by: EXP REALTY LLC


Protect your home and budget from life's surprises with an Assurant Home Warranty, backed by a partner that supports you through every step of homeownership. Explore Plans.
© 2026 Better Homes and Gardens Real Estate LLC. An Anywhere Real Estate company. All rights reserved. Better Homes and Gardens® Real Estate is a registered trademark owned by Meredith Operations Corporation, licensed to Better Homes and Gardens Real Estate LLC and used with permission. Better Homes and Gardens Real Estate LLC fully supports the principles of the Fair Housing Act and the Equal Opportunity Act. Listing information is deemed reliable but is not guaranteed accurate.
Each office is independently owned and operated.
Any services or products provided by third parties are not provided by, affiliated with or related to Better Homes and Gardens Real Estate LLC, or its affiliated companies.