
5150 Trump Street #Unit 401, North Charleston, SC 29420
Local realty services provided by:Better Homes and Gardens Real Estate Medley
Listed by: lindsey martin, britt freemanadmin@carolinaelitere.com
Office: carolina elite real estate
MLS#:26019741
Source:SC_CTAR
5150 Trump Street #Unit 401,North Charleston, SC 29420
$320,000
- 3 Beds
- 3 Baths
- - sq. ft.
- Single family
- Sold
Sorry, we are unable to map this address
Price summary
- Price:$320,000
About this home
Pristinely-kept and offering beautiful updates throughout, this 3 bedroom, 2.5 bath end unit townhome with home office, sunroom, and two-car garage provides all the space you're looking for and is move-in ready! Within a five minute drive to all major retailers and two golf courses, and just 30 minutes from downtown Charleston, its location can't be beat! Step inside to find Luxury Vinyl Plank floors extending throughout the first and second floor. The combined living and dining rooms are spacious and have several windows, providing tons of natural light. The fully renovated kitchen includes custom soft-closing white cabinetry with pull out storage trays, granite countertops, subway tile backsplash, a gas range with air frying feature and included refrigerator, built-in coffee bar,under-cabinet & pendant lighting, and a large walk-in pantry with wood shelving. At the back of the home sits a cozy sunroom and adjacent outdoor patio overlooking private woods. A home office with French doors and half bath complete the first floor space. Head upstairs to find all three bedrooms, laundry, and a loft space. The loft can easily serve as a second office, man cave, or children's play area. Double doors lead to the Owner's Suite with ensuite bath with 12" x 24" LVT floors, a custom vanity with quartz countertop, walk-in shower and separate soaking tub, and walk-in closet. With two additional bedrooms, a full bath with custom walk-in shower and granite vanity, and laundry room with included washer & dryer and built-in cabinets, there is ample room for families, first-time homebuyers, and empty nesters. This home exudes pride of ownership, you don't want to miss it!...
Contact an agent
Home facts
- Year built:2009
- Subdivision & Development:Charleston Park
- Listing ID #:26019741
- Added:71 day(s) ago
- Updated:September 20, 2026 at 06:23 AM
Rooms and interior
- Bedrooms:3
- Total bathrooms:3
- Full bathrooms:2
- Half bathrooms:1
- Bathrooms Description:Garden Tub/Shower
- Kitchen Description:Pantry
Heating and cooling
- Cooling:Central Air
- Central air:Yes
Structure and exterior
- Year built:2009
- Lot Features:Wooded
- Foundation Description:Slab
- Levels:2 Story
Schools
- High school:Ft. Dorchester
- Middle school:River Oaks
- Elementary school:Fort Dorchester
Utilities
- Water:Public
- Sewer:Public Sewer
Finances and disclosures
- Price:$320,000
Features and amenities
- Laundry features:Laundry Room
- Amenities:Ceiling Fan(s), Ceiling Smooth
Parking
- Total parking spaces:2
- Parking description:2 Car Garage, Attached, Garage Door Opener
- Garage:Yes
- Garage spaces:2
New listings near 5150 Trump Street #Unit 401
- Coming Soon
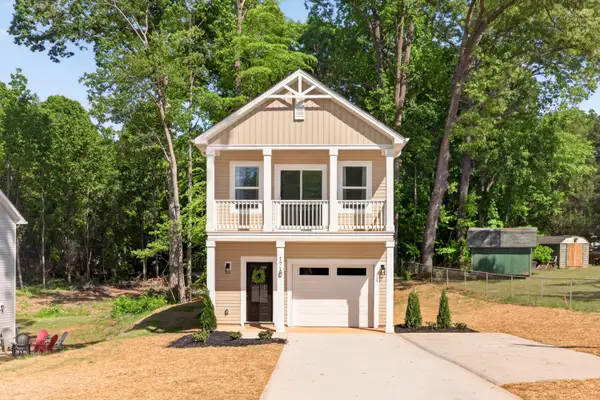 $450,000Coming Soon3 beds 3 baths1,541 sq. ft.
4849 Lecque Street, North Charleston, SC 29405
MLS# 26026188Listed by: EXP REALTY LLC - New
 $259,000Active3 beds 2 baths1,285 sq. ft.
5583 Fowler Drive, North Charleston, SC 29418
MLS# 26026253Listed by: AGENTOWNED REALTY CO. PREMIER GROUP, INC. - New
 $389,000Active4 beds 2 baths1,500 sq. ft.
4228 Oakridge Drive, North Charleston, SC 29418
MLS# 26026234Listed by: INTERCOAST PROPERTIES, INC. - New
 $310,000Active3 beds 2 baths2,057 sq. ft.
4606 Moss Court, North Charleston, SC 29420
MLS# 26026229Listed by: NEXTHOME THE AGENCY GROUP - New
 $439,900Active5 beds 2 baths2,021 sq. ft.
5346 Greggs Landing, North Charleston, SC 29420
MLS# 26026232Listed by: PRATT & COMPANY REAL ESTATE - New
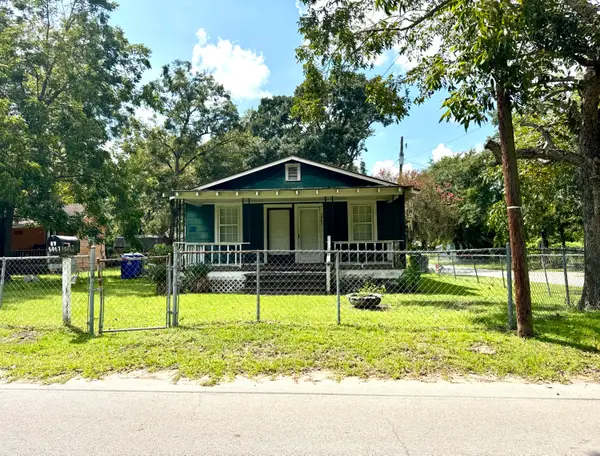 $175,000Active2 beds 1 baths936 sq. ft.
5067 Railroad Avenue, North Charleston, SC 29406
MLS# 26026215Listed by: MDM REALTY GROUP - New
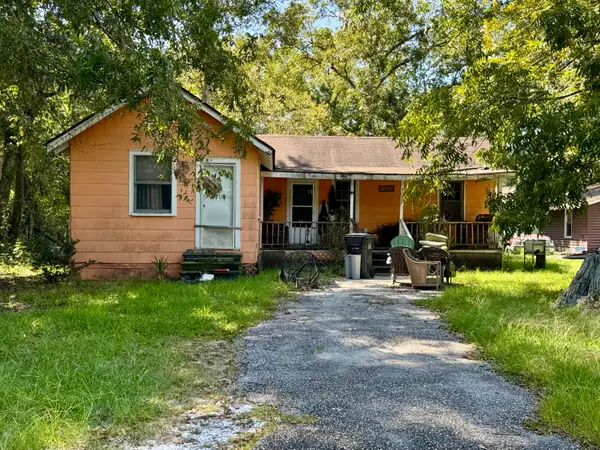 $139,000Active2 beds 1 baths720 sq. ft.
5063 Railroad Avenue, North Charleston, SC 29406
MLS# 26026216Listed by: MDM REALTY GROUP - New
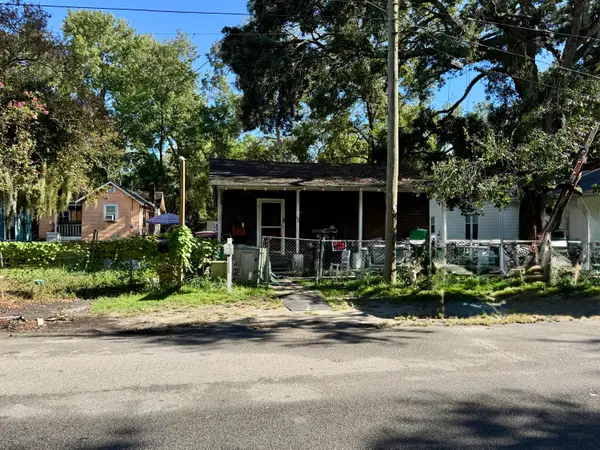 $129,000Active3 beds 1 baths750 sq. ft.
1907 Harper Street, North Charleston, SC 29406
MLS# 26026217Listed by: MDM REALTY GROUP - New
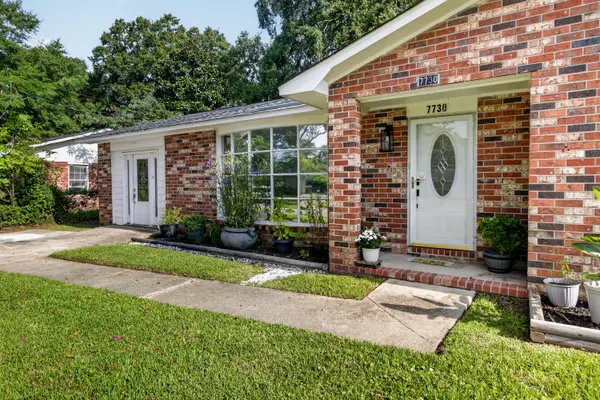 $310,000Active3 beds 2 baths1,262 sq. ft.
7730 Ovaldale Drive, North Charleston, SC 29418
MLS# 26026211Listed by: COLDWELL BANKER REALTY - New
 $429,900Active4 beds 3 baths2,462 sq. ft.
5236 Lenora Drive, Summerville, SC 29485
MLS# 26026212Listed by: SOUTHEAST COASTAL REALTY LLC


Protect your home and budget from life's surprises with an Assurant Home Warranty, backed by a partner that supports you through every step of homeownership. Explore Plans.
© 2026 Better Homes and Gardens Real Estate LLC. An Anywhere Real Estate company. All rights reserved. Better Homes and Gardens® Real Estate is a registered trademark owned by Meredith Operations Corporation, licensed to Better Homes and Gardens Real Estate LLC and used with permission. Better Homes and Gardens Real Estate LLC fully supports the principles of the Fair Housing Act and the Equal Opportunity Act. Listing information is deemed reliable but is not guaranteed accurate.
Each office is independently owned and operated.
Any services or products provided by third parties are not provided by, affiliated with or related to Better Homes and Gardens Real Estate LLC, or its affiliated companies.