
5496 Clearview Drive, North Charleston, SC 29420
Local realty services provided by:Better Homes and Gardens Real Estate Medley
Listed by: mickey durham
Office: mickey d durham realty
MLS#:26024153
Source:SC_CTAR
5496 Clearview Drive,North Charleston, SC 29420
$535,000
- 6 Beds
- 4 Baths
- 3,392 sq. ft.
- Single family
- Active
Price summary
- Price:$535,000
- Price per sq. ft.:$157.72
About this home
Beautiful large brick home in cedar grove. Open floor plan with cathedral ceilings and hardwood floors. spacious family room with fireplace, formal living room, dining room, laundry room, and island kitchen with solid surface countertops and custom cabinets. Lots of windows and natural light. The home has been painted throughout. 6 bedrooms total with the primary bedroom downstairs with a nice master bath. The upstairs bedroom have new carpet. There are 3 and 1/2 baths. The exterior has a double front porch, deck, 3 car garage all on 1/3 acre lot. Nice home sold as-is. Vacant and easy to show anytime.
Contact an agent
Home facts
- Year built:2004
- Subdivision & Development:Cedar Grove
- Listing ID #:26024153
- Added:2 day(s) ago
- Updated:August 28, 2026 at 04:46 PM
Rooms and interior
- Bedrooms:6
- Total bathrooms:4
- Full bathrooms:3
- Half bathrooms:1
- Flooring:Wood
- Kitchen Description:Eat-in Kitchen
- Living area:3,392 sq. ft.
Structure and exterior
- Year built:2004
- Building area:3,392 sq. ft.
- Lot area:0.33 Acres
- Architectural Style:Traditional
- Foundation Description:Crawl Space
- Levels:2 Story
Schools
- High school:Ft. Dorchester
- Middle school:River Oaks
- Elementary school:Fort Dorchester
Utilities
- Water:Public
- Sewer:Public Sewer
Finances and disclosures
- Price:$535,000
- Price per sq. ft.:$157.72
Features and amenities
- Laundry features:Laundry Room
Parking
- Total parking spaces:3
- Parking description:3 Car Garage, Attached
- Garage:Yes
- Garage spaces:3
New listings near 5496 Clearview Drive
- New
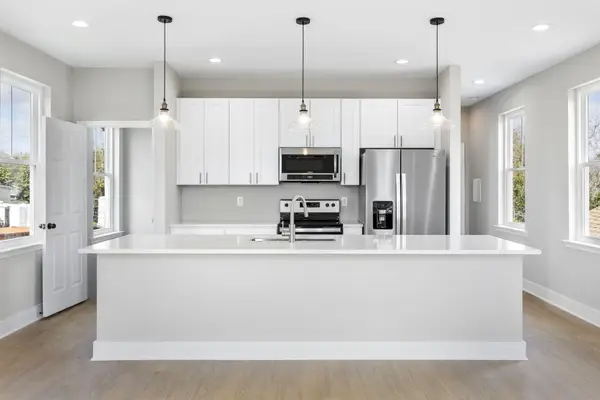 $435,000Active4 beds 4 baths1,843 sq. ft.
2028 Arbutus Avenue, North Charleston, SC 29405
MLS# 26024451Listed by: AGENTOWNED REALTY PREFERRED GROUP - Open Sat, 10am to 12pmNew
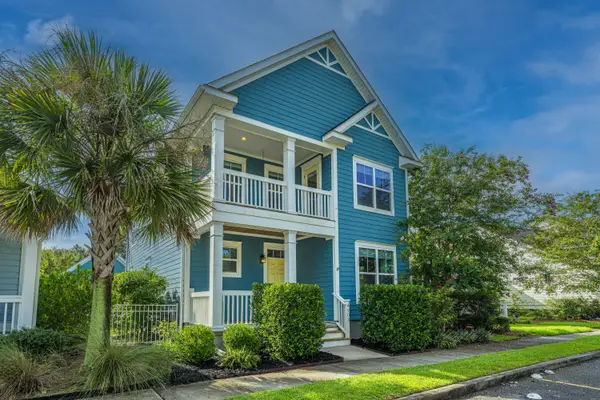 $710,000Active3 beds 3 baths2,068 sq. ft.
4903 W Liberty Park Circle, North Charleston, SC 29405
MLS# 26024434Listed by: CAROLINA ONE REAL ESTATE - New
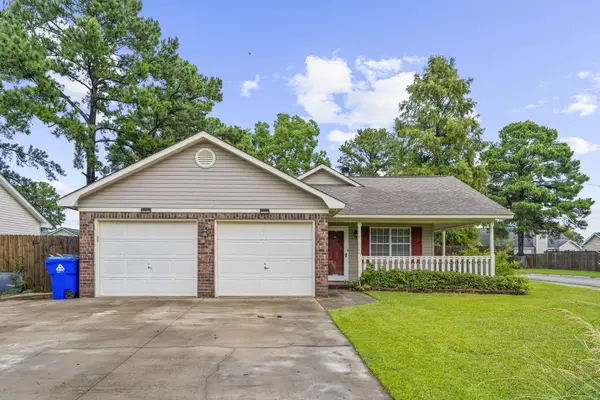 $312,500Active3 beds 2 baths1,244 sq. ft.
7700 Buck Pond Road, North Charleston, SC 29418
MLS# 26024401Listed by: ERA WILDER REALTY, INC - New
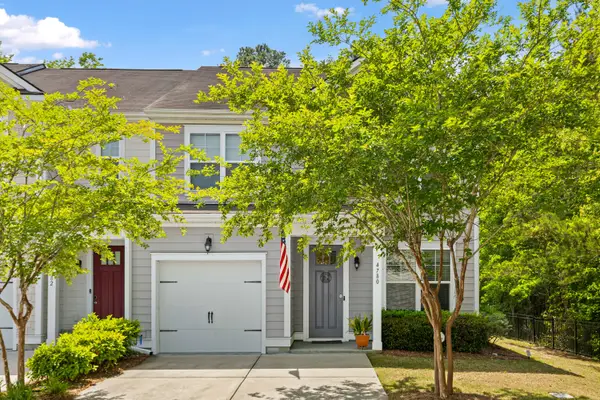 $320,000Active3 beds 3 baths1,897 sq. ft.
4780 Horse Drawn Way, Summerville, SC 29485
MLS# 26024411Listed by: RE/MAX SOUTHERN SHORES - New
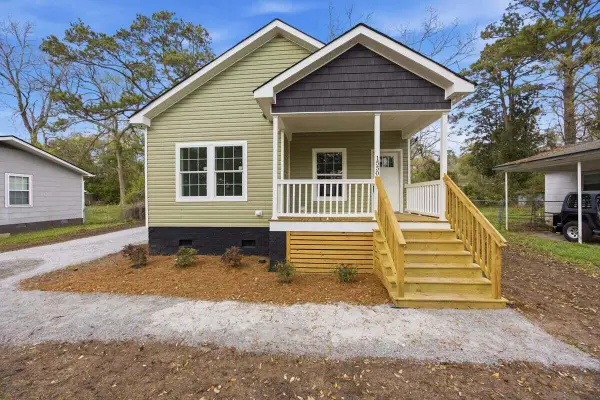 $360,000Active3 beds 2 baths1,335 sq. ft.
1550 Larry Street, North Charleston, SC 29406
MLS# 26024392Listed by: REALTY ONE GROUP COASTAL - New
 $375,000Active3 beds 2 baths1,482 sq. ft.
5301 Helene Drive, North Charleston, SC 29418
MLS# 26024390Listed by: CAROLINA ONE REAL ESTATE - New
 $389,000Active3 beds 4 baths2,178 sq. ft.
4733 Arco Lane, North Charleston, SC 29418
MLS# 26024370Listed by: CAROLINA ONE REAL ESTATE - New
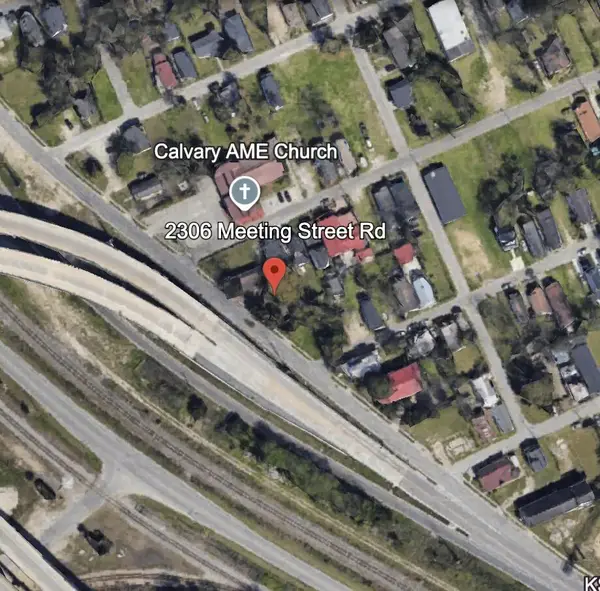 $114,900Active3 beds 2 baths1,350 sq. ft.
2306 Meeting Street Road, North Charleston, SC 29405
MLS# 26024360Listed by: REALTY ONE GROUP COASTAL - New
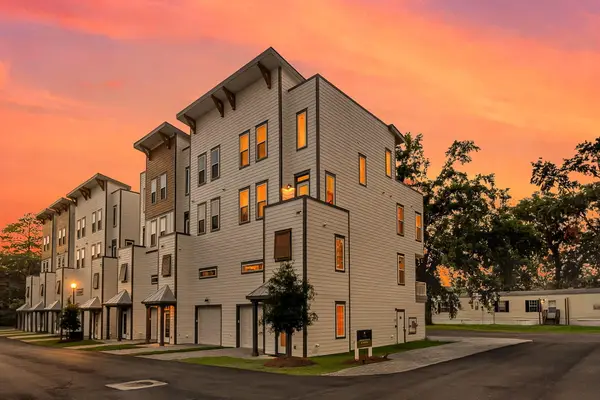 $525,000Active3 beds 4 baths1,898 sq. ft.
1150 Valdosta Street #Unit 603, North Charleston, SC 29405
MLS# 26024353Listed by: EXP REALTY LLC - New
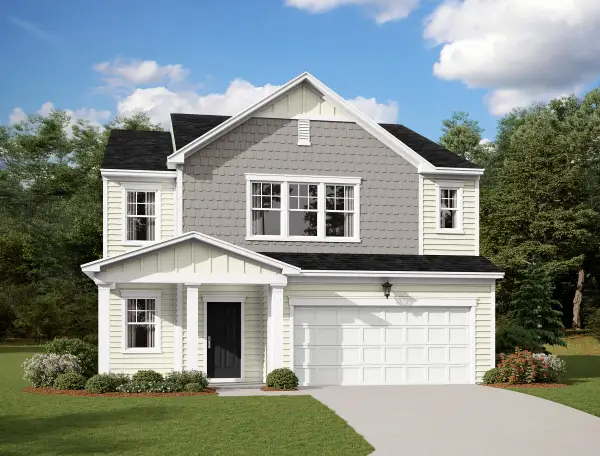 $406,990Active5 beds 3 baths2,688 sq. ft.
5320 Cottage Landing Drive, Summerville, SC 29485
MLS# 26024290Listed by: STARLIGHT HOMES


Protect your home and budget from life's surprises with an Assurant Home Warranty, backed by a partner that supports you through every step of homeownership. Explore Plans.
© 2026 Better Homes and Gardens Real Estate LLC. An Anywhere Real Estate company. All rights reserved. Better Homes and Gardens® Real Estate is a registered trademark owned by Meredith Operations Corporation, licensed to Better Homes and Gardens Real Estate LLC and used with permission. Better Homes and Gardens Real Estate LLC fully supports the principles of the Fair Housing Act and the Equal Opportunity Act. Listing information is deemed reliable but is not guaranteed accurate.
Each office is independently owned and operated.
Any services or products provided by third parties are not provided by, affiliated with or related to Better Homes and Gardens Real Estate LLC, or its affiliated companies.