
5505 Indigo Makers Trace, North Charleston, SC 29418
Local realty services provided by:Better Homes and Gardens Real Estate Medley
Listed by: leonora mount
Office: re/max southern shores
MLS#:26020281
Source:SC_CTAR
5505 Indigo Makers Trace,North Charleston, SC 29418
$460,000
- 5 Beds
- 3 Baths
- 2,342 sq. ft.
- Single family
- Active
Upcoming open houses
- Fri, Sep 0410:00 am - 12:00 pm
Price summary
- Price:$460,000
- Price per sq. ft.:$196.41
About this home
Welcome to 5505 Indigo Makers Trace! This beautifully maintained brick home offers the perfect blend between comfort and convenience. On the first floor you'll find an open-concept kitchen with ample cabinet space for your inner-chef to take over. Spread out in front of the gas fire place, or host in the formal dining room! Primary bedroom is also on first floor, with an additional bedroom that could be used as an office or flex space. Upstairs of the home features 3 huge bedrooms & full bathroom. Large backyard includes a shed that has electricity. Located near shopping, dining, & highly sought after DD2 schools. Downtown Charleston is easily accessible. Perfect for someone who needs to be in close proximity of airport or joint base! New ductwork & encapsulation.
Contact an agent
Home facts
- Year built:1999
- Subdivision & Development:Indigo Fields
- Listing ID #:26020281
- Added:47 day(s) ago
- Updated:August 31, 2026 at 10:37 PM
Rooms and interior
- Bedrooms:5
- Total bathrooms:3
- Full bathrooms:2
- Half bathrooms:1
- Flooring:Laminate, Wood
- Kitchen Description:Eat-in Kitchen, Pantry
- Living area:2,342 sq. ft.
Heating and cooling
- Cooling:Central Air
- Central air:Yes
Structure and exterior
- Year built:1999
- Building area:2,342 sq. ft.
- Lot area:0.28 Acres
- Lot Features:0 - .5 Acre, Cul-De-Sac
- Architectural Style:Traditional
- Foundation Description:Crawl Space
- Levels:2 Story
Schools
- High school:Ft. Dorchester
- Middle school:River Oaks
- Elementary school:Eagle Nest
Utilities
- Water:Public
- Sewer:Public Sewer
Finances and disclosures
- Price:$460,000
- Price per sq. ft.:$196.41
Features and amenities
- Laundry features:Laundry Room
- Amenities:Ceiling Cathedral/Vaulted, Tray Ceiling(s)
Parking
- Total parking spaces:2
- Parking description:2 Car Garage, Attached
- Garage:Yes
- Garage spaces:2
New listings near 5505 Indigo Makers Trace
- Coming Soon
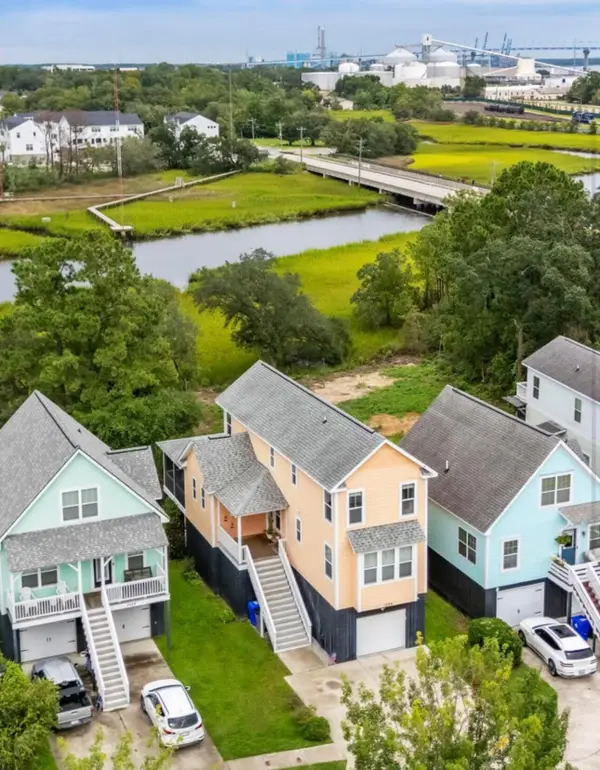 $625,000Coming Soon3 beds 3 baths1,882 sq. ft.
1024 Hunley Waters Circle, North Charleston, SC 29405
MLS# 26024571Listed by: UNITED REAL ESTATE CHARLESTON - Coming Soon
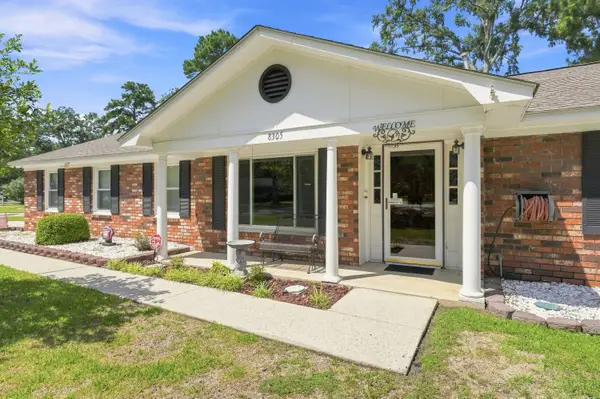 $355,000Coming Soon3 beds 2 baths1,471 sq. ft.
8305 Greenridge Road, North Charleston, SC 29406
MLS# 26024492Listed by: INNOVATE REAL ESTATE - New
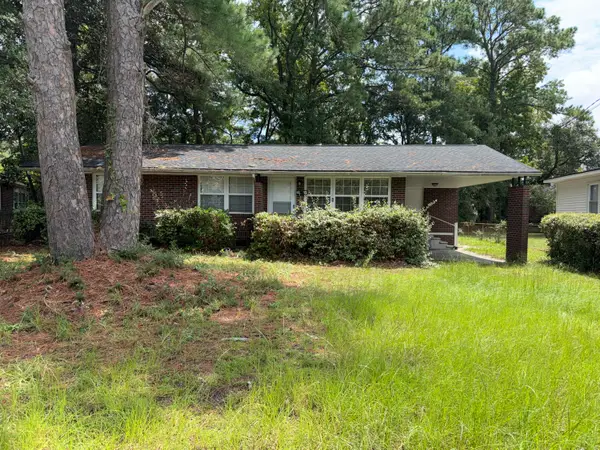 $225,000Active3 beds 1 baths1,025 sq. ft.
3917 Hilda Street, North Charleston, SC 29405
MLS# 26024574Listed by: CHARLESTON EXPERT HOME SELLERS, LLC - New
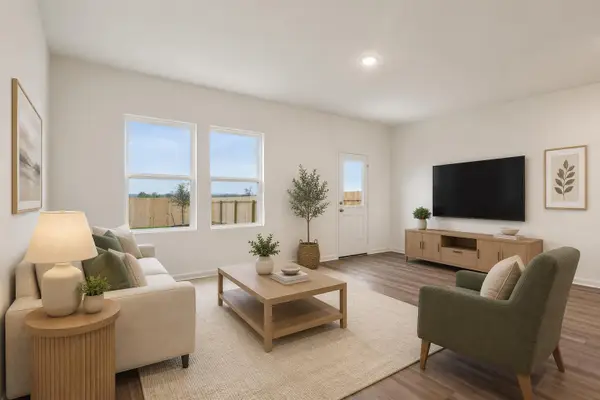 $349,990Active3 beds 3 baths1,696 sq. ft.
8867 Salamander Road #46, North Charleston, SC 29406
MLS# 26024583Listed by: STARLIGHT HOMES - New
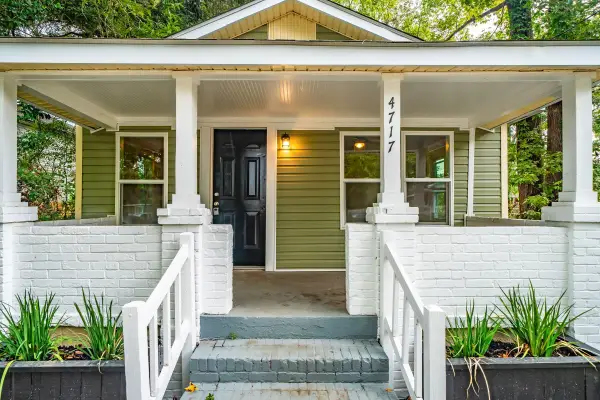 $275,000Active3 beds 2 baths900 sq. ft.
4717 Mint Avenue, North Charleston, SC 29405
MLS# 26024589Listed by: KELLER WILLIAMS REALTY CHARLESTON - New
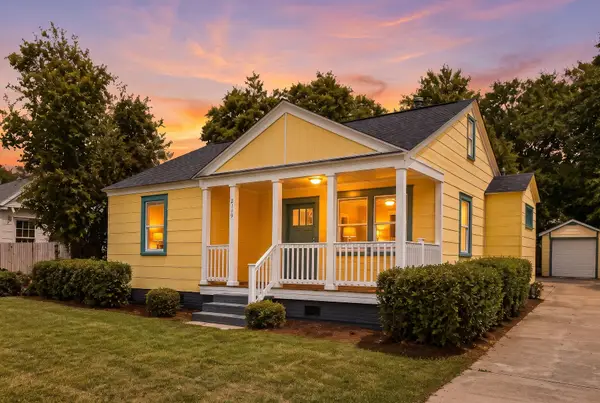 $375,000Active3 beds 3 baths1,083 sq. ft.
2119 Thornlee Drive, North Charleston, SC 29405
MLS# 26024559Listed by: AGENTOWNED REALTY - New
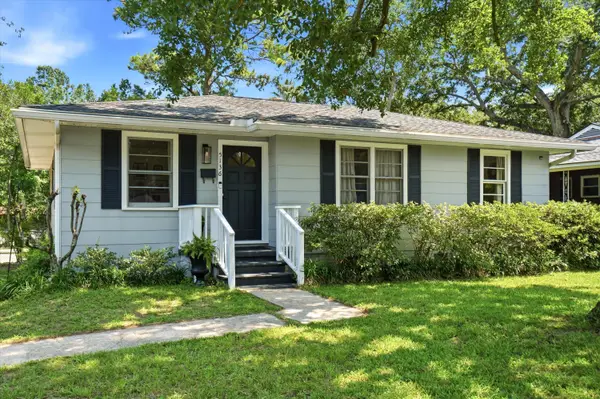 $485,000Active3 beds 1 baths1,136 sq. ft.
5136 Conway Street, North Charleston, SC 29405
MLS# 26024541Listed by: KELLER WILLIAMS REALTY CHARLESTON WEST ASHLEY - New
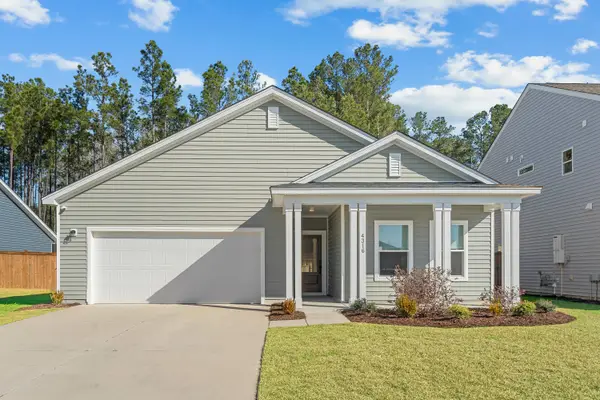 $419,900Active3 beds 2 baths2,010 sq. ft.
4316 Cotton Flat Road, Summerville, SC 29485
MLS# 26024549Listed by: CAROLINA ELITE REAL ESTATE - New
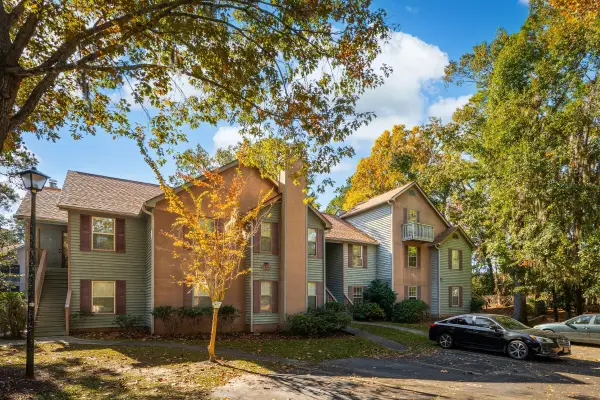 $188,000Active2 beds 1 baths898 sq. ft.
7951 Cricket Court #Unit 403, North Charleston, SC 29418
MLS# 26024534Listed by: KELLER WILLIAMS REALTY CHARLESTON WEST ASHLEY - New
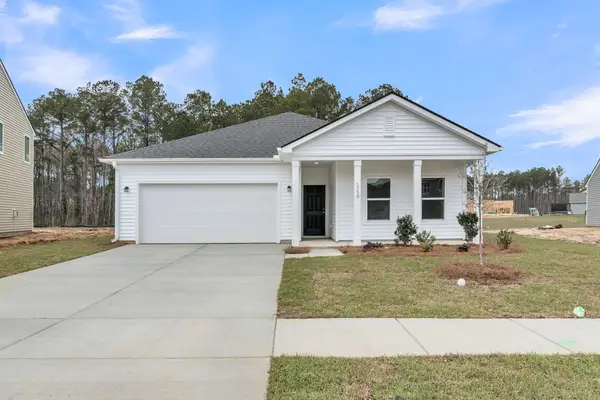 $449,990Active4 beds 2 baths1,867 sq. ft.
5379 Crinum Lilly, Summerville, SC 29485
MLS# 26024507Listed by: ASHTON CHARLESTON RESIDENTIAL


Protect your home and budget from life's surprises with an Assurant Home Warranty, backed by a partner that supports you through every step of homeownership. Explore Plans.
© 2026 Better Homes and Gardens Real Estate LLC. An Anywhere Real Estate company. All rights reserved. Better Homes and Gardens® Real Estate is a registered trademark owned by Meredith Operations Corporation, licensed to Better Homes and Gardens Real Estate LLC and used with permission. Better Homes and Gardens Real Estate LLC fully supports the principles of the Fair Housing Act and the Equal Opportunity Act. Listing information is deemed reliable but is not guaranteed accurate.
Each office is independently owned and operated.
Any services or products provided by third parties are not provided by, affiliated with or related to Better Homes and Gardens Real Estate LLC, or its affiliated companies.