
5510 Ruby Falls Drive, North Charleston, SC 29420
Local realty services provided by:Better Homes and Gardens Real Estate Medley
Listed by: jason husted
Office: the husted team powered by keller williams
MLS#:26030668
Source:SC_CTAR
Price summary
- Price:$336,950
- Price per sq. ft.:$186.68
About this home
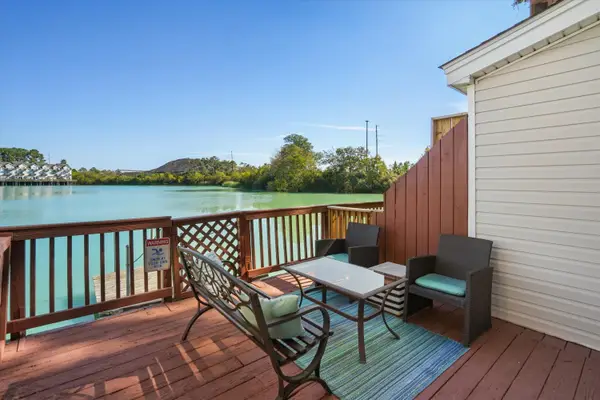
Set on a peaceful pond site in North Charleston's desirable Patriot Park, this 2024-built townhome offers the ease of low-maintenance living without compromising on style. The open, light-filled layout spans approximately 1,800 square feet, with three bedrooms and two-and-a-half baths arranged for comfortable everyday living and effortless entertaining.The pond view provides a serene backdrop to daily life, while the one-car garage adds everyday convenience. Move-in ready and impeccably kept, this is a home that invites you to settle in and enjoy from day one.Schedule your private tour today.
Contact an agent
Home facts
- Year built:2024
- Subdivision & Development:Patriot Park
- Listing ID #:26030668
- Added:1 day(s) ago
- Updated:November 13, 2026 at 09:29 PM
Rooms and interior
- Bedrooms:3
- Total bathrooms:3
- Full bathrooms:2
- Half bathrooms:1
- Living area:1,805 sq. ft.
Heating and cooling
- Heating:Electric
Structure and exterior
- Year built:2024
- Building area:1,805 sq. ft.
- Lot area:0.1 Acres
- Foundation Description:Slab
- Levels:2 Story
Schools
- High school:Ft. Dorchester
- Middle school:River Oaks
- Elementary school:Fort Dorchester
Utilities
- Water:Public
- Sewer:Public Sewer
Finances and disclosures
- Price:$336,950
- Price per sq. ft.:$186.68
Parking
- Total parking spaces:1
- Parking description:1 Car Garage
- Garage:Yes
- Garage spaces:1
New listings near 5510 Ruby Falls Drive
- New
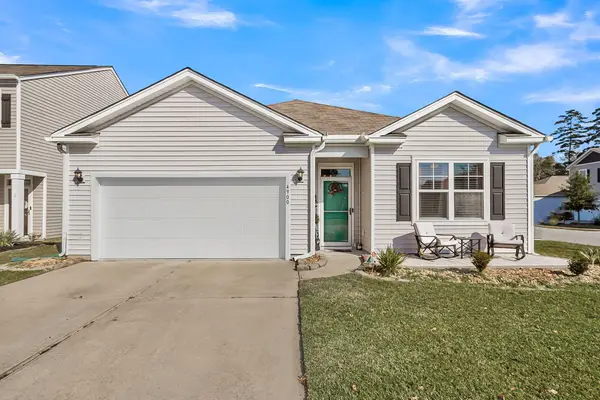 $390,000Active4 beds 2 baths1,876 sq. ft.
4900 Commodity Way, Ladson, SC 29456
MLS# 26030677Listed by: AGENTOWNED REALTY PREFERRED GROUP - New
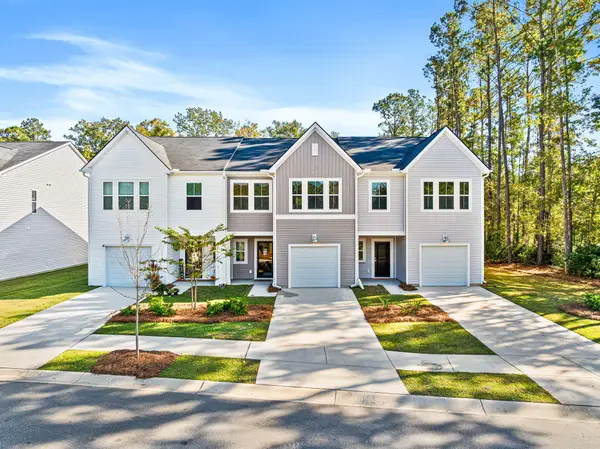 $320,950Active3 beds 3 baths1,920 sq. ft.
5512 Ruby Falls Drive, North Charleston, SC 29420
MLS# 26030671Listed by: THE HUSTED TEAM POWERED BY KELLER WILLIAMS - New
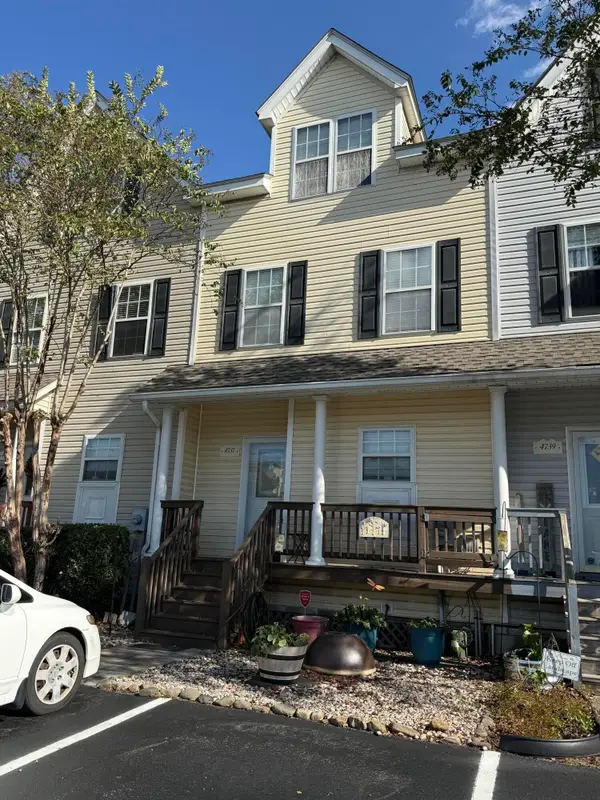 $499,900Active4 beds 4 baths2,202 sq. ft.
4737 Arco Lane, North Charleston, SC 29418
MLS# 26030657Listed by: COLDWELL BANKER REALTY - New
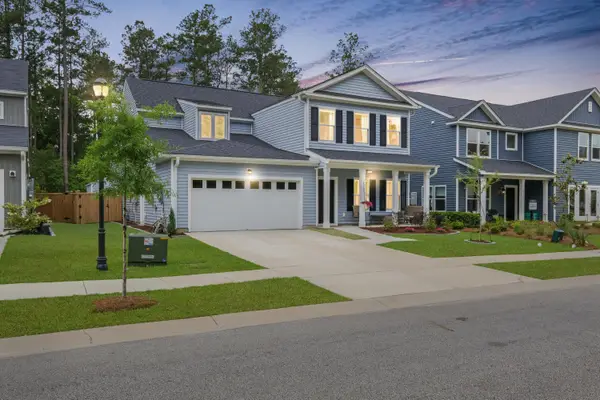 $580,000Active5 beds 5 baths3,283 sq. ft.
4205 Hollow Wind Way, Summerville, SC 29485
MLS# 26030609Listed by: REALTY ONE GROUP COASTAL - New
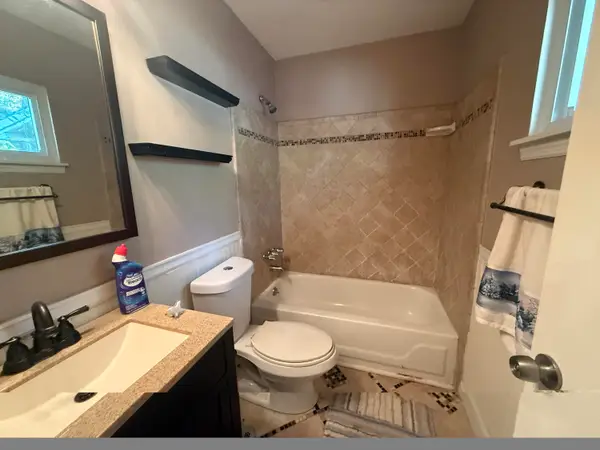 $285,000Active3 beds 2 baths1,332 sq. ft.
2972 Nantuckett Avenue, North Charleston, SC 29420
MLS# 26030579Listed by: REALTY ONE GROUP COASTAL - New
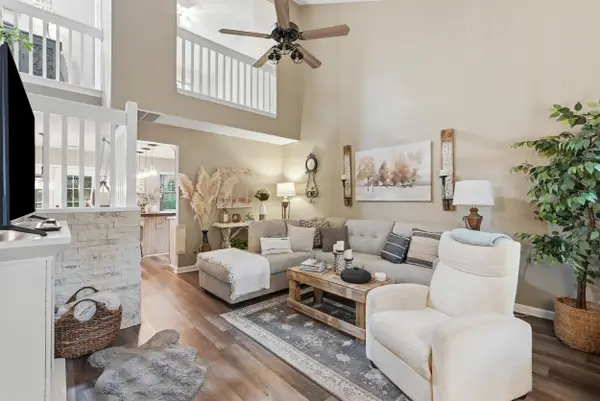 $249,900Active3 beds 3 baths1,308 sq. ft.
8089 Shadow Oak Drive, North Charleston, SC 29406
MLS# 26030553Listed by: AGENT GROUP REALTY - New
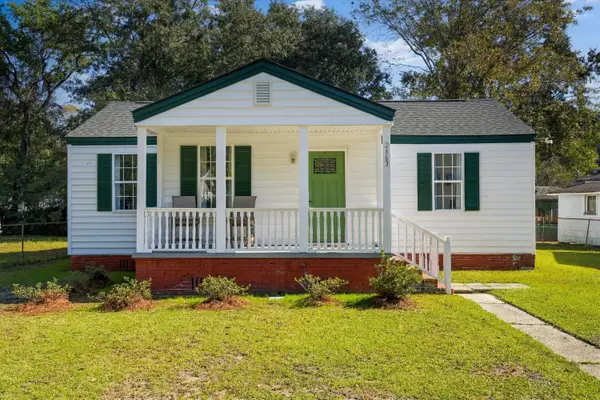 $369,900Active3 beds 2 baths1,169 sq. ft.
2663 Poplin Avenue, North Charleston, SC 29405
MLS# 26030512Listed by: EXP REALTY LLC - New
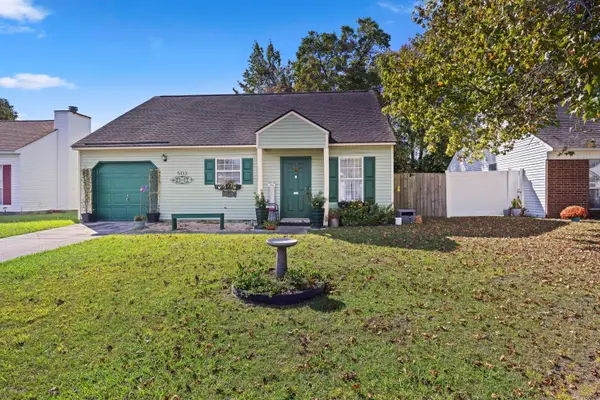 $240,000Active3 beds 2 baths1,068 sq. ft.
5133 Westview Street, North Charleston, SC 29418
MLS# 26030513Listed by: CAROLINA ONE REAL ESTATE - New
 $429,900Active3 beds 4 baths1,707 sq. ft.
4791 Arco Lane, North Charleston, SC 29418
MLS# 26030514Listed by: EXP REALTY LLC


Protect your home and budget from life's surprises with an Assurant Home Warranty, backed by a partner that supports you through every step of homeownership. Explore Plans.
© 2026 Better Homes and Gardens Real Estate LLC. An Anywhere Real Estate company. All rights reserved. Better Homes and Gardens® Real Estate is a registered trademark owned by Meredith Operations Corporation, licensed to Better Homes and Gardens Real Estate LLC and used with permission. Better Homes and Gardens Real Estate LLC fully supports the principles of the Fair Housing Act and the Equal Opportunity Act. Listing information is deemed reliable but is not guaranteed accurate.
Each office is independently owned and operated.
Any services or products provided by third parties are not provided by, affiliated with or related to Better Homes and Gardens Real Estate LLC, or its affiliated companies.