
5528 Crescent View Drive, North Charleston, SC 29420
Local realty services provided by:Better Homes and Gardens Real Estate Palmetto
Listed by: mary stevens
Office: jpar magnolia group
MLS#:26021260
Source:SC_CTAR
5528 Crescent View Drive,North Charleston, SC 29420
$564,500
- 4 Beds
- 3 Baths
- 2,609 sq. ft.
- Single family
- Active
Price summary
- Price:$564,500
- Price per sq. ft.:$216.37
About this home
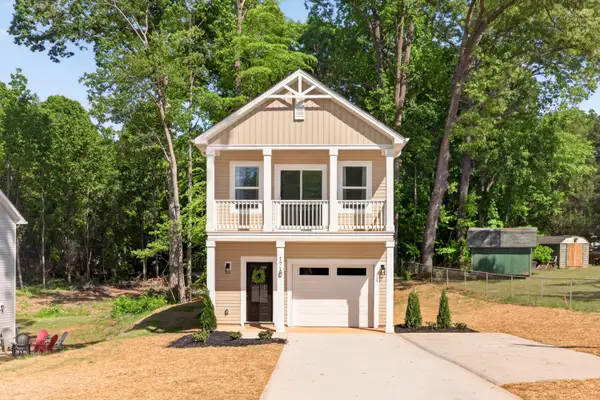
TURN-KEY! $5K Flex Cash for buyers. Experience Lowcountry Luxury at the CEDAR GROVE Community. Stunning BRICK BEAUTY, a 4-bedroom, 3-bath home situated on a beautifully landscaped 0.42-acre lot. Featuring hardwood floors, granite countertops, custom cabinetry, stainless steel appliances, a spacious FROG, tankless water heater, and a newly installed wrought-iron fence with a large double gate, this home is loaded with upgrades. Enjoy gorgeous palm trees, mature oak-lined streets, and the charm of one of the area's most sought-after communities. Conveniently located off Dorchester. The community offers great amenities including a pool and park. Golf cart friendly neighborhood, and short drive to nearby brand-new shops and restaurants.Highly rated DD2 school district and just minutes from Boeing, Bosch, Joint Base Charleston, Downtown Charleston, Downtown Summerville, and all the beaches.
Contact an agent
Home facts
- Year built:2017
- Subdivision & Development:Cedar Grove
- Listing ID #:26021260
- Added:58 day(s) ago
- Updated:September 21, 2026 at 07:02 PM
Rooms and interior
- Bedrooms:4
- Total bathrooms:3
- Full bathrooms:2
- Half bathrooms:1
- Flooring:Ceramic Tile, Wood
- Bathrooms Description:Garden Tub/Shower
- Kitchen Description:Eat-in Kitchen, Kitchen Island
- Living area:2,609 sq. ft.
Heating and cooling
- Cooling:Central Air
- Central air:Yes
Structure and exterior
- Year built:2017
- Building area:2,609 sq. ft.
- Lot area:0.42 Acres
- Lot Features:0 - .5 Acre, Wooded
- Architectural Style:Ranch
- Foundation Description:Crawl Space
- Levels:2 Story
Schools
- High school:Ft. Dorchester
- Middle school:River Oaks
- Elementary school:Eagle Nest
Utilities
- Water:Public
- Sewer:Public Sewer
Finances and disclosures
- Price:$564,500
- Price per sq. ft.:$216.37
Features and amenities
- Laundry features:Laundry Room
- Amenities:Ceiling Fan(s), High Ceilings, Tray Ceiling(s)
Parking
- Total parking spaces:2
- Parking description:2 Car Garage, Attached, Garage Door Opener
- Garage:Yes
- Garage spaces:2
New listings near 5528 Crescent View Drive
- Coming Soon
 $198,000Coming Soon2 beds 1 baths850 sq. ft.
5445 Crown Avenue, North Charleston, SC 29406
MLS# 26026287Listed by: FIRST CHOICE REAL ESTATE, LLC - Coming Soon
 $320,000Coming Soon4 beds 2 baths1,335 sq. ft.
2638 Dellwood Avenue, North Charleston, SC 29405
MLS# 26026279Listed by: THE FIRM REAL ESTATE COMPANY - Coming Soon
 $450,000Coming Soon3 beds 3 baths1,541 sq. ft.
4849 Lecque Street, North Charleston, SC 29405
MLS# 26026188Listed by: EXP REALTY LLC - New
 $675,000Active2 beds 2 baths1,754 sq. ft.
4255 Faber Place Dr. #4304, North Charleston, SC 29405
MLS# 2623317Listed by: WEICHERT REALTORS LIFESTYLE - New
 $420,000Active3 beds 3 baths1,475 sq. ft.
2709 Henry Street, North Charleston, SC 29405
MLS# 26026291Listed by: CHANGING LIVES FOREVER HOME SOLUTIONS - New
 $499,000Active3 beds 4 baths1,800 sq. ft.
4839 Lecque Street, North Charleston, SC 29405
MLS# 26026273Listed by: MDM REALTY GROUP - New
 $569,000Active4 beds 3 baths3,063 sq. ft.
4412 Wild Thicket Lane, North Charleston, SC 29420
MLS# 26026269Listed by: REALTY ONE GROUP COASTAL - New
 $259,000Active3 beds 2 baths1,285 sq. ft.
5583 Fowler Drive, North Charleston, SC 29418
MLS# 26026253Listed by: AGENTOWNED REALTY CO. PREMIER GROUP, INC. - New
 $389,000Active4 beds 2 baths1,500 sq. ft.
4228 Oakridge Drive, North Charleston, SC 29418
MLS# 26026234Listed by: INTERCOAST PROPERTIES, INC. - New
 $310,000Active3 beds 2 baths2,057 sq. ft.
4606 Moss Court, North Charleston, SC 29420
MLS# 26026229Listed by: NEXTHOME THE AGENCY GROUP


Protect your home and budget from life's surprises with an Assurant Home Warranty, backed by a partner that supports you through every step of homeownership. Explore Plans.
© 2026 Better Homes and Gardens Real Estate LLC. An Anywhere Real Estate company. All rights reserved. Better Homes and Gardens® Real Estate is a registered trademark owned by Meredith Operations Corporation, licensed to Better Homes and Gardens Real Estate LLC and used with permission. Better Homes and Gardens Real Estate LLC fully supports the principles of the Fair Housing Act and the Equal Opportunity Act. Listing information is deemed reliable but is not guaranteed accurate.
Each office is independently owned and operated.
Any services or products provided by third parties are not provided by, affiliated with or related to Better Homes and Gardens Real Estate LLC, or its affiliated companies.