
7637 High Maple Circle, North Charleston, SC 29418
Local realty services provided by:Better Homes and Gardens Real Estate Medley
Listed by: drew salazar, john joe salazar
Office: synergy group properties
MLS#:26030045
Source:SC_CTAR
7637 High Maple Circle,North Charleston, SC 29418
$339,900
- 3 Beds
- 2 Baths
- 1,503 sq. ft.
- Single family
- Active
Price summary
- Price:$339,900
- Price per sq. ft.:$226.15
About this home
Welcome to this beautifully maintained home featuring a desirable one-level floorplan, high ceilings, and thoughtful updates throughout. The welcoming entryway leads to two spacious secondary bedrooms and a full bath, complete with updated lighting. The spacious living room flows seamlessly into the eat-in kitchen, creating an inviting space for everyday living and entertaining. The updated kitchen showcases quartz countertops, a stylish backsplash, and plenty of counter space, including a convenient breakfast bar. Modern lighting, updated plumbing fixtures, ceiling fans, and tasteful, designer-inspired interior paint add a fresh, contemporary feel throughout the home.Just off the living room, the private primary suite offers a relaxing retreat, complete wiwith an oversized walk-in closet and a spa-like en-suite bath.
The kitchen provides convenient access to the laundry room and garage, while the covered patio offers the perfect place to unwind and enjoy the outdoors. Step outside to a huge, fully fenced backyard with plenty of room for entertaining, pets, outdoor activities, or simply enjoying your own private space.
Additional highlights include a newer architectural shingle roof installed in 2023 and a newer HVAC system, offering added peace of mind.
Situated just minutes from Joint Base Charleston, Charleston International Airport, Boeing, Bosch, and other major employers, this home offers an excellent combination of comfort, updates, convenience, and value. Don't miss the opportunity to make this wonderful home yours!...
Contact an agent
Home facts
- Year built:2013
- Subdivision & Development:Brookdale
- Listing ID #:26030045
- Added:1 day(s) ago
- Updated:November 07, 2026 at 03:35 PM
Rooms and interior
- Bedrooms:3
- Total bathrooms:2
- Full bathrooms:2
- Flooring:Ceramic Tile, Wood
- Living area:1,503 sq. ft.
Heating and cooling
- Heating:Electric, Heat Pump
Structure and exterior
- Year built:2013
- Building area:1,503 sq. ft.
- Lot area:0.16 Acres
- Lot Features:0 - .5 Acre, Level
- Architectural Style:Traditional
- Foundation Description:Slab
- Levels:1 Story
Schools
- High school:Stall
- Middle school:Jerry Zucker
- Elementary school:Hunley Park Elementary School
Utilities
- Water:Public
- Sewer:Public Sewer
Finances and disclosures
- Price:$339,900
- Price per sq. ft.:$226.15
Features and amenities
- Amenities:High Ceilings
Parking
- Total parking spaces:2
- Parking description:2 Car Garage
- Garage:Yes
- Garage spaces:2
New listings near 7637 High Maple Circle
- New
 $185,000Active2 beds 2 baths934 sq. ft.
7930 Timbercreek Lane #1305, North Charleston, SC 29418
MLS# 26030181Listed by: EXP REALTY LLC - New
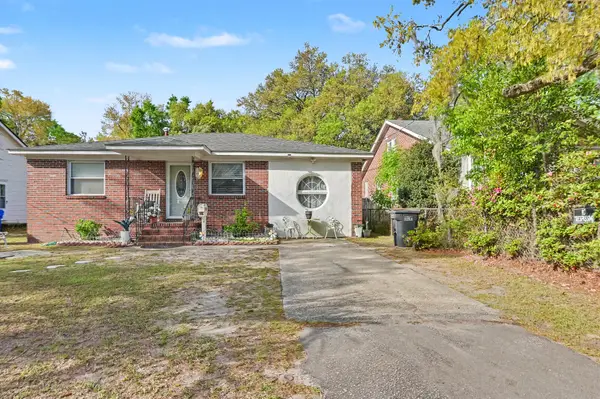 $524,900Active2 beds 1 baths1,313 sq. ft.
4525 Holmes Avenue, North Charleston, SC 29405
MLS# 26030176Listed by: EXCLUSIVE SOUTHERN PROPERTIES LLC - New
 $342,000Active3 beds 2 baths1,171 sq. ft.
5424 Crown Avenue, North Charleston, SC 29406
MLS# 26030160Listed by: KELLER WILLIAMS REALTY CHARLESTON - Open Sat, 10am to 12pmNew
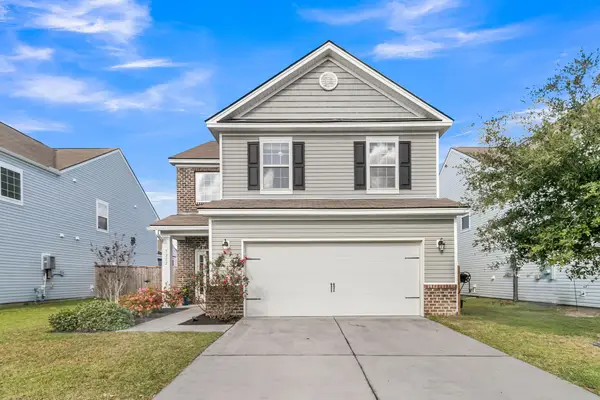 $405,000Active4 beds 3 baths2,158 sq. ft.
5222 American Holly Lane, Ladson, SC 29456
MLS# 26030135Listed by: COMPASS CAROLINAS LLC - New
 $579,999Active3 beds 3 baths1,694 sq. ft.
5259 Hartford Circle, North Charleston, SC 29405
MLS# 26030158Listed by: CHARLESTON REALTY PROS, LLC - New
 $485,000Active3 beds 2 baths1,200 sq. ft.
1810 Wasp Street, North Charleston, SC 29405
MLS# 26030125Listed by: HEALTHY REALTY LLC - New
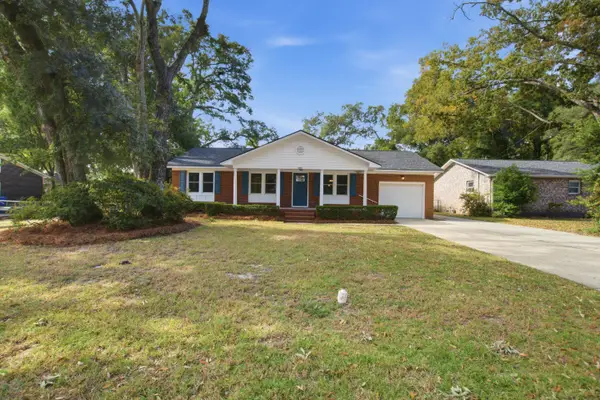 $485,000Active3 beds 2 baths1,512 sq. ft.
4709 Yardley Drive, North Charleston, SC 29405
MLS# 26030115Listed by: KELLER WILLIAMS REALTY CHARLESTON WEST ASHLEY - New
 $540,000Active4 beds 4 baths2,447 sq. ft.
4407 Wild Thicket Lane, North Charleston, SC 29420
MLS# 26030118Listed by: CAROLINA ONE REAL ESTATE - New
 $339,900Active3 beds 2 baths1,469 sq. ft.
9829 Seed Street, Ladson, SC 29456
MLS# 26030102Listed by: WILLIAM MEANS REAL ESTATE, LLC - New
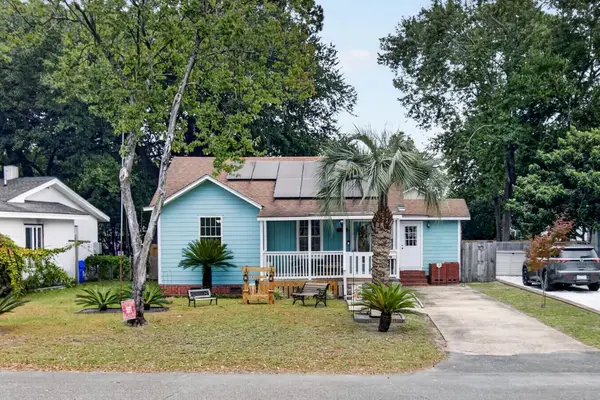 $499,000Active2 beds 1 baths1,166 sq. ft.
4610 Marlboro Place, North Charleston, SC 29405
MLS# 26030103Listed by: EXP REALTY LLC


Protect your home and budget from life's surprises with an Assurant Home Warranty, backed by a partner that supports you through every step of homeownership. Explore Plans.
© 2026 Better Homes and Gardens Real Estate LLC. An Anywhere Real Estate company. All rights reserved. Better Homes and Gardens® Real Estate is a registered trademark owned by Meredith Operations Corporation, licensed to Better Homes and Gardens Real Estate LLC and used with permission. Better Homes and Gardens Real Estate LLC fully supports the principles of the Fair Housing Act and the Equal Opportunity Act. Listing information is deemed reliable but is not guaranteed accurate.
Each office is independently owned and operated.
Any services or products provided by third parties are not provided by, affiliated with or related to Better Homes and Gardens Real Estate LLC, or its affiliated companies.