
7667 Mendelwood Drive, North Charleston, SC 29418
Local realty services provided by:Better Homes and Gardens Real Estate Palmetto
Listed by: janea mccoy
Office: realty one group coastal
MLS#:26024169
Source:SC_CTAR
Price summary
- Price:$327,500
- Price per sq. ft.:$249.43
About this home
Looking for a home that is move-in ready, updated, and in a convenient location without an HOA? Welcome to 7667 Mendelwood Dr! This beautifully updated brick ranch is ideal for a first-time home buyer. Inside, you'll find a fresh, modern feel with new luxury vinyl plank flooring, granite countertops, and stainless steel appliances. The converted garage provides a spacious fourth bedroom that can also serve as a home office, nursery, guest room, or flex space to fit your needs.Outside, enjoy the added convenience of an 8' x 16' detached storage shed/workshop with power and lighting which is perfect for tools, hobbies, extra storage, or weekend projects. The location does not get much more convenient! You'll be within walking distance of Palmetto Scholars Academy and just minutes from Charleston International Airport, Boeing, Joint Base Charleston, Tanger Outlets, shopping, dining, I-526, and I-26.
Contact an agent
Home facts
- Year built:1972
- Subdivision & Development:Forest Hills
- Listing ID #:26024169
- Added:8 day(s) ago
- Updated:September 03, 2026 at 04:48 PM
Rooms and interior
- Bedrooms:4
- Total bathrooms:2
- Full bathrooms:2
- Kitchen Description:Eat-in Kitchen
- Living area:1,313 sq. ft.
Heating and cooling
- Cooling:Central Air
- Heating:Electric
- Central air:Yes
Structure and exterior
- Year built:1972
- Building area:1,313 sq. ft.
- Lot area:0.2 Acres
- Lot Features:0 - .5 Acre
- Architectural Style:Ranch
- Foundation Description:Slab
- Levels:1 Story
Schools
- High school:Stall
- Middle school:Jerry Zucker
- Elementary school:Hunley Park Elementary School
Utilities
- Water:Public
- Sewer:Public Sewer
Finances and disclosures
- Price:$327,500
- Price per sq. ft.:$249.43
Parking
- Parking description:Off Street
New listings near 7667 Mendelwood Drive
- Coming Soon
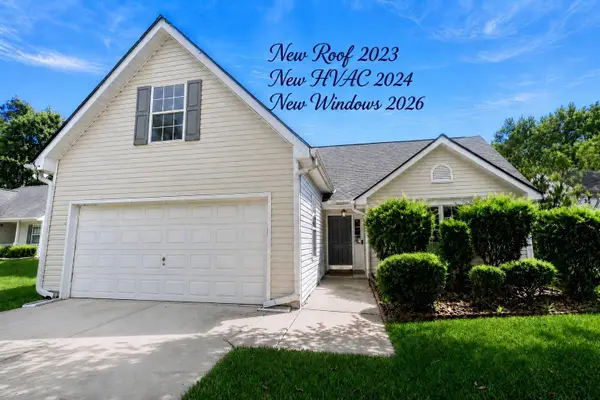 $435,000Coming Soon4 beds 2 baths1,700 sq. ft.
8620 Hickory Creek Lane, North Charleston, SC 29420
MLS# 26024862Listed by: REALTY ONE GROUP COASTAL - New
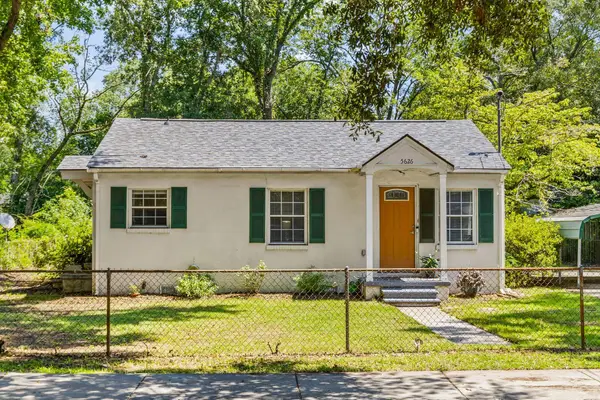 $250,000Active2 beds 1 baths768 sq. ft.
5626 Dobson Street, North Charleston, SC 29406
MLS# 26024902Listed by: EXP REALTY LLC - New
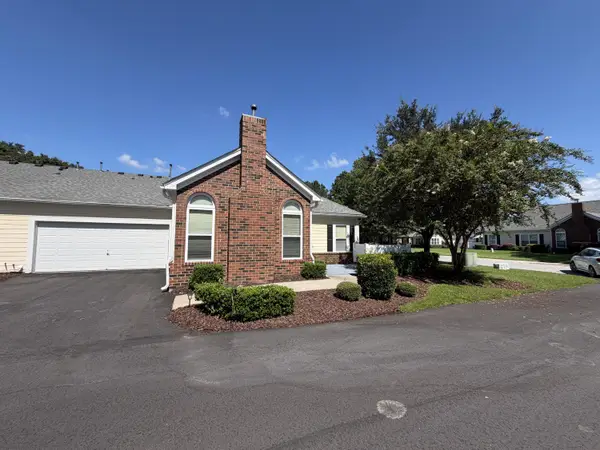 $292,000Active2 beds 2 baths1,200 sq. ft.
8800 Dorchester Road #503, North Charleston, SC 29420
MLS# 26024903Listed by: COUNTY SOUTH CANE BAY REALTY - Open Sat, 11am to 1pmNew
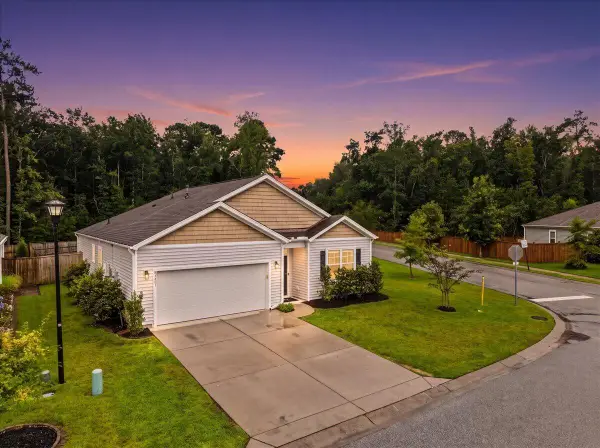 $430,000Active4 beds 2 baths1,885 sq. ft.
9731 Flooded Field Drive, Ladson, SC 29456
MLS# 26024886Listed by: REALTY ONE GROUP COASTAL - New
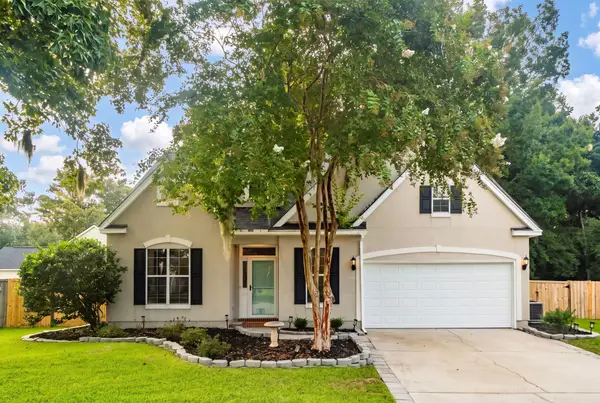 $375,000Active3 beds 3 baths1,680 sq. ft.
5403 Wild Fern Court, North Charleston, SC 29420
MLS# 26024865Listed by: CAROLINA ONE REAL ESTATE - New
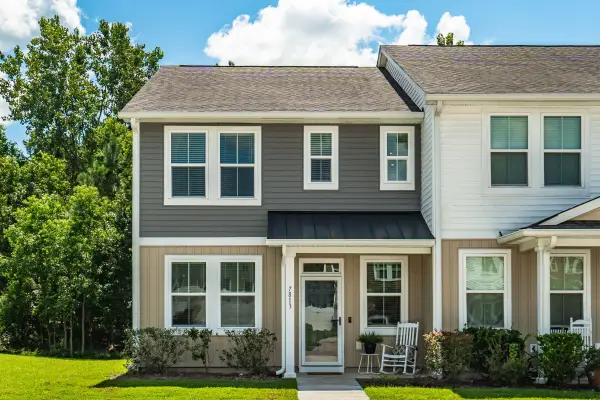 $325,000Active3 beds 3 baths1,716 sq. ft.
7813 Montview Road, North Charleston, SC 29418
MLS# 26024847Listed by: THE BOULEVARD COMPANY - New
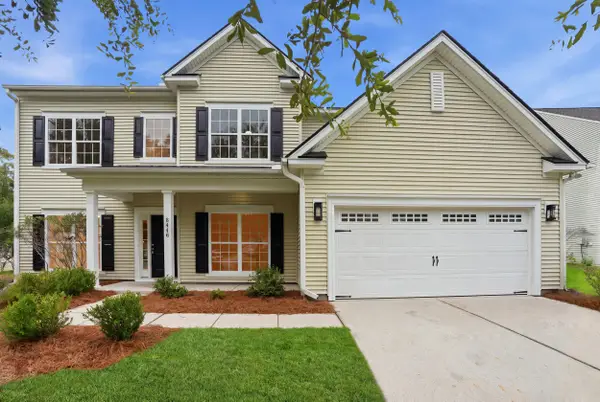 $550,000Active5 beds 4 baths3,105 sq. ft.
8446 Middle River Way, North Charleston, SC 29420
MLS# 26024808Listed by: MAVEN REALTY - New
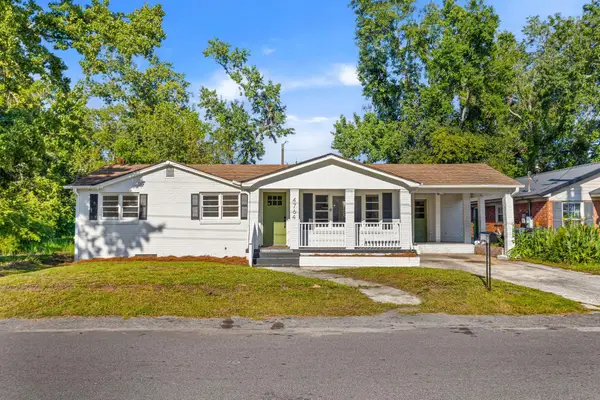 $350,000Active4 beds 3 baths1,853 sq. ft.
4764 Gaynor Avenue, North Charleston, SC 29405
MLS# 26024800Listed by: CAROLINA ONE REAL ESTATE - New
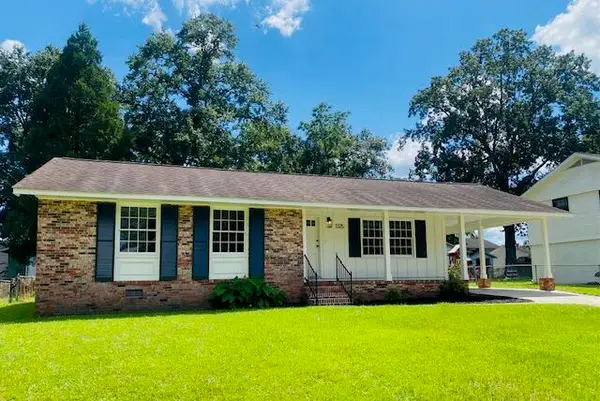 $330,000Active3 beds 2 baths1,104 sq. ft.
3325 Stonehaven Drive, North Charleston, SC 29420
MLS# 26024784Listed by: CAROLINA ONE REAL ESTATE - New
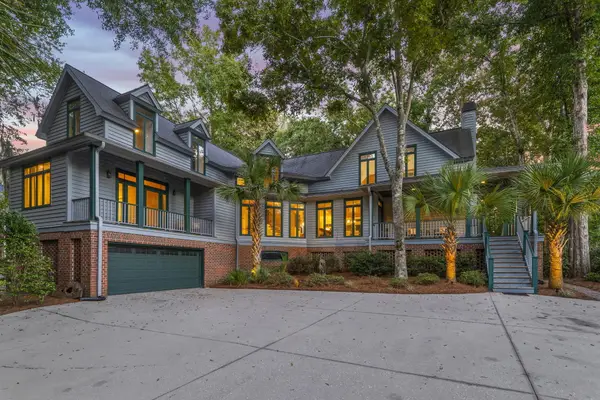 $815,000Active4 beds 3 baths3,653 sq. ft.
8634 W Fairway Woods Drive, North Charleston, SC 29420
MLS# 26024756Listed by: ERA WILDER REALTY INC


Protect your home and budget from life's surprises with an Assurant Home Warranty, backed by a partner that supports you through every step of homeownership. Explore Plans.
© 2026 Better Homes and Gardens Real Estate LLC. An Anywhere Real Estate company. All rights reserved. Better Homes and Gardens® Real Estate is a registered trademark owned by Meredith Operations Corporation, licensed to Better Homes and Gardens Real Estate LLC and used with permission. Better Homes and Gardens Real Estate LLC fully supports the principles of the Fair Housing Act and the Equal Opportunity Act. Listing information is deemed reliable but is not guaranteed accurate.
Each office is independently owned and operated.
Any services or products provided by third parties are not provided by, affiliated with or related to Better Homes and Gardens Real Estate LLC, or its affiliated companies.