
7841 Sabalridge Drive, North Charleston, SC 29418
Local realty services provided by:Better Homes and Gardens Real Estate Medley
Listed by: aprile hiott
Office: re/max southern shores
MLS#:26024096
Source:SC_CTAR
7841 Sabalridge Drive,North Charleston, SC 29418
$355,000
- 3 Beds
- 2 Baths
- 1,495 sq. ft.
- Single family
- Active
Price summary
- Price:$355,000
- Price per sq. ft.:$237.46
About this home
Gated community - 1 owner home in excellent condition. Roof only 5 years old. HVAC 4 years old. High ceilings. Split floor plan. Large eat in kitchen. Central Vacuum system. Large master ensuite with garden tub. Walk in shower. Double vanity sink, tile in bathrooms. Vault ceiling in front bedroom. Wood burning fireplace with marble. Hardwood floors. New sliding glass door. Brick front. Gutter. Fenced backyard. 2 car garage-newer water heater. Termite Bond. This home is move in ready and a good deal for 1st time buyer/investor or someone wanting to down size. Residents of Park@Rivers Edge enjoy access to exceptional NB amenities. Including gated community, community pool, clubhouse, covered pavillion, tennis courts, playground, scenic ponds & green space. The neighborhoods peacefulsetting combined with it convenient location near shopping, dining and everyday necessities make it an ideal place to call home.
Contact an agent
Home facts
- Year built:2001
- Subdivision & Development:The Park at Rivers Edge
- Listing ID #:26024096
- Added:1 day(s) ago
- Updated:August 25, 2026 at 06:32 PM
Rooms and interior
- Bedrooms:3
- Total bathrooms:2
- Full bathrooms:2
- Flooring:Ceramic Tile, Wood
- Bathrooms Description:Garden Tub/Shower
- Kitchen Description:Eat-in Kitchen, Pantry
- Living area:1,495 sq. ft.
Heating and cooling
- Cooling:Central Air
- Heating:Electric, Heat Pump
- Central air:Yes
Structure and exterior
- Year built:2001
- Building area:1,495 sq. ft.
- Lot area:0.19 Acres
- Lot Features:Cul-De-Sac
- Architectural Style:Ranch
- Foundation Description:Slab
- Levels:1 Story
Schools
- High school:Stall
- Middle school:Jerry Zucker
- Elementary school:Pepper Hill
Utilities
- Water:Public
- Sewer:Public Sewer
Finances and disclosures
- Price:$355,000
- Price per sq. ft.:$237.46
Features and amenities
- Laundry features:Laundry Room
- Amenities:Ceiling Blown, Ceiling Cathedral/Vaulted, Ceiling Fan(s), Central Vacuum, Tray Ceiling(s)
Parking
- Total parking spaces:2
- Parking description:2 Car Garage, Garage Door Opener
- Garage:Yes
- Garage spaces:2
New listings near 7841 Sabalridge Drive
- Coming SoonOpen Sat, 11am to 3pm
 $575,000Coming Soon5 beds 5 baths3,185 sq. ft.
4371 Cotton Flat Road, Summerville, SC 29485
MLS# 26024024Listed by: TABBY REALTY LLC - Coming Soon
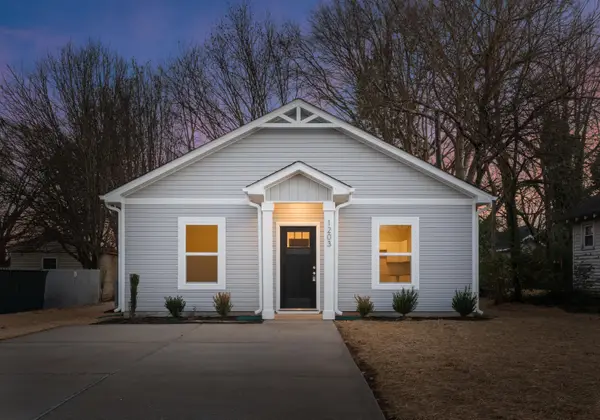 $285,000Coming Soon2 beds 1 baths784 sq. ft.
5131 Delta Street, North Charleston, SC 29406
MLS# 26023559Listed by: EXP REALTY LLC - New
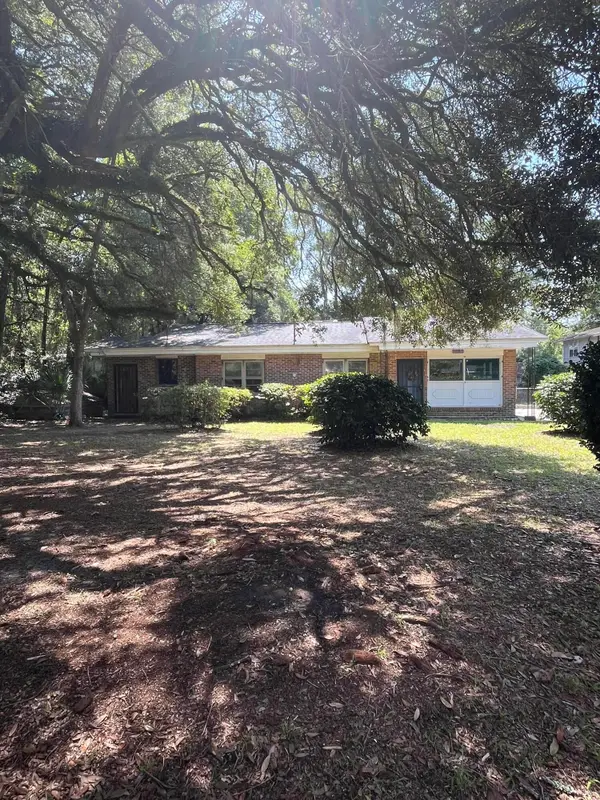 $229,000Active3 beds 2 baths1,442 sq. ft.
4349 Gwinnett Street, North Charleston, SC 29418
MLS# 26024101Listed by: MILER PROPERTIES, INC. - New
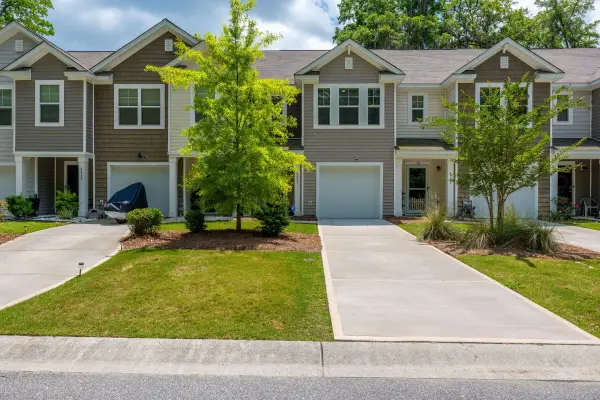 $289,900Active3 beds 3 baths1,596 sq. ft.
4589 Palm View Circle, North Charleston, SC 29418
MLS# 26024108Listed by: CHARLESTON REALTY & INVESTMENT GROUP, LLC - New
 $415,000Active4 beds 3 baths1,707 sq. ft.
5171 Eastway Street, North Charleston, SC 29418
MLS# 26024077Listed by: THE BOULEVARD COMPANY - New
 $305,000Active3 beds 2 baths1,242 sq. ft.
4220 Oakridge Drive, North Charleston, SC 29418
MLS# 26024070Listed by: SOUTHEAST COASTAL REALTY LLC - New
 $393,000Active3 beds 3 baths2,017 sq. ft.
4809 Harvest Moon Court, Summerville, SC 29485
MLS# 26024026Listed by: OPENDOOR BROKERAGE, LLC - New
 $349,900Active3 beds 2 baths1,467 sq. ft.
4901 Boykin Drive, North Charleston, SC 29420
MLS# 26023989Listed by: EXP REALTY LLC - New
 $284,900Active3 beds 3 baths1,448 sq. ft.
9745 Transplanter Circle, Ladson, SC 29456
MLS# 26023973Listed by: COLDWELL BANKER REALTY


Protect your home and budget from life's surprises with an Assurant Home Warranty, backed by a partner that supports you through every step of homeownership. Explore Plans.
© 2026 Better Homes and Gardens Real Estate LLC. An Anywhere Real Estate company. All rights reserved. Better Homes and Gardens® Real Estate is a registered trademark owned by Meredith Operations Corporation, licensed to Better Homes and Gardens Real Estate LLC and used with permission. Better Homes and Gardens Real Estate LLC fully supports the principles of the Fair Housing Act and the Equal Opportunity Act. Listing information is deemed reliable but is not guaranteed accurate.
Each office is independently owned and operated.
Any services or products provided by third parties are not provided by, affiliated with or related to Better Homes and Gardens Real Estate LLC, or its affiliated companies.