
8324 Berringer Bluff, North Charleston, SC 29418
Local realty services provided by:Better Homes and Gardens Real Estate Medley
Listed by: tyler bergin843-884-7300
Office: agentowned realty preferred group
MLS#:26026589
Source:SC_CTAR
8324 Berringer Bluff,North Charleston, SC 29418
$392,500
- 3 Beds
- 2 Baths
- 1,954 sq. ft.
- Single family
- Active
Price summary
- Price:$392,500
- Price per sq. ft.:$200.87
About this home
Welcome home to this beautifully refreshed three bedroom, two bath home offering a comfortable layout, and an abundance of outdoor living. Freshly painted throughout, the home features a spacious great room with high ceilings that provides an inviting space for both everyday living and entertaining.The kitchen offers ample cabinet and counter space and flows easily into the main living areas. The Primary bedroom features a walk in closet and en suite bathroom. Two additional bedrooms and full bath provide comfortable accommodations all on the ground floor, while the second-floor finished room over the 2 car attached garage (FROG) adds valuable flexibility. Whether used as a home office, media room, playroom, guest space, or additional living area, this bonus space is a standout featureThe outdoor living space is equally impressive. A brand-new, spacious deck overlooks the large, fully fenced backyard, creating the perfect setting for morning coffee, weekend gatherings, or relaxing outdoors. The generous lot provides plenty of room for pets, play, gardening, and entertaining.
Located in the highly desirable Dorchester District 2 school district (DD2) and conveniently situated near Bosch, Joint Base Charleston, Boeing, tons of shopping, dining, and major employers, this home offers a wonderful combination of comfort, flexibility, and location. New Roof in 2025 and new A/C in July 2026! Don't miss the opportunity to make this your new home!...
Contact an agent
Home facts
- Year built:2003
- Subdivision & Development:Indigo Fields
- Listing ID #:26026589
- Added:1 day(s) ago
- Updated:September 24, 2026 at 04:25 PM
Rooms and interior
- Bedrooms:3
- Total bathrooms:2
- Full bathrooms:2
- Flooring:Laminate, Vinyl
- Kitchen Description:Eat-in Kitchen
- Living area:1,954 sq. ft.
Heating and cooling
- Heating:Forced Air
Structure and exterior
- Year built:2003
- Building area:1,954 sq. ft.
- Lot area:0.26 Acres
- Lot Features:0 - .5 Acre
- Architectural Style:Traditional
- Foundation Description:Slab
- Levels:2 Story
Schools
- High school:Ft. Dorchester
- Middle school:River Oaks
- Elementary school:Windsor Hill
Utilities
- Water:Public
- Sewer:Public Sewer
Finances and disclosures
- Price:$392,500
- Price per sq. ft.:$200.87
Features and amenities
- Laundry features:Laundry Room
- Amenities:Ceiling Cathedral/Vaulted, Ceiling Fan(s), Ceiling Smooth, High Ceilings
Parking
- Total parking spaces:2
- Parking description:2 Car Garage, Garage Door Opener
- Garage:Yes
- Garage spaces:2
New listings near 8324 Berringer Bluff
- Coming Soon
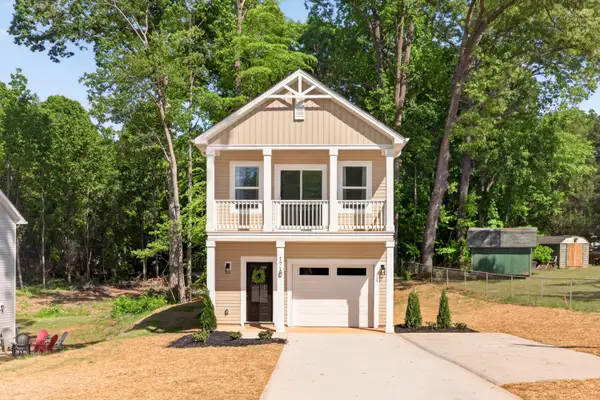 $450,000Coming Soon3 beds 3 baths1,541 sq. ft.
4849 Lecque Street, North Charleston, SC 29405
MLS# 26026188Listed by: EXP REALTY LLC - New
 $459,990Active3 beds 2 baths1,020 sq. ft.
1343 E Montague Avenue, North Charleston, SC 29405
MLS# 26026602Listed by: REALTY ONE GROUP COASTAL - New
 $625,000Active8 beds -- baths2,820 sq. ft.
2001 Hugo Avenue #A And B, North Charleston, SC 29405
MLS# 26026588Listed by: CAROLINA ONE REAL ESTATE - New
 $299,900Active3 beds 3 baths1,518 sq. ft.
4832 Cane Pole Lane, Summerville, SC 29485
MLS# 26026574Listed by: TRANSIT REALTY, LLC - New
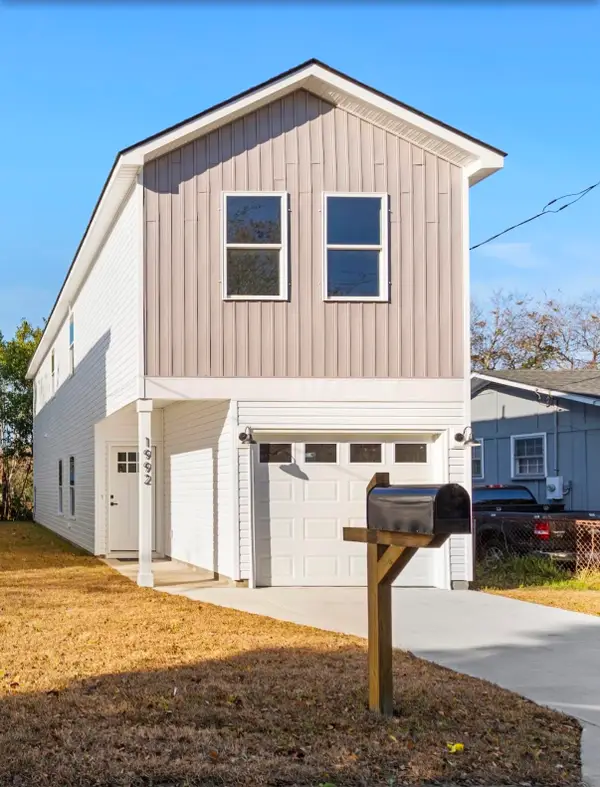 $435,000Active3 beds 3 baths1,467 sq. ft.
1992 Groveland Avenue, North Charleston, SC 29405
MLS# 26026577Listed by: CAROLINA ONE REAL ESTATE - New
 $220,000Active2 beds 3 baths1,286 sq. ft.
2167 Spoleto Lane, North Charleston, SC 29406
MLS# 26026578Listed by: EXP REALTY LLC - New
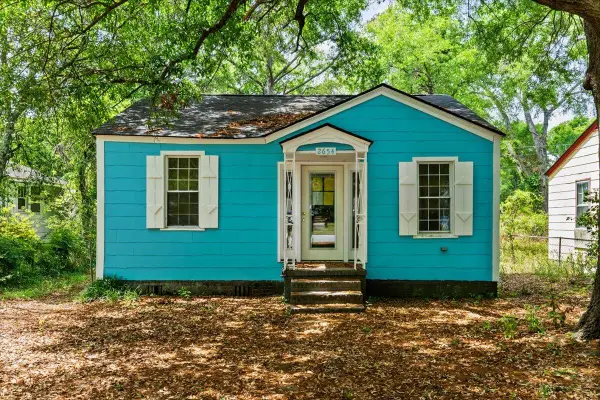 $155,000Active2 beds 1 baths783 sq. ft.
2654 Harvey Avenue, North Charleston, SC 29405
MLS# 26026510Listed by: JEFF COOK REAL ESTATE LPT REALTY - New
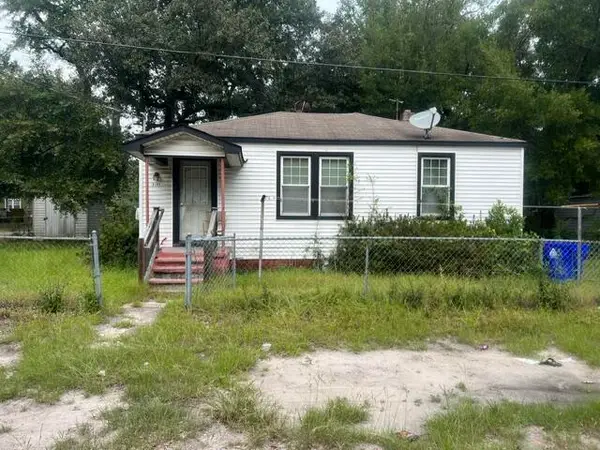 $195,000Active3 beds 1 baths1,023 sq. ft.
2125 Commander Road, North Charleston, SC 29405
MLS# 26026512Listed by: ACCESS REALTY LLC - New
 $200,000Active2 beds 2 baths1,100 sq. ft.
6897 Shahid Row, North Charleston, SC 29418
MLS# 26026468Listed by: CAROLINA ONE REAL ESTATE


Protect your home and budget from life's surprises with an Assurant Home Warranty, backed by a partner that supports you through every step of homeownership. Explore Plans.
© 2026 Better Homes and Gardens Real Estate LLC. An Anywhere Real Estate company. All rights reserved. Better Homes and Gardens® Real Estate is a registered trademark owned by Meredith Operations Corporation, licensed to Better Homes and Gardens Real Estate LLC and used with permission. Better Homes and Gardens Real Estate LLC fully supports the principles of the Fair Housing Act and the Equal Opportunity Act. Listing information is deemed reliable but is not guaranteed accurate.
Each office is independently owned and operated.
Any services or products provided by third parties are not provided by, affiliated with or related to Better Homes and Gardens Real Estate LLC, or its affiliated companies.