
8334 Witsell Street, North Charleston, SC 29406
Local realty services provided by:Better Homes and Gardens Real Estate Medley
Listed by: walid ismail
Office: ismail real estate llc.
MLS#:26026063
Source:SC_CTAR
8334 Witsell Street,North Charleston, SC 29406
$299,000
- 3 Beds
- 2 Baths
- 1,463 sq. ft.
- Single family
- Active
Price summary
- Price:$299,000
- Price per sq. ft.:$204.37
About this home
Motivated Seller! Brick ranch 3Br & 2 Bath in desirable area with many special features. Wood and tile floors throughout the majority of the home. Large great room with unique pocket doors to divide if desired. Lovely bar separates the kitchen from the great room. Master suite features a walk-in shower. Second bedroom boasts beautiful built-in shelving for extra storage. New HAVC System 2025 The back yard has a covered deck and new above ground pool for entertaining. Easy access to the interstate for quick travel to Boeing, Joint Base Charleston and Shopping
Contact an agent
Home facts
- Year built:1967
- Subdivision & Development:Northwood Estates
- Listing ID #:26026063
- Added:1 day(s) ago
- Updated:September 19, 2026 at 02:20 PM
Rooms and interior
- Bedrooms:3
- Total bathrooms:2
- Full bathrooms:2
- Flooring:Ceramic Tile, Wood
- Kitchen Description:Eat-in Kitchen
- Living area:1,463 sq. ft.
Heating and cooling
- Cooling:Central Air
- Central air:Yes
Structure and exterior
- Year built:1967
- Building area:1,463 sq. ft.
- Lot area:0.25 Acres
- Lot Features:0 - .5 Acre, High, Interior Lot
- Architectural Style:Ranch
- Foundation Description:Crawl Space
- Levels:1 Story
Schools
- High school:Stall
- Middle school:Northwoods
- Elementary school:A. C. Corcoran
Utilities
- Water:Public
- Sewer:Public Sewer
Finances and disclosures
- Price:$299,000
- Price per sq. ft.:$204.37
Features and amenities
- Amenities:Ceiling Fan(s)
- Pool features:Above Ground
Parking
- Total parking spaces:1
- Parking description:1 Car Garage, Off Street
- Garage:Yes
- Garage spaces:1
New listings near 8334 Witsell Street
- Coming Soon
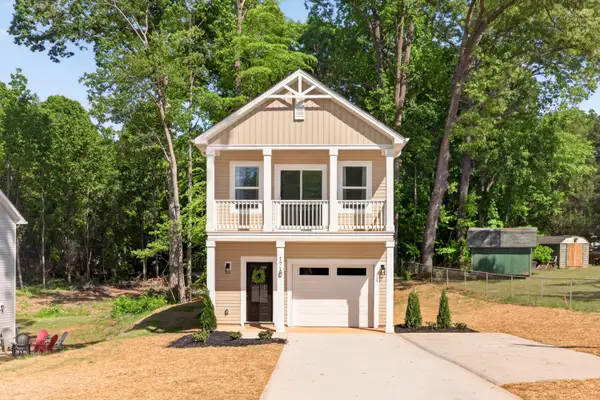 $450,000Coming Soon3 beds 3 baths1,541 sq. ft.
4849 Lecque Street, North Charleston, SC 29405
MLS# 26026188Listed by: EXP REALTY LLC - New
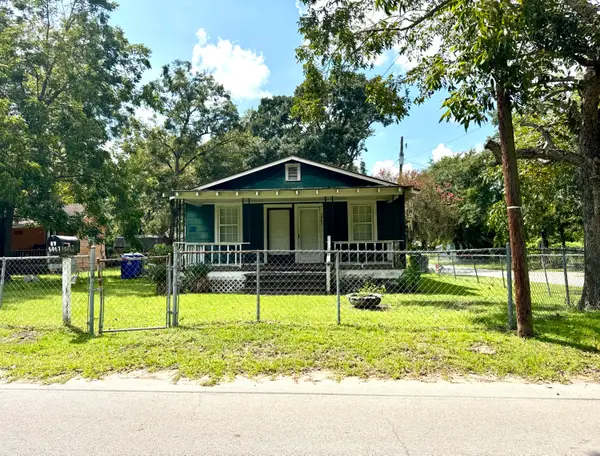 $175,000Active2 beds 1 baths936 sq. ft.
5067 Railroad Avenue, North Charleston, SC 29406
MLS# 26026215Listed by: MDM REALTY GROUP - New
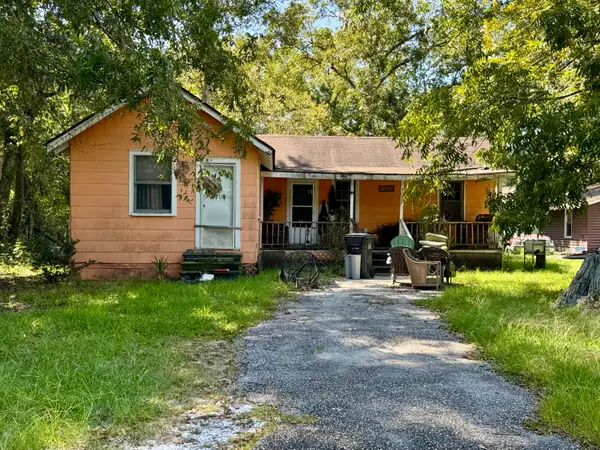 $139,000Active2 beds 1 baths720 sq. ft.
5063 Railroad Avenue, North Charleston, SC 29406
MLS# 26026216Listed by: MDM REALTY GROUP - New
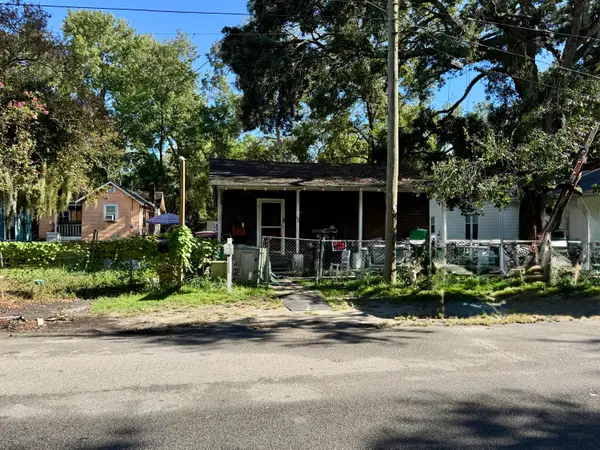 $129,000Active3 beds 1 baths750 sq. ft.
1907 Harper Street, North Charleston, SC 29406
MLS# 26026217Listed by: MDM REALTY GROUP - New
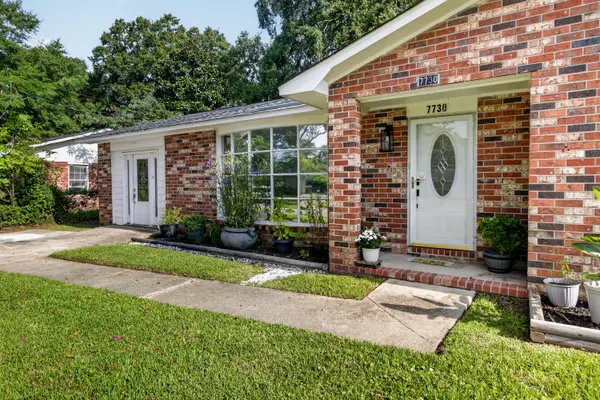 $310,000Active3 beds 2 baths1,262 sq. ft.
7730 Ovaldale Drive, North Charleston, SC 29418
MLS# 26026211Listed by: COLDWELL BANKER REALTY - New
 $429,900Active4 beds 3 baths2,462 sq. ft.
5236 Lenora Drive, Summerville, SC 29485
MLS# 26026212Listed by: SOUTHEAST COASTAL REALTY LLC - New
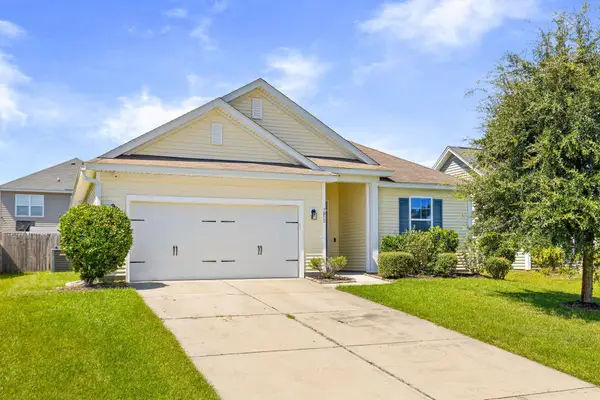 $325,000Active3 beds 2 baths1,460 sq. ft.
7815 Jean Rebault Drive, North Charleston, SC 29420
MLS# 26026169Listed by: SMITH SPENCER REAL ESTATE - New
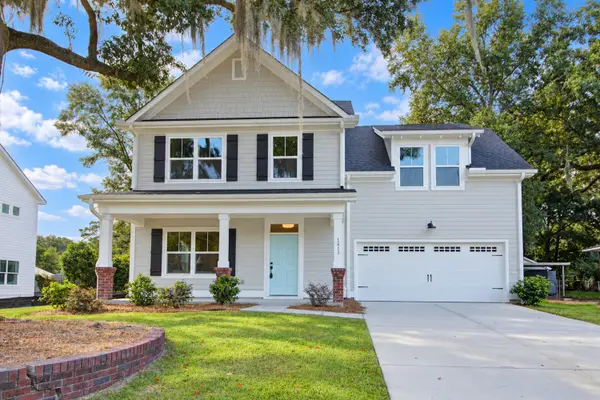 $724,900Active4 beds 3 baths1,916 sq. ft.
1413 Iroquois Street, North Charleston, SC 29405
MLS# 26026173Listed by: CAROLINA ONE REAL ESTATE - New
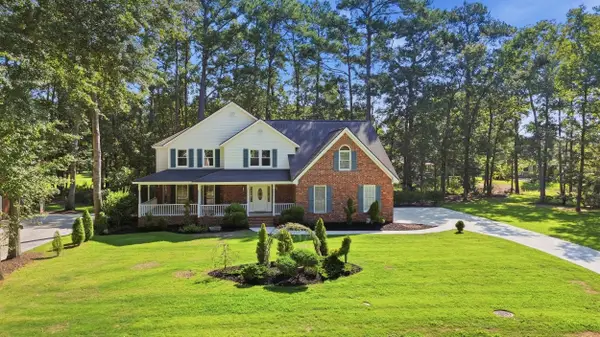 $680,000Active4 beds 3 baths3,781 sq. ft.
8622 Arthur Hills Circle, North Charleston, SC 29420
MLS# 26026146Listed by: JEFF COOK REAL ESTATE LPT REALTY - New
 $524,900Active4 beds 3 baths3,239 sq. ft.
5008 Streamside Road, Summerville, SC 29485
MLS# 26026105Listed by: REALTY ONE GROUP COASTAL


Protect your home and budget from life's surprises with an Assurant Home Warranty, backed by a partner that supports you through every step of homeownership. Explore Plans.
© 2026 Better Homes and Gardens Real Estate LLC. An Anywhere Real Estate company. All rights reserved. Better Homes and Gardens® Real Estate is a registered trademark owned by Meredith Operations Corporation, licensed to Better Homes and Gardens Real Estate LLC and used with permission. Better Homes and Gardens Real Estate LLC fully supports the principles of the Fair Housing Act and the Equal Opportunity Act. Listing information is deemed reliable but is not guaranteed accurate.
Each office is independently owned and operated.
Any services or products provided by third parties are not provided by, affiliated with or related to Better Homes and Gardens Real Estate LLC, or its affiliated companies.