
8589 Refuge Point Circle, North Charleston, SC 29420
Local realty services provided by:Better Homes and Gardens Real Estate Medley
Listed by: kellie england
Office: nexthome the agency group
MLS#:26025807
Source:SC_CTAR
8589 Refuge Point Circle,North Charleston, SC 29420
$879,000
- 5 Beds
- 5 Baths
- 3,889 sq. ft.
- Single family
- Active
Upcoming open houses
- Sun, Nov 0812:00 pm - 02:00 pm
Price summary
- Price:$879,000
- Price per sq. ft.:$226.02
About this home
5 Bed | 4.5 Bath | 3,889 Sq Ft | Main-Level Primary Suite | True In-Law | Traversable Tidal Creek + Community Dock | NO FLOOD INSURANCE REQUIRED | $750/yr HOA | Dorchester District Two SchoolsWaterfront Living WITHOUT the Waterfront Cost.Welcome to 8589 Refuge Point Circle in The Refuge at Whitehall, where classic Charleston architecture meets rare, smart Lowcountry value. This stately residence offers what today's buyers are searching for: SPACE, FLEXIBILITY, VIEWS, CONVENIENCE, and PEACE OF MIND.This is shallow waterfront on a traversable tidal creek with community dock access for kayaking, canoeing, fishing, and wildlife watching AND it's located in Flood Zone X, meaning NO FLOOD INSURANCE REQUIRED. That's an incredible and increasingly rare advantage for Charleston waterfro5 Bed | 4.5 Bath | 3,889 Sq Ft | Main-Level Primary Suite | True In-Law | Traversable Tidal Creek + Community Dock | NO FLOOD INSURANCE REQUIRED | $750/yr HOA | Dorchester District Two Schools
Waterfront Living WITHOUT the Waterfront Cost.
Welcome to 8589 Refuge Point Circle in The Refuge at Whitehall, where classic Charleston architecture meets rare, smart Lowcountry value. This stately residence offers what today's buyers are searching for: SPACE, FLEXIBILITY, VIEWS, CONVENIENCE, and PEACE OF MIND.
This is shallow waterfront on a traversable tidal creek with community dock access for kayaking, canoeing, fishing, and wildlife watching AND it's located in Flood Zone X, meaning NO FLOOD INSURANCE REQUIRED. That's an incredible and increasingly rare advantage for Charleston waterfront.
Enjoy marsh, tidal creek, and wooded views from nearly every room, plus three distinct outdoor living spaces: a full-length rocking-chair front porch, a private deck off the primary suite, and a large, screened porch with ceiling fan off the living room.
Inside, grand first impressions matter. A dramatic two-story foyer with sweeping curved staircase, real hardwood floors throughout the main level, and timeless architectural details set this home apart.
Main Level Living Done Right:
Formal dining with tray ceiling, plantation shutters & columns. Living room with fireplace and custom built-ins framing your marsh views. Chef-inspired kitchen with white-and-gold quartz, stainless appliances, abundant custom cabinetry, oversized pantry with built-in shelving/drawers, and a breakfast bar for 5-6. Sunny bay-window eat-in area overlooks the creek.
The main-level primary retreat offers a tray ceiling, accent wall, wall of windows, and private deck access. Spa bath with extra-long dual vanity, large tiled shower with bench & frameless glass, claw-foot tub, designer tile, and custom his-and-hers closets.
Flexible Multigenerational Design:
Upstairs, 3 generous bedrooms all with walk-in closets - two connected by an oversized Jack-and-Jill with private vanities, one with its own full private bath. Perfect for family, guests, or home offices.
The lower level is a gamechanger. This home has a TRUE private in-law suite with large living room, dining area, kitchenette with full-size refrigerator space, bedroom with walk-in closet, full bath, and private backyard access with marsh/creek views. Ideal for extended family, adult children, guests, or caregiver - income potential flexibility without feeling like an afterthought. Plus interior access to garages, under-stair storage, and a charming "secret nook."
Additional highlights: 2-car garage + additional garage space, mature trees and landscaping for privacy, sprinkler system, all private community amenities of the Refuge which include a play park, gazebo with custom fireplace, picnic area, and tidal creek dock, as well as access to the Whitehall community pool and second play park.
Location + Value:
Home in located with in the sought-after Dorchester Two School District.
Groceries: Publix at Whitehall approx. 3 min, Harris Teeter approx. 5 min, Walmart approx. 8 min
Major Employers: Bosch approx. 5-8 min, Joint Base Charleston approx.10-12 min, Boeing approx. 15-20 min, I-26 approx. 10-15 min, Charleston Airport (CHS) approx. 15-20 min
Beaches & Downtown: Downtown Summerville & Charleston approx. 22-25 min, Folly Beach approx. 35-40 min, Isle of Palms approx. 35 min
This isn't just a home with a view, it's a home designed around the view with conveniences. Call today for your private tour....
Contact an agent
Home facts
- Year built:2017
- Subdivision & Development:Whitehall
- Listing ID #:26025807
- Added:53 day(s) ago
- Updated:November 07, 2026 at 03:35 PM
Rooms and interior
- Bedrooms:5
- Total bathrooms:5
- Full bathrooms:4
- Half bathrooms:1
- Flooring:Ceramic Tile, Wood
- Bathrooms Description:Garden Tub/Shower
- Kitchen Description:Eat-in Kitchen, Kitchen Island, Pantry
- Living area:3,889 sq. ft.
Heating and cooling
- Cooling:Central Air
- Central air:Yes
Structure and exterior
- Year built:2017
- Building area:3,889 sq. ft.
- Lot area:0.27 Acres
- Lot Features:0 - .5 Acre, Marshview, Wooded
- Architectural Style:Charleston Single, Traditional
- Foundation Description:Raised, Slab
- Levels:3 Story
Schools
- High school:Ft. Dorchester
- Middle school:River Oaks
- Elementary school:Eagle Nest
Utilities
- Water:Public
- Sewer:Public Sewer
Finances and disclosures
- Price:$879,000
- Price per sq. ft.:$226.02
Features and amenities
- Laundry features:Laundry Room
- Amenities:Ceiling Smooth, High Ceilings
Parking
- Total parking spaces:2
- Parking description:2 Car Garage, Attached, Garage Door Opener
- Garage:Yes
- Garage spaces:2
New listings near 8589 Refuge Point Circle
- New
 $185,000Active2 beds 2 baths934 sq. ft.
7930 Timbercreek Lane #1305, North Charleston, SC 29418
MLS# 26030181Listed by: EXP REALTY LLC - New
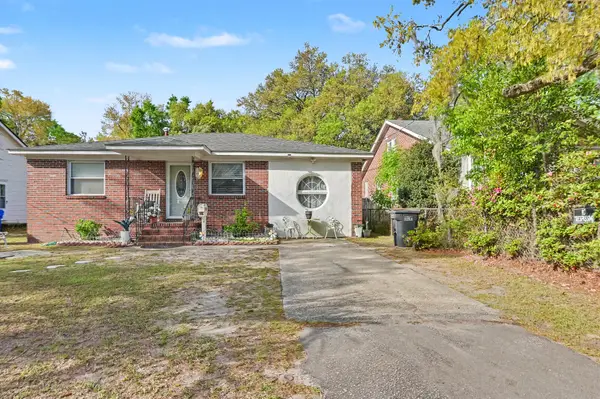 $524,900Active2 beds 1 baths1,313 sq. ft.
4525 Holmes Avenue, North Charleston, SC 29405
MLS# 26030176Listed by: EXCLUSIVE SOUTHERN PROPERTIES LLC - New
 $342,000Active3 beds 2 baths1,171 sq. ft.
5424 Crown Avenue, North Charleston, SC 29406
MLS# 26030160Listed by: KELLER WILLIAMS REALTY CHARLESTON - Open Sat, 10am to 12pmNew
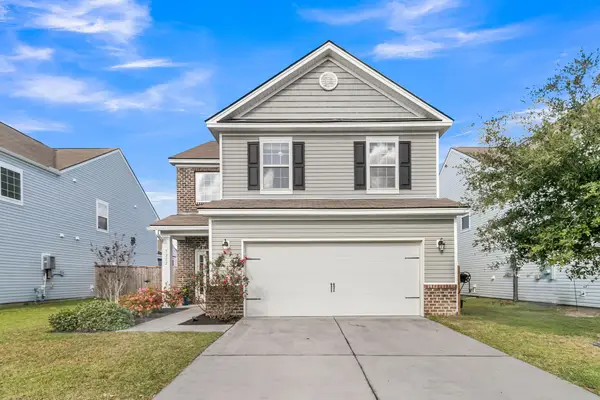 $405,000Active4 beds 3 baths2,158 sq. ft.
5222 American Holly Lane, Ladson, SC 29456
MLS# 26030135Listed by: COMPASS CAROLINAS LLC - New
 $579,999Active3 beds 3 baths1,694 sq. ft.
5259 Hartford Circle, North Charleston, SC 29405
MLS# 26030158Listed by: CHARLESTON REALTY PROS, LLC - New
 $485,000Active3 beds 2 baths1,200 sq. ft.
1810 Wasp Street, North Charleston, SC 29405
MLS# 26030125Listed by: HEALTHY REALTY LLC - New
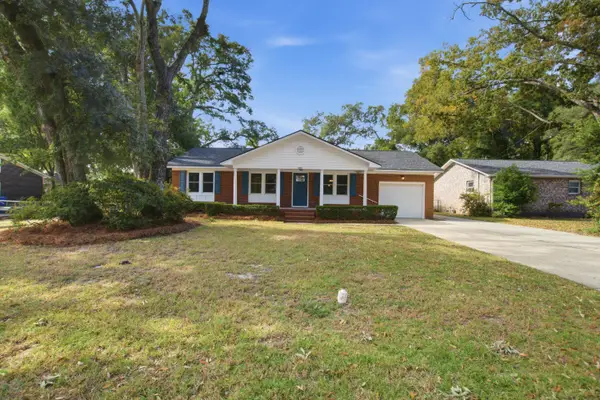 $485,000Active3 beds 2 baths1,512 sq. ft.
4709 Yardley Drive, North Charleston, SC 29405
MLS# 26030115Listed by: KELLER WILLIAMS REALTY CHARLESTON WEST ASHLEY - New
 $540,000Active4 beds 4 baths2,447 sq. ft.
4407 Wild Thicket Lane, North Charleston, SC 29420
MLS# 26030118Listed by: CAROLINA ONE REAL ESTATE - New
 $339,900Active3 beds 2 baths1,469 sq. ft.
9829 Seed Street, Ladson, SC 29456
MLS# 26030102Listed by: WILLIAM MEANS REAL ESTATE, LLC - New
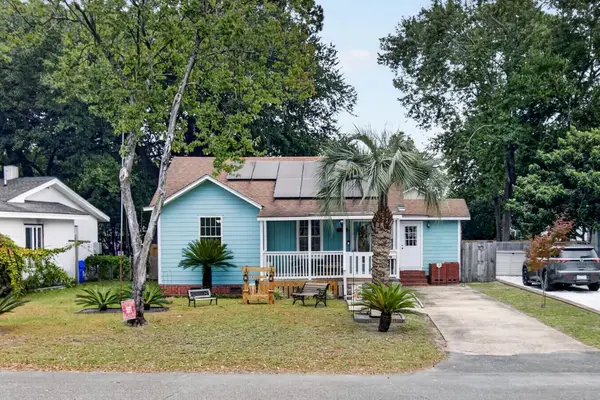 $499,000Active2 beds 1 baths1,166 sq. ft.
4610 Marlboro Place, North Charleston, SC 29405
MLS# 26030103Listed by: EXP REALTY LLC


Protect your home and budget from life's surprises with an Assurant Home Warranty, backed by a partner that supports you through every step of homeownership. Explore Plans.
© 2026 Better Homes and Gardens Real Estate LLC. An Anywhere Real Estate company. All rights reserved. Better Homes and Gardens® Real Estate is a registered trademark owned by Meredith Operations Corporation, licensed to Better Homes and Gardens Real Estate LLC and used with permission. Better Homes and Gardens Real Estate LLC fully supports the principles of the Fair Housing Act and the Equal Opportunity Act. Listing information is deemed reliable but is not guaranteed accurate.
Each office is independently owned and operated.
Any services or products provided by third parties are not provided by, affiliated with or related to Better Homes and Gardens Real Estate LLC, or its affiliated companies.