
8620 Hickory Creek Lane, North Charleston, SC 29420
Local realty services provided by:Better Homes and Gardens Real Estate Palmetto
Listed by: kristie brown
Office: realty one group coastal
MLS#:26024862
Source:SC_CTAR
8620 Hickory Creek Lane,North Charleston, SC 29420
$435,000
- 4 Beds
- 2 Baths
- 1,700 sq. ft.
- Single family
- Active
Price summary
- Price:$435,000
- Price per sq. ft.:$255.88
About this home
Welcome to this move-in ready and meticulously maintained home! This 4-bedroom, 2-bath home in Whitehall's Vineyard section offers the rare combination every buyer is searching for: a single-story layout, an updated kitchen, and every major system already replaced. New roof (2023), new HVAC system (2024), and brand-new windows throughout (2026) mean the next owner inherits zero deferred maintenance on the big-ticket items.Step inside to an open floor plan with vaulted ceilings and a wall of natural light. The renovated kitchen anchors the home with granite countertops, a large island for casual dining, and an easy flow into the living and dining areas - ideal for everyday life or entertaining. A spacious FROG offers flexible space for a 4th bedroom, home office, or playroom.Outside, unwind on the screened porch where you have plenty of room for dining, entertaining, or watching the game. The patio steps down to a fully fenced, private backyard shaded by mature trees. A 2-car garage and tile/hardwood flooring throughout round out the home's practical, low-maintenance appeal.
Whitehall residents enjoy a community pool, lighted tennis and pickleball courts, a playground, and ball fields, all just a short walk from the front door. The neighborhood is zoned for Dorchester District Two schools. Everything you could need is within a quarter of a mile: medical and dental offices, daycare options, a gym, grocery, and a variety of dining options. Walk to the brand-new (opening soon) Starbucks for your Saturday morning coffee, or bike to Chipotle before you hit the pool on a hot summer day. This location is premier - close enough to reach everything, yet tucked away in a mature neighborhood with peace, quiet, and privacy.
I-26, I-526, and Charleston International Airport are all less than 10 minutes away. Downtown Charleston is 30 minutes, and Folly Beach is 45 minutes....
Contact an agent
Home facts
- Year built:2004
- Subdivision & Development:Whitehall
- Listing ID #:26024862
- Added:2 day(s) ago
- Updated:September 05, 2026 at 11:52 AM
Rooms and interior
- Bedrooms:4
- Total bathrooms:2
- Full bathrooms:2
- Flooring:Ceramic Tile, Wood
- Bathrooms Description:Garden Tub/Shower
- Kitchen Description:Eat-in Kitchen, Kitchen Island
- Living area:1,700 sq. ft.
Heating and cooling
- Cooling:Central Air
- Heating:Electric, Heat Pump
- Central air:Yes
Structure and exterior
- Year built:2004
- Building area:1,700 sq. ft.
- Lot area:0.19 Acres
- Lot Features:0 - .5 Acre
- Architectural Style:Ranch, Traditional
- Foundation Description:Slab
- Levels:1 Story
Schools
- High school:Ft. Dorchester
- Middle school:River Oaks
- Elementary school:Eagle Nest
Utilities
- Water:Public
- Sewer:Public Sewer
Finances and disclosures
- Price:$435,000
- Price per sq. ft.:$255.88
Features and amenities
- Laundry features:Laundry Room
- Amenities:Ceiling Cathedral/Vaulted, Ceiling Fan(s), Ceiling Smooth, Tray Ceiling(s)
Parking
- Total parking spaces:2
- Parking description:2 Car Garage, Garage Door Opener
- Garage:Yes
- Garage spaces:2
New listings near 8620 Hickory Creek Lane
- Coming Soon
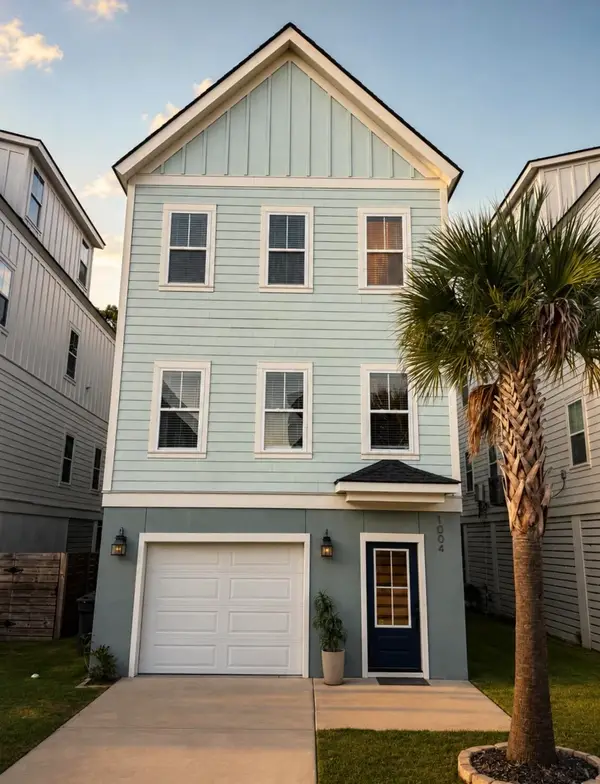 $695,000Coming Soon3 beds 3 baths1,760 sq. ft.
1004 Carmela Court, North Charleston, SC 29405
MLS# 26025129Listed by: ERA WILDER REALTY INC - Coming Soon
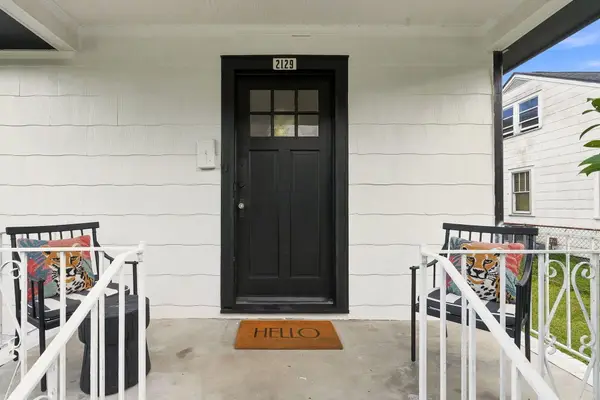 $385,000Coming Soon3 beds 2 baths1,125 sq. ft.
2129 Thornlee Drive, North Charleston, SC 29405
MLS# 26025041Listed by: REAL BROKER, LLC - Coming Soon
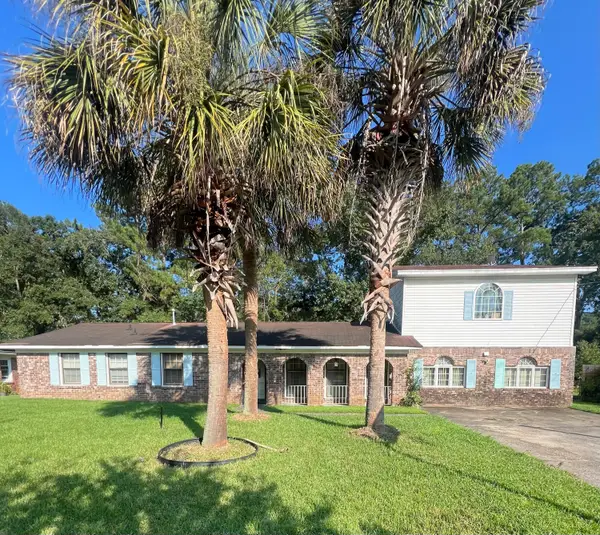 $289,000Coming Soon5 beds 3 baths2,777 sq. ft.
8318 Bordeaux Court, North Charleston, SC 29406
MLS# 26024974Listed by: CHANGING LIVES FOREVER HOME SOLUTIONS - New
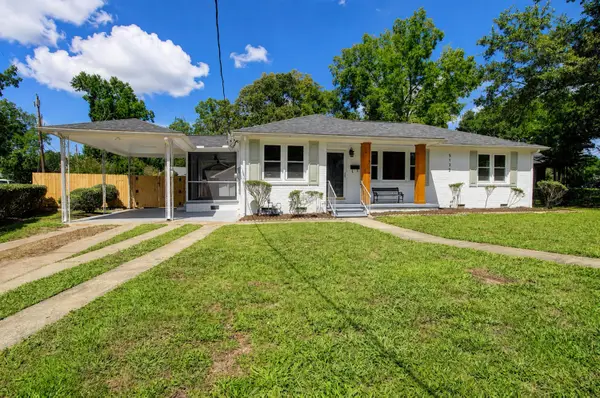 $749,000Active3 beds 2 baths1,874 sq. ft.
5135 Conway Street, North Charleston, SC 29405
MLS# 26025112Listed by: CAROLINA ONE REAL ESTATE - New
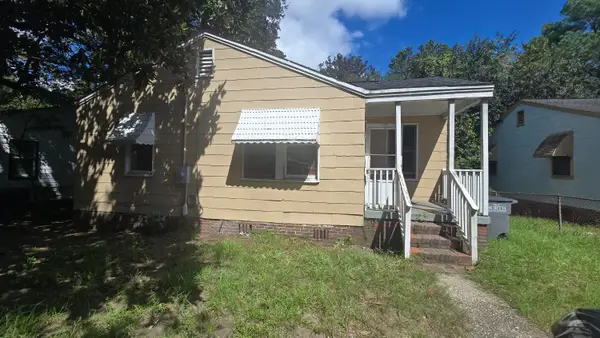 $175,000Active2 beds 1 baths787 sq. ft.
2388 Cambridge Avenue, North Charleston, SC 29405
MLS# 26025097Listed by: ELITE PALMETTO REAL ESTATE - New
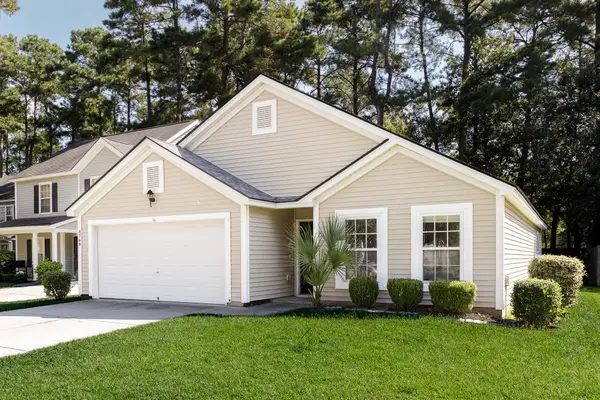 $299,900Active3 beds 2 baths1,408 sq. ft.
8760 Red Oak Drive, North Charleston, SC 29406
MLS# 26025019Listed by: ISAVE REALTY - New
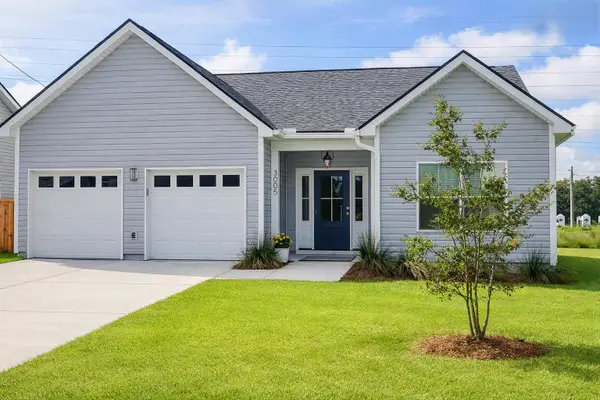 $437,000Active3 beds 2 baths1,586 sq. ft.
3005 Harvey Avenue, North Charleston, SC 29405
MLS# 26024984Listed by: CAROLINA ONE REAL ESTATE - Open Sun, 2 to 4pmNew
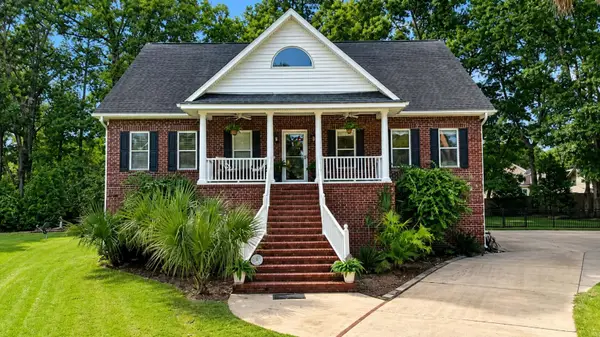 $675,000Active4 beds 4 baths3,044 sq. ft.
5537 Lachapelle Bend, North Charleston, SC 29418
MLS# 26024985Listed by: COLDWELL BANKER REALTY - New
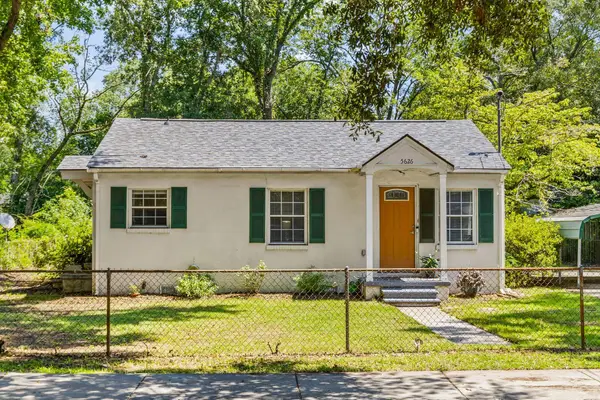 $250,000Active2 beds 1 baths768 sq. ft.
5626 Dobson Street, North Charleston, SC 29406
MLS# 26024902Listed by: EXP REALTY LLC - New
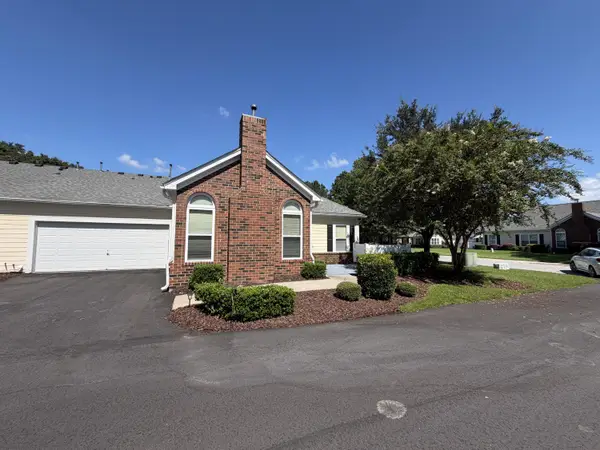 $292,000Active2 beds 2 baths1,200 sq. ft.
8800 Dorchester Road #503, North Charleston, SC 29420
MLS# 26024903Listed by: COUNTY SOUTH CANE BAY REALTY


Protect your home and budget from life's surprises with an Assurant Home Warranty, backed by a partner that supports you through every step of homeownership. Explore Plans.
© 2026 Better Homes and Gardens Real Estate LLC. An Anywhere Real Estate company. All rights reserved. Better Homes and Gardens® Real Estate is a registered trademark owned by Meredith Operations Corporation, licensed to Better Homes and Gardens Real Estate LLC and used with permission. Better Homes and Gardens Real Estate LLC fully supports the principles of the Fair Housing Act and the Equal Opportunity Act. Listing information is deemed reliable but is not guaranteed accurate.
Each office is independently owned and operated.
Any services or products provided by third parties are not provided by, affiliated with or related to Better Homes and Gardens Real Estate LLC, or its affiliated companies.