
8631 Woodland Walk, North Charleston, SC 29420
Local realty services provided by:Better Homes and Gardens Real Estate Palmetto
Listed by: annabell tichy, csilla sztankovics
Office: realty one group coastal
MLS#:26024677
Source:SC_CTAR
Upcoming open houses
- Sat, Sep 0511:00 am - 01:00 pm
Price summary
- Price:$555,000
- Price per sq. ft.:$226.99
About this home
Imagine living in a quiet street which ends in a cul-de-sac where neighbors greet each other and kids can ride their bikes freely, then you must see this home in gated Coosaw Creek Country Club! Living in Coosaw Creek Country Club is about more than just the house. With golf, tennis, pickleball, a pool, clubhouse, and a wonderful calendar of community activities, there's truly something for everyone.Being situated in desirable Dorchester II school district and proximity to shopping, CHS Airport and Downtown Charleston, this location is prime. Located on a premium lot, this home gives you the tranquility and peacefulness you have been looking for. This all-brick home sits on a large, wooded backdrop giving you the privacy you always wanted. From the moment you walk throughthe door, you can tell this home has been thoughtfully designed. The refinished oak floors, fresh paint, beautiful lighting, and designer finishes give this home such a fresh and elegant feel. High ceilings immediately greet you upon entering the foyer with a beautiful chandelier in the center. The inviting living room welcomes you with its vaulted ceilings, tastefully designed built in's, a gas fireplace with brick surround and a wall of windows. The open floor concept makes entertaining a breeze. The white kitchen features a 4-burner JennAir gas range, farmhouse sink with window, quartz countertop and kitchen island. The dining area is surrounded by windows on three sides which almost gives it an alfresco feel due to the premium lot on a wooded backdrop.
The downstairs primary suite offers a tray ceiling, a soaking tub, natural light, a tiled shower, a water closet and a large walk-in closet. The most recent updates include new vanity mirrors, lights and tastefully picked wallpaper. The view out invites the peacefulness to come into the primary suite for an immediate private feel.
The generously sized upstairs features 3 full bedrooms and a full bath which has recently been updated with paint, new vanity mirror and lighting as well.
Outside you'll find complete privacy with mature trees, professional landscaping and a privacy fence. The back porch makes mornings and evenings a truly special part of the day to relax and unwind. You'll love the paved patio perfect for backyard get togethers or just quietly reading a great book.
The front porch is another wonderful outdoor space and not to be missed for your Lowcountry style home.
Make sure you check out the many big-ticket updates (in the value of $94,000) which have already been taken care of, to include a new roof in 2021, a fully landscaped backyard in 2022 and HVAC in 2023.
Coosaw Creek Country Club is known for its friendliness, walkability and active social community. Imagine swimming, aqua aerobics, golfing, playing tennis at your leisure every single day if you like. Now, pinch yourself, because this place does exist! Set off the beaten path off of Dorchester Rd, but just 30 minutes to downtown Charleston and within 10 minutes to large employers like Boeing, Bosch or the Palmetto Commerce Corridor.
At the community's center is the renowned Arthur Hills-designed golf course, celebrated for both its playability and pristine condition. For your little ones, the playground is the perfect spot to be any time of the year due to it being shaded by majestic oaks. The kids splash zone inside the pool area is an absolute hit for your kiddos. The newly renovated clubhouse, home to the Palmetto Bar & Grill, offers a vibrant setting for dining and social events. With a full calendar of activities for all ages, Coosaw Creek Country Club delivers a true sense of community and timeless Lowcountry charm.
Make sure you take a look today!...
Contact an agent
Home facts
- Year built:2001
- Subdivision & Development:Coosaw Creek Country Club
- Listing ID #:26024677
- Added:3 day(s) ago
- Updated:September 04, 2026 at 06:27 PM
Rooms and interior
- Bedrooms:4
- Total bathrooms:3
- Full bathrooms:2
- Half bathrooms:1
- Flooring:Ceramic Tile, Wood
- Bathrooms Description:Garden Tub/Shower
- Kitchen Description:Eat-in Kitchen, Kitchen Island, Pantry
- Living area:2,445 sq. ft.
Heating and cooling
- Cooling:Central Air
- Central air:Yes
Structure and exterior
- Year built:2001
- Building area:2,445 sq. ft.
- Lot area:0.34 Acres
- Lot Features:0 - .5 Acre, Cul-De-Sac, Wooded
- Architectural Style:Traditional
- Foundation Description:Crawl Space
- Levels:2 Story
Schools
- High school:Ft. Dorchester
- Middle school:River Oaks
- Elementary school:Joseph Pye
Utilities
- Water:Public
- Sewer:Public Sewer
Finances and disclosures
- Price:$555,000
- Price per sq. ft.:$226.99
Features and amenities
- Laundry features:Laundry Room
- Amenities:Ceiling Cathedral/Vaulted, Ceiling Smooth, High Ceilings, Tray Ceiling(s)
Parking
- Total parking spaces:2
- Parking description:2 Car Garage, Attached, Garage Door Opener, Off Street
- Garage:Yes
- Garage spaces:2
New listings near 8631 Woodland Walk
- Coming Soon
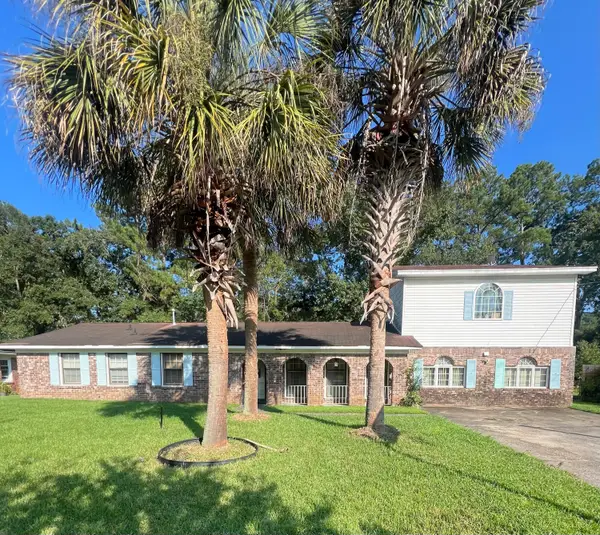 $289,000Coming Soon5 beds 3 baths2,777 sq. ft.
8318 Bordeaux Court, North Charleston, SC 29406
MLS# 26024974Listed by: CHANGING LIVES FOREVER HOME SOLUTIONS - Coming Soon
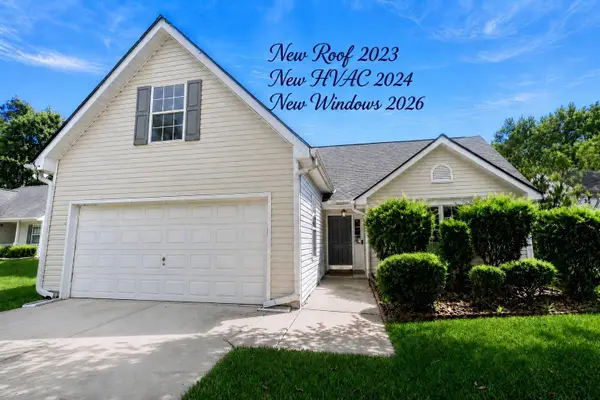 $435,000Coming Soon4 beds 2 baths1,700 sq. ft.
8620 Hickory Creek Lane, North Charleston, SC 29420
MLS# 26024862Listed by: REALTY ONE GROUP COASTAL - New
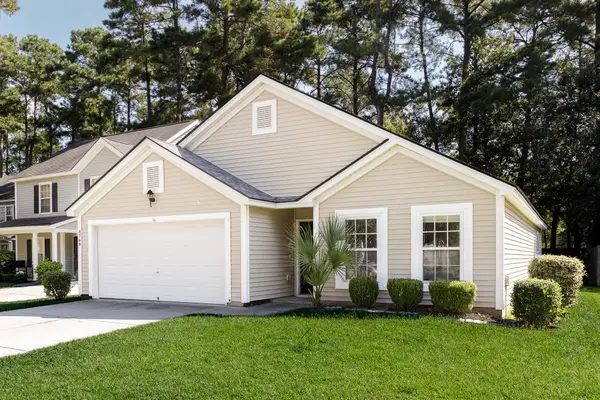 $299,900Active3 beds 2 baths1,408 sq. ft.
8760 Red Oak Drive, North Charleston, SC 29406
MLS# 26025019Listed by: ISAVE REALTY - New
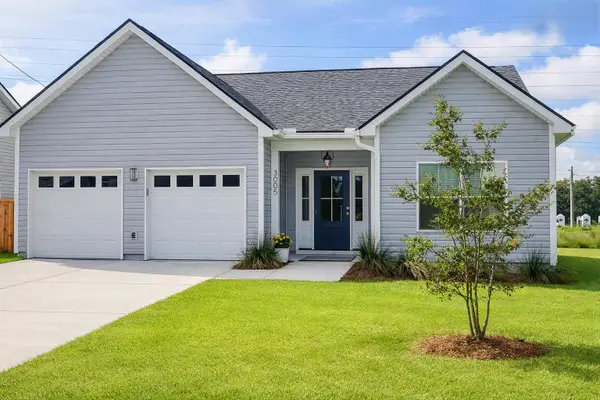 $437,000Active3 beds 2 baths1,586 sq. ft.
3005 Harvey Avenue, North Charleston, SC 29405
MLS# 26024984Listed by: CAROLINA ONE REAL ESTATE - Open Sat, 10am to 12pmNew
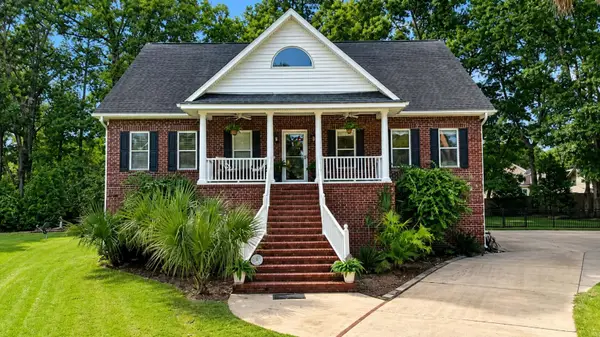 $675,000Active4 beds 4 baths3,044 sq. ft.
5537 Lachapelle Bend, North Charleston, SC 29418
MLS# 26024985Listed by: COLDWELL BANKER REALTY - New
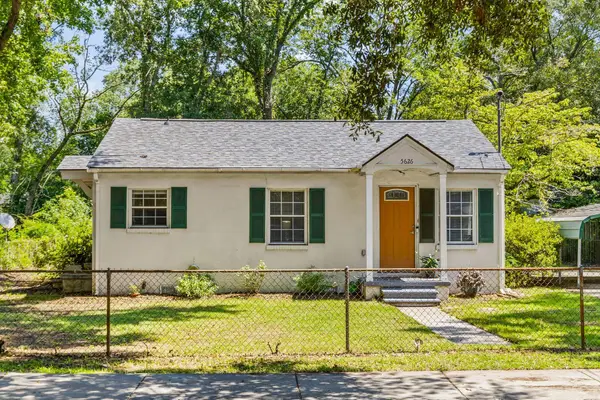 $250,000Active2 beds 1 baths768 sq. ft.
5626 Dobson Street, North Charleston, SC 29406
MLS# 26024902Listed by: EXP REALTY LLC - New
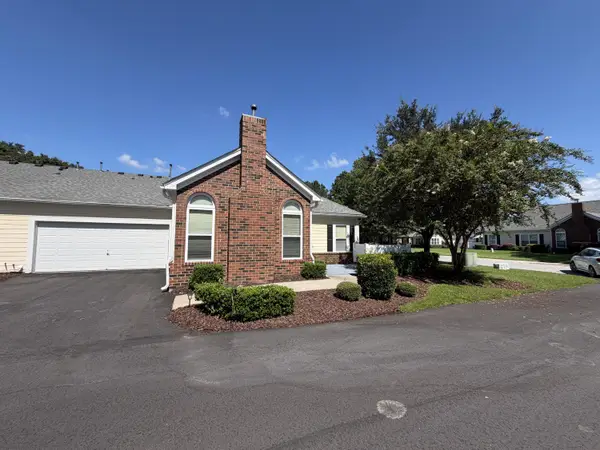 $292,000Active2 beds 2 baths1,200 sq. ft.
8800 Dorchester Road #503, North Charleston, SC 29420
MLS# 26024903Listed by: COUNTY SOUTH CANE BAY REALTY - Open Sat, 11am to 1pmNew
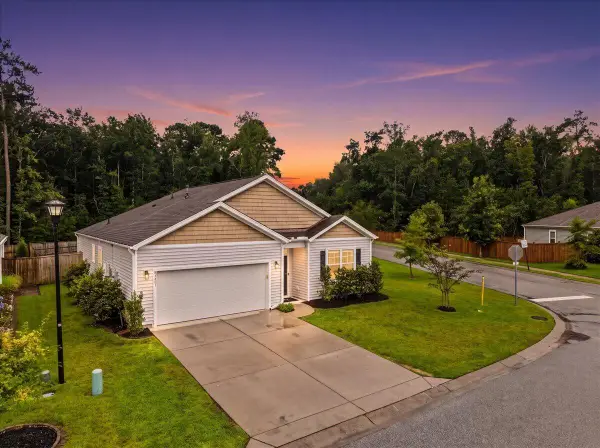 $430,000Active4 beds 2 baths1,885 sq. ft.
9731 Flooded Field Drive, Ladson, SC 29456
MLS# 26024886Listed by: REALTY ONE GROUP COASTAL - New
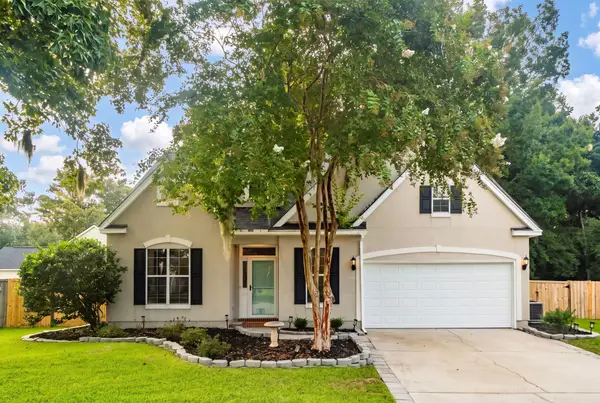 $375,000Active3 beds 3 baths1,680 sq. ft.
5403 Wild Fern Court, North Charleston, SC 29420
MLS# 26024865Listed by: CAROLINA ONE REAL ESTATE - New
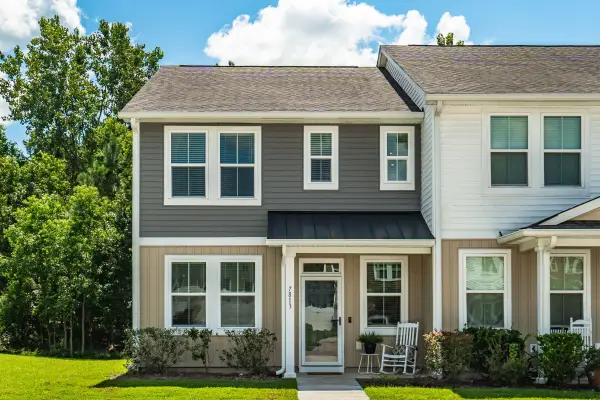 $325,000Active3 beds 3 baths1,716 sq. ft.
7813 Montview Road, North Charleston, SC 29418
MLS# 26024847Listed by: THE BOULEVARD COMPANY


Protect your home and budget from life's surprises with an Assurant Home Warranty, backed by a partner that supports you through every step of homeownership. Explore Plans.
© 2026 Better Homes and Gardens Real Estate LLC. An Anywhere Real Estate company. All rights reserved. Better Homes and Gardens® Real Estate is a registered trademark owned by Meredith Operations Corporation, licensed to Better Homes and Gardens Real Estate LLC and used with permission. Better Homes and Gardens Real Estate LLC fully supports the principles of the Fair Housing Act and the Equal Opportunity Act. Listing information is deemed reliable but is not guaranteed accurate.
Each office is independently owned and operated.
Any services or products provided by third parties are not provided by, affiliated with or related to Better Homes and Gardens Real Estate LLC, or its affiliated companies.