
8693 Grassy Oak Trail, North Charleston, SC 29420
Local realty services provided by:Better Homes and Gardens Real Estate Palmetto
Listed by: tre manchester, courtney zachmeyer
Office: real broker, llc.
MLS#:26021027
Source:SC_CTAR
8693 Grassy Oak Trail,North Charleston, SC 29420
$300,000
- 2 Beds
- 2 Baths
- 1,407 sq. ft.
- Single family
- Active
Price summary
- Price:$300,000
- Price per sq. ft.:$213.22
About this home
Welcome to this well-maintained single-story villa tucked away at the end of a quiet street in Coosaw Commons. Offering the perfect blend of low-maintenance living, privacy, and thoughtful updates, this move-in-ready home is designed for comfort without compromise.Step inside to discover an open, light-filled floor plan where vaulted ceilings and rich flooring throughout create an inviting sense of space. The expansive living and dining areas flow effortlessly into the well-appointed kitchen, featuring stainless steel appliances, abundant cabinetry, generous counter space, and a layout that makes everyday living and entertaining equally enjoyable.The primary suite serves as a private retreat, complete with a versatile sitting area that's perfect for a home office, reading nook, or exercise space. The ensuite bath is complete with dual vanities, a walk-in shower, and a large walk-in closet designed to meet all your storage needs.
The secondary bedroom offers privacy for guests and features direct access to the screened porch, along with convenient access to the home's second full bath. Whether enjoying your morning coffee or unwinding in the evening, the screened porch provides a peaceful outdoor extension of the living space.
Additional conveniences include a spacious laundry room with a utility sink and extra storage closet. A high-efficiency HVAC system installed in January 2022 provides year-round comfort and added peace of mind.
Perfectly positioned at the end of the street for enhanced privacy, this villa offers the ideal combination of low-maintenance living and everyday convenience, just minutes from shopping, dining, medical facilities, Charleston International Airport, Bosch, Joint Base Charleston, and commuter routes.
Whether you're downsizing, purchasing your first home, or looking for easy, single-level living, 8693 Grassy Oak Trail is a rare opportunity to enjoy a turnkey home in one of North Charleston's most convenient communities....
Contact an agent
Home facts
- Year built:2004
- Subdivision & Development:Coosaw Commons
- Listing ID #:26021027
- Added:58 day(s) ago
- Updated:September 20, 2026 at 02:26 PM
Rooms and interior
- Bedrooms:2
- Total bathrooms:2
- Full bathrooms:2
- Flooring:Vinyl
- Living area:1,407 sq. ft.
Heating and cooling
- Cooling:Central Air
- Heating:Electric, Heat Pump
- Central air:Yes
Structure and exterior
- Year built:2004
- Building area:1,407 sq. ft.
- Lot area:0.11 Acres
- Lot Features:0 - .5 Acre, Wooded
- Foundation Description:Slab
- Levels:1 Story
Schools
- High school:Ft. Dorchester
- Middle school:River Oaks
- Elementary school:Joseph Pye
Utilities
- Water:Public
- Sewer:Public Sewer
Finances and disclosures
- Price:$300,000
- Price per sq. ft.:$213.22
Features and amenities
- Laundry features:Laundry Room
- Amenities:Ceiling Cathedral/Vaulted, Ceiling Fan(s), Ceiling Smooth, High Ceilings, Tray Ceiling(s)
Parking
- Total parking spaces:2
- Parking description:2 Car Garage, Attached, Garage Door Opener
- Garage:Yes
- Garage spaces:2
New listings near 8693 Grassy Oak Trail
- Coming Soon
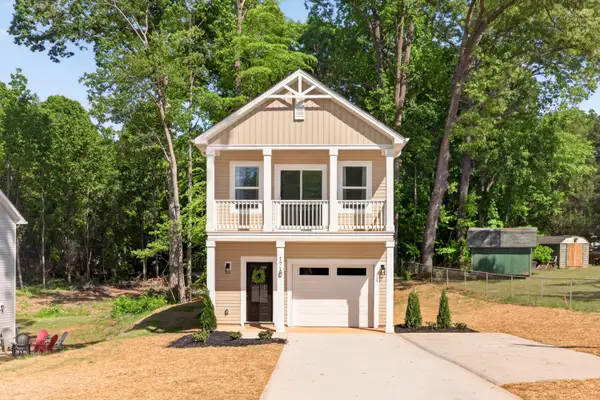 $450,000Coming Soon3 beds 3 baths1,541 sq. ft.
4849 Lecque Street, North Charleston, SC 29405
MLS# 26026188Listed by: EXP REALTY LLC - New
 $259,000Active3 beds 2 baths1,285 sq. ft.
5583 Fowler Drive, North Charleston, SC 29418
MLS# 26026253Listed by: AGENTOWNED REALTY CO. PREMIER GROUP, INC. - New
 $389,000Active4 beds 2 baths1,500 sq. ft.
4228 Oakridge Drive, North Charleston, SC 29418
MLS# 26026234Listed by: INTERCOAST PROPERTIES, INC. - New
 $310,000Active3 beds 2 baths2,057 sq. ft.
4606 Moss Court, North Charleston, SC 29420
MLS# 26026229Listed by: NEXTHOME THE AGENCY GROUP - New
 $439,900Active5 beds 2 baths2,021 sq. ft.
5346 Greggs Landing, North Charleston, SC 29420
MLS# 26026232Listed by: PRATT & COMPANY REAL ESTATE - New
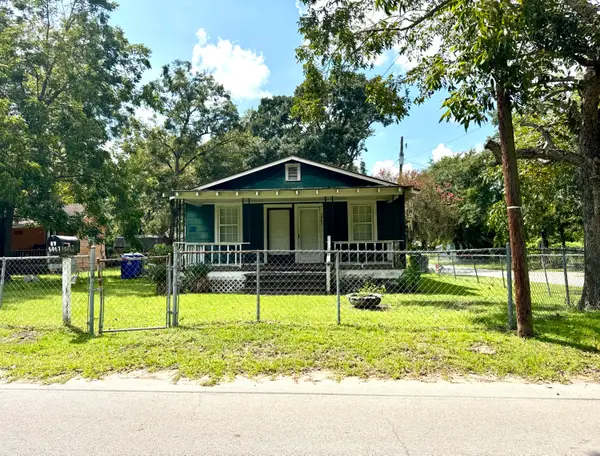 $175,000Active2 beds 1 baths936 sq. ft.
5067 Railroad Avenue, North Charleston, SC 29406
MLS# 26026215Listed by: MDM REALTY GROUP - New
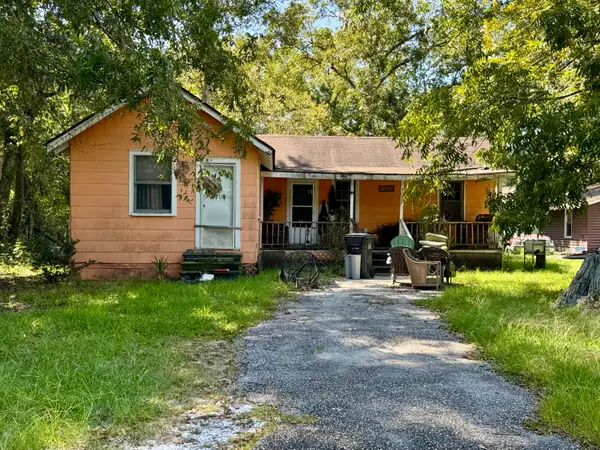 $139,000Active2 beds 1 baths720 sq. ft.
5063 Railroad Avenue, North Charleston, SC 29406
MLS# 26026216Listed by: MDM REALTY GROUP - New
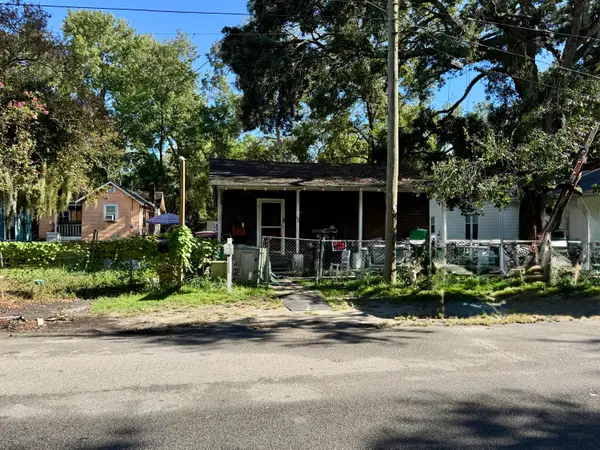 $129,000Active3 beds 1 baths750 sq. ft.
1907 Harper Street, North Charleston, SC 29406
MLS# 26026217Listed by: MDM REALTY GROUP - New
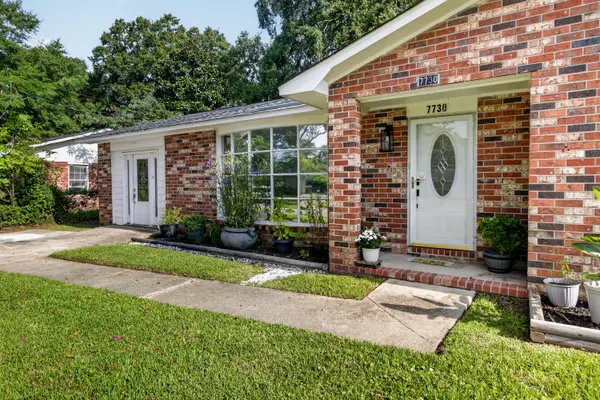 $310,000Active3 beds 2 baths1,262 sq. ft.
7730 Ovaldale Drive, North Charleston, SC 29418
MLS# 26026211Listed by: COLDWELL BANKER REALTY - New
 $429,900Active4 beds 3 baths2,462 sq. ft.
5236 Lenora Drive, Summerville, SC 29485
MLS# 26026212Listed by: SOUTHEAST COASTAL REALTY LLC


Protect your home and budget from life's surprises with an Assurant Home Warranty, backed by a partner that supports you through every step of homeownership. Explore Plans.
© 2026 Better Homes and Gardens Real Estate LLC. An Anywhere Real Estate company. All rights reserved. Better Homes and Gardens® Real Estate is a registered trademark owned by Meredith Operations Corporation, licensed to Better Homes and Gardens Real Estate LLC and used with permission. Better Homes and Gardens Real Estate LLC fully supports the principles of the Fair Housing Act and the Equal Opportunity Act. Listing information is deemed reliable but is not guaranteed accurate.
Each office is independently owned and operated.
Any services or products provided by third parties are not provided by, affiliated with or related to Better Homes and Gardens Real Estate LLC, or its affiliated companies.