
8843 E Fairway Woods Drive, North Charleston, SC 29420
Local realty services provided by:Better Homes and Gardens Real Estate Palmetto
Listed by: david goodman
Office: jeff cook real estate lpt realty
MLS#:26020279
Source:SC_CTAR
8843 E Fairway Woods Drive,North Charleston, SC 29420
$719,000
- 5 Beds
- 4 Baths
- 3,494 sq. ft.
- Single family
- Active
Price summary
- Price:$719,000
- Price per sq. ft.:$205.78
About this home
Set behind the gates of a sought-after golf course community of Coosaw Creek Country Club, this home enjoys a coveted position on the 12th fairway along a quiet street. This 5 bed/3 full bath & 2 half bath home has an open floor plan that connects the main living spaces, anchored by a formal dining room for entertaining. The primary bedroom is conveniently located downstairs, along with a versatile in-home office space for remote work or study. A private guest suite downstairs, complete with its own full bath, offers flexibility for extended stays or multi-generational living. Upstairs, an open loft adds additional living space. Residents also enjoy access to the community's amenities. This is a rare opportunity to own on the fairway in a gated setting.
Contact an agent
Home facts
- Year built:2004
- Subdivision & Development:Coosaw Creek Country Club
- Listing ID #:26020279
- Added:64 day(s) ago
- Updated:September 22, 2026 at 12:35 PM
Rooms and interior
- Bedrooms:5
- Total bathrooms:4
- Full bathrooms:2
- Half bathrooms:2
- Flooring:Ceramic Tile, Laminate, Wood
- Bathrooms Description:Garden Tub/Shower
- Kitchen Description:Pantry
- Living area:3,494 sq. ft.
Heating and cooling
- Cooling:Attic Fan, Central Air
- Heating:Electric, Forced Air
- Central air:Yes
Structure and exterior
- Year built:2004
- Building area:3,494 sq. ft.
- Lot area:0.29 Acres
- Lot Features:0 - .5 Acre, Level, On Golf Course
- Architectural Style:Traditional
- Foundation Description:Crawl Space
- Levels:2 Story
Schools
- High school:Ft. Dorchester
- Middle school:River Oaks
- Elementary school:Joseph Pye
Utilities
- Water:Public
- Sewer:Public Sewer
Finances and disclosures
- Price:$719,000
- Price per sq. ft.:$205.78
Features and amenities
- Laundry features:Laundry Room
- Amenities:Ceiling Cathedral/Vaulted, Ceiling Fan(s), Ceiling Smooth, High Ceilings, Tray Ceiling(s)
Parking
- Total parking spaces:2
- Parking description:2 Car Garage, Attached, Garage Door Opener
- Garage:Yes
- Garage spaces:2
New listings near 8843 E Fairway Woods Drive
- Coming Soon
 $198,000Coming Soon2 beds 1 baths850 sq. ft.
5445 Crown Avenue, North Charleston, SC 29406
MLS# 26026287Listed by: FIRST CHOICE REAL ESTATE, LLC - Coming Soon
 $320,000Coming Soon4 beds 2 baths1,335 sq. ft.
2638 Dellwood Avenue, North Charleston, SC 29405
MLS# 26026279Listed by: THE FIRM REAL ESTATE COMPANY - Coming Soon
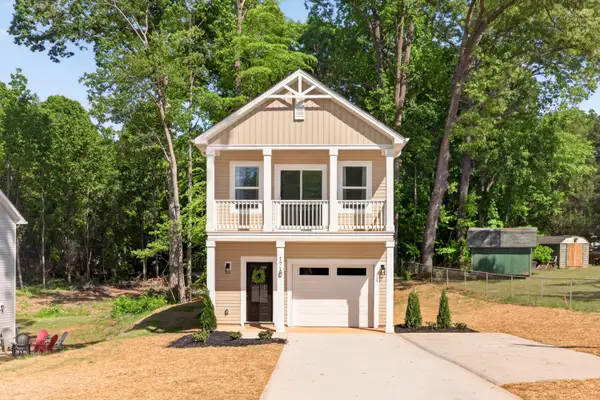 $450,000Coming Soon3 beds 3 baths1,541 sq. ft.
4849 Lecque Street, North Charleston, SC 29405
MLS# 26026188Listed by: EXP REALTY LLC - New
 $324,900Active3 beds 3 baths1,888 sq. ft.
8475 Scotts Mill Drive, North Charleston, SC 29420
MLS# 26026392Listed by: KELLER WILLIAMS REALTY CHARLESTON - New
 $334,900Active4 beds 2 baths1,500 sq. ft.
9017 Greenbriar Drive, Summerville, SC 29485
MLS# 26026389Listed by: MILER PROPERTIES, INC. - New
 $449,000Active3 beds 3 baths1,900 sq. ft.
1920 Clifton Street, North Charleston, SC 29406
MLS# 26026390Listed by: MDM REALTY GROUP - New
 $233,500Active2 beds 2 baths1,069 sq. ft.
2472 Deer Ridge Lane #E1, North Charleston, SC 29406
MLS# 26026391Listed by: ERA WILDER REALTY INC - New
 $285,000Active2 beds 1 baths826 sq. ft.
2255 Mott Avenue, North Charleston, SC 29405
MLS# 26026385Listed by: CAROLINA ONE REAL ESTATE - New
 $525,000Active4 beds 3 baths2,934 sq. ft.
5462 Rising Tide, North Charleston, SC 29420
MLS# 26026383Listed by: TABBY REALTY LLC - New
 $284,000Active3 beds 3 baths1,682 sq. ft.
4488 Great Oak Drive, North Charleston, SC 29418
MLS# 26026375Listed by: TABBY REALTY LLC


Protect your home and budget from life's surprises with an Assurant Home Warranty, backed by a partner that supports you through every step of homeownership. Explore Plans.
© 2026 Better Homes and Gardens Real Estate LLC. An Anywhere Real Estate company. All rights reserved. Better Homes and Gardens® Real Estate is a registered trademark owned by Meredith Operations Corporation, licensed to Better Homes and Gardens Real Estate LLC and used with permission. Better Homes and Gardens Real Estate LLC fully supports the principles of the Fair Housing Act and the Equal Opportunity Act. Listing information is deemed reliable but is not guaranteed accurate.
Each office is independently owned and operated.
Any services or products provided by third parties are not provided by, affiliated with or related to Better Homes and Gardens Real Estate LLC, or its affiliated companies.