
4986 Salt Creek Ct., North Myrtle Beach, SC 29582
Local realty services provided by:Better Homes and Gardens Real Estate Elliott Coastal Living
4986 Salt Creek Ct.,North Myrtle Beach, SC 29582
$889,950
- 4 Beds
- 4 Baths
- 3,052 sq. ft.
- Single family
- Active
Listed by: jene peiffer
Office: north beach group, llc.
MLS#:2515603
Source:SC_CCAR
Price summary
- Price:$889,950
- Price per sq. ft.:$291.6
- Monthly HOA dues:$799
About this home
This home is located in North Beach Plantation in the single family neighborhood of Whitepoint, the closest neighborhood to the beach. It is perfect for a second home or income producing property. This floor plan offers privacy for everyone, on the first floor you will find 3 bedrooms, two that share a Jack and Jill bath and one with an en suite bath. Upstairs is the main bedroom and bath, half bath, living area, kitchen and dining. Step out on the large covered balcony and listen to the soothing sounds of the Atlantic. Enjoy white sandy beaches and unobstructed views to the south. North Beach Plantation is a premier oceanfront resort with amazing amenities that include a 2.5 acre oceanfront pool recreation area, swim up bar, lazy river, multiple pools. fine dining at 21 Main, Cinzia Spa and Beach Fit fitness center. Seasonal shuttle service to and from the beach and Barefoot Landing is an added plus. Start living your best life today in this amazing oceanfront resort,
Contact an agent
Home facts
- Year built:2014
- Subdivision & Development:North Beach Plantation - Whitepoint
- Listing ID #:2515603
- Added:471 day(s) ago
- Updated:October 09, 2026 at 02:06 PM
Rooms and interior
- Bedrooms:4
- Total bathrooms:4
- Full bathrooms:3
- Half bathrooms:1
- Flooring:Laminate, Tile, Wood
- Kitchen Description:Breakfast Bar, Dishwasher, Disposal, Microwave, Range, Refrigerator
- Living area:3,052 sq. ft.
Heating and cooling
- Cooling:Central Air
- Heating:Central, Electric
- Central air:Yes
Structure and exterior
- Year built:2014
- Building area:3,052 sq. ft.
- Lot Features:City Lot
- Exterior Features:Balcony
- Foundation Description:Slab
- Levels:Multi Split
Schools
- High school:North Myrtle Beach High School
- Middle school:North Myrtle Beach Middle School
- Elementary school:Ocean Drive Elementary
Utilities
- Water:Public, Water Available
- Sewer:Sewer Available
Finances and disclosures
- Price:$889,950
- Price per sq. ft.:$291.6
Features and amenities
- Laundry features:Dryer, Washer, Washer Hookup
- Amenities:Clubhouse, Furnished
- Pool features:Community, Outdoor Pool
Parking
- Total parking spaces:4
- Parking description:Attached, Garage, Garage Door Opener, Two Car Garage
- Garage:Yes
- Garage spaces:2
 Provided courtesy of the Coastal Carolinas MLS. © 2026 of the Coastal Carolinas MLS. All rights reserved. Information is provided exclusively for consumers' personal, non-commercial use, and may not be used for any purpose other than to identify prospective properties consumers may be interested in purchasing. Data is deemed reliable but is not guaranteed accurate by the Coastal Carolinas MLS.
New listings near 4986 Salt Creek Ct.
- New
 $285,000Active3 beds 2 baths1,100 sq. ft.
605 Wave Rider Ln. #605, North Myrtle Beach, SC 29582
MLS# 2624847Listed by: THE OCEAN FOREST COMPANY - New
 $234,500Active1 beds 1 baths715 sq. ft.
2711 S Ocean Blvd. #313, North Myrtle Beach, SC 29582
MLS# 2624836Listed by: CENTURY 21 BAREFOOT REALTY - New
 $450,000Active4 beds 2 baths1,344 sq. ft.
2307 Curley St., North Myrtle Beach, SC 29582
MLS# 2624835Listed by: KELLER WILLIAMS INNOVATE SOUTH  $678,740Pending3 beds 3 baths3,423 sq. ft.
1577 Crested Iris Way, North Myrtle Beach, SC 29582
MLS# 2624823Listed by: PULTE HOME COMPANY, LLC $718,865Pending3 beds 3 baths3,931 sq. ft.
1112 Grinnell St., North Myrtle Beach, SC 29582
MLS# 2624819Listed by: PULTE HOME COMPANY, LLC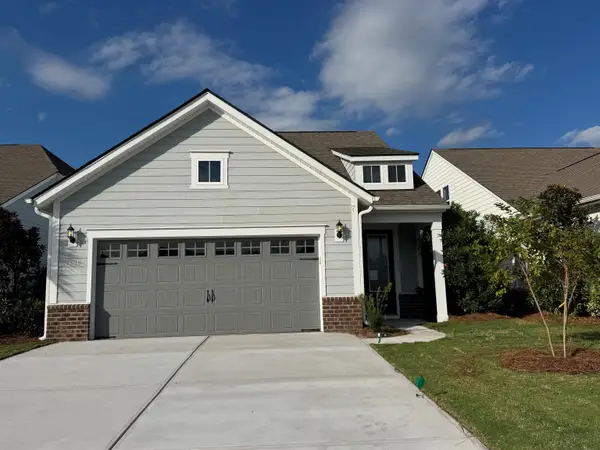 $602,000Pending3 beds 3 baths2,798 sq. ft.
1306 Saw Palmetto St., North Myrtle Beach, SC 29582
MLS# 2624821Listed by: PULTE HOME COMPANY, LLC- New
 $398,000Active2 beds 2 baths1,262 sq. ft.
2711 S Ocean Blvd. #1412, North Myrtle Beach, SC 29582
MLS# 2624820Listed by: PIECE OF THE BEACH REALTY GROUP - New
 $474,900Active4 beds 3 baths2,570 sq. ft.
2308 Plumbridge Ln., North Myrtle Beach, SC 29582
MLS# 2624822Listed by: RE/MAX SOUTHERN SHORES NMB - New
 $289,900Active2 beds 2 baths888 sq. ft.
3701 S Ocean Blvd. #104, North Myrtle Beach, SC 29582
MLS# 2624798Listed by: CENTURY 21 BAREFOOT REALTY - New
 $289,900Active2 beds 2 baths925 sq. ft.
4315 S Ocean Blvd. #134, North Myrtle Beach, SC 29582
MLS# 2624807Listed by: RE/MAX SOUTHERN SHORES NMB


Protect your home and budget from life's surprises with an Assurant Home Warranty, backed by a partner that supports you through every step of homeownership. Explore Plans.
© 2026 Better Homes and Gardens Real Estate LLC. An Anywhere Real Estate company. All rights reserved. Better Homes and Gardens® Real Estate is a registered trademark owned by Meredith Operations Corporation, licensed to Better Homes and Gardens Real Estate LLC and used with permission. Better Homes and Gardens Real Estate LLC fully supports the principles of the Fair Housing Act and the Equal Opportunity Act. Listing information is deemed reliable but is not guaranteed accurate.
Each office is independently owned and operated.
Any services or products provided by third parties are not provided by, affiliated with or related to Better Homes and Gardens Real Estate LLC, or its affiliated companies.