
14 Heron Point, Okatie, SC 29909
Local realty services provided by:Better Homes and Gardens Real Estate Paracle
Listed by: the melton group, megan mccray
Office: the agency hilton head
MLS#:512044
Price summary
- Price:$1,360,000
- Price per sq. ft.:$448.84
About this home
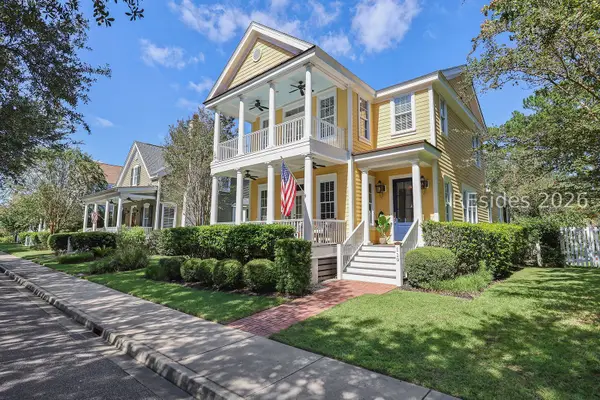
Southern Living, brought tο lifе οn Callawassie Island. Built іn 2025 from а featured Southern Living floor plan, the River Place Cottage is better than new, with more than $100K in thoughtful owner upgrades. Tucked on a quiet Heron Point cul-de-sac with no through traffic, a wide front porch welcomes you into a light-filled home where warm hardwood floors, exposed beams, and elevated finishes create an immediate sense of relaxed elegance. The open kitchen, dining, and living areas flow effortlessly for everyday living and entertaining, anchored by a custom fireplace surround with gas insert and complemented by designer lighting. Just off the dining area, sliders open to a spacious screened porch, extending the living space and creating the seamless indoor/outdoor connection Lowcountry living is known for. The private main-level primary suite features a spa-like bath with a soaking tub, while a dedicated study offers a quiet place to work or unwind. Out back, a covered porch leads to an expansive custom paver patio and fire pit, with generous green space, enhanced landscaping, and beautiful views of Dogwood #6 beyond-an idyllic setting for morning coffee, evenings around the fire, or entertaining friends. Upstairs, hardwood floors continue through two spacious ensuite bedrooms with abundant storage. A detached 2-car garage with dedicated golf cart bay and epoxy floors is topped by a 558-square-foot FROG with full bath and closet-ideal as a private guest suite, gym, or flex space. Fresh interior paint, exterior shutters, and numerous additional improvements mean the work has already been done. And beyond your front door, enjoy the lifestyle that makes Callawassie Island so special-27 holes of golf, boating and river access, racquet sports, pools, fitness, dining, and a welcoming social community, all surrounded by the natural beauty of the Lowcountry. Beautifully finished, thoughtfully upgraded, and completely move-in ready-this is a home designed to be enjoyed from day one....
Contact an agent
Home facts
- Year built:2025
- Subdivision & Development:CALLAWASSIE ISLAND
- Listing ID #:512044
- Added:45 day(s) ago
- Updated:September 29, 2026 at 02:24 PM
Rooms and interior
- Bedrooms:4
- Total bathrooms:5
- Full bathrooms:4
- Half bathrooms:1
- Flooring:Tile, Wood
- Kitchen Description:Dishwasher, Disposal, Gas Range, Microwave, Refrigerator, Self-Cleaning Oven, Wine Cooler
- Living area:3,030 sq. ft.
Heating and cooling
- Cooling:Central Air
- Heating:Central
- Central air:Yes
Structure and exterior
- Roof:Asphalt
- Year built:2025
- Building area:3,030 sq. ft.
- Lot area:0.79 Acres
- Exterior Features:Enclosed Porch, Front Porch, Patio, Porch, Rear Porch, Screened
- Levels:Two Story
Finances and disclosures
- Price:$1,360,000
- Price per sq. ft.:$448.84
Features and amenities
- Appliances:Dishwasher, Disposal, Dryer, Gas Range, Microwave, Refrigerator, Self Cleaning Oven, Tankless Water Heater, Washer, Wine Cooler
- Laundry features:Dryer, Washer
- Amenities:Carbon Monoxide Dectector, Ceiling fans, In Law Floor Plan
- Pool features:Community Pool, Pool
Parking
- Parking description:Garage
- Garage:Yes
- Garage spaces:3
New listings near 14 Heron Point
- Open Sun, 1 to 4pmNew
 $550,000Active3 beds 2 baths1,684 sq. ft.
888 Landshark Boulevard, Hardeeville, SC 29927
MLS# 513183Listed by: REALTY ONE GROUP - LOWCOUNTRY - New
 $849,000Active4 beds 4 baths2,425 sq. ft.
119 Great Heron Way, Bluffton, SC 29909
MLS# 512259Listed by: THE AGENCY HILTON HEAD - New
 $849,000Active4 beds 3 baths2,425 sq. ft.
119 Great Heron Way, Bluffton, SC 29909
MLS# 197802Listed by: THE AGENCY HILTON HEAD
- New
 $514,900Active3 beds 2 baths1,919 sq. ft.
1024 Danner Drive, Bluffton, SC 29909
MLS# 198307Listed by: COLLINS GROUP REALTY - New
 $299,900Active2 beds 2 baths1,455 sq. ft.
63 Padgett Drive, Bluffton, SC 29909
MLS# 197590Listed by: HOWARD HANNA ALLEN TATE LOWCOU - New
 $329,000Active2 beds 2 baths1,162 sq. ft.
23 Broughton Circle, Bluffton, SC 29909
MLS# 512655Listed by: HOWARD HANNA ALLEN TATE LOWCOUNTRY - New
 $469,000Active2 beds 2 baths1,748 sq. ft.
34 Bailey Lane, Bluffton, SC 29909
MLS# 513087Listed by: EXP REALTY LLC - Open Sat, 4 to 6pmNew
 $450,000Active4 beds 2 baths1,517 sq. ft.
143 Oakesdale Drive, Bluffton, SC 29909
MLS# 197970Listed by: KELLER WILLIAMS REALTY - Open Sat, 4 to 6pmNew
 $450,000Active4 beds 2 baths1,517 sq. ft.
143 Oakesdale Drive, Bluffton, SC 29909
MLS# 512514Listed by: KELLER WILLIAMS REALTY - New
 $576,900Active2 beds 2 baths2,010 sq. ft.
61 Knotty Pine Drive, Bluffton, SC 29909
MLS# 513138Listed by: HOWARD HANNA ALLEN TATE LOWCOUNTRY


Protect your home and budget from life's surprises with an Assurant Home Warranty, backed by a partner that supports you through every step of homeownership. Explore Plans.
© 2026 Better Homes and Gardens Real Estate LLC. An Anywhere Real Estate company. All rights reserved. Better Homes and Gardens® Real Estate is a registered trademark owned by Meredith Operations Corporation, licensed to Better Homes and Gardens Real Estate LLC and used with permission. Better Homes and Gardens Real Estate LLC fully supports the principles of the Fair Housing Act and the Equal Opportunity Act. Listing information is deemed reliable but is not guaranteed accurate.
Each office is independently owned and operated.
Any services or products provided by third parties are not provided by, affiliated with or related to Better Homes and Gardens Real Estate LLC, or its affiliated companies.