
44 Colonel Hazzard Road, Okatie, SC 29909
Local realty services provided by:Better Homes and Gardens Real Estate Paracle
44 Colonel Hazzard Road,Okatie, SC 29909
$1,680,000
- 4 Beds
- 4 Baths
- - sq. ft.
- Single family
- Sold
Listed by: ryan clancy
Office: keller williams realty
MLS#:511333
Source:SC_HHMLS
Sorry, we are unable to map this address
Price summary
- Price:$1,680,000
About this home
Experience the very best of luxury and Lowcountry living in this exceptional custom home. 44 Colonel Hazzard is located on a quiet cul-de-sac in the highly sought-after Oldfield community. Offering nearly 4,000 square feet of heated living space, this meticulously maintained residence combines timeless craftsmanship and modern comfort with endless upgrades throughout. Thoughtfully designed, this custom floor plan features 4 bedrooms and 3.5 baths, with the 4th bedroom located above the garage (ADU) complete with a full bath and kitchenette-ideal for guests, multigenerational living, or a private home office. Pine floors, soaring ceilings, and quality finishes create an inviting atmosphere, while the massive, screened porch with a fireplace extends your living space outdoors, making it the perfect place to relax and entertain year-round. The exterior is equally impressive, showcasing professionally designed landscaping, extensive hardscape enhancements, including custom paver walkways that add beauty and curb appeal from every angle. Additional updates include newer HVAC systems, upgraded hurricane-impact windows, and numerous thoughtful improvements that make this home truly move-in ready (ask Listing Agent for upgrades list). Offered fully furnished (excluding a small list of personal items), this rare turnkey opportunity allows you to begin enjoying the Lowcountry lifestyle from day one. As a resident of Oldfield, you'll enjoy world-class amenities including a championship golf course, exceptional equestrian center, private deep-water boat landing, tennis and pickleball courts, fitness center, miles of scenic trails, and all the advantages the award-winning Oldfield Club has to offer....
Contact an agent
Home facts
- Year built:2008
- Subdivision & Development:OLDFIELD
- Listing ID #:511333
- Added:55 day(s) ago
- Updated:September 04, 2026 at 06:58 AM
Rooms and interior
- Bedrooms:4
- Total bathrooms:4
- Full bathrooms:3
- Half bathrooms:1
- Flooring:Carpet, Tile, Wood
- Bathrooms Description:Jetted Tub
- Kitchen Description:Convection Oven, Dishwasher, Disposal, Gas Range, Microwave, Oven, Pantry, Refrigerator
Heating and cooling
- Cooling:Electric, Heat Pump
- Heating:Electric, Heat Pump, Zoned
Structure and exterior
- Roof:Asphalt
- Year built:2008
- Exterior Features:Enclosed Porch, Front Porch, Patio, Porch, Rear Porch, Screened
- Levels:One Story
Finances and disclosures
- Price:$1,680,000
Features and amenities
- Appliances:Convection Oven, Dishwasher, Disposal, Dryer, Gas Range, Microwave, Oven, Refrigerator, Tankless Water Heater, Washer
- Laundry features:Dryer, Washer
- Amenities:Bookcases, Carbon Monoxide Dectector, Cathedral Ceilings, Ceiling fans, Furnished, Smart Thermostat
- Pool features:Community Pool, Pool
Parking
- Parking description:Driveway, Garage
- Garage:Yes
- Garage spaces:2
 We do not attempt to independently verify the currency, completeness, accuracy or authenticity of the data contained herein. It may be subject to transcription and transmission errors. Accordingly, the data is provided on an “as is” “as available” basis only and may not reflect all real estate activity in the market.“ 2026 REsides, Inc. All rights reserved. Certain information contained herein is derived from information, which is the licensed property of, and copyrighted by, REsides, Inc” SC_HHMLS Member Broker: Guy Santiago
New listings near 44 Colonel Hazzard Road
- Open Sun, 1 to 3pmNew
 $679,000Active4 beds 4 baths3,047 sq. ft.
554 Danner Drive, Bluffton, SC 29909
MLS# 512565Listed by: THE AGENCY HILTON HEAD - New
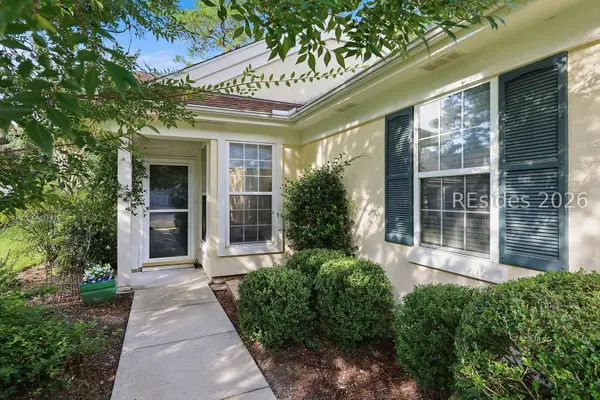 $365,999Active2 beds 2 baths1,240 sq. ft.
142 Cypress Run, Bluffton, SC 29909
MLS# 512608Listed by: COLLINS GROUP REALTY - New
 $600,000Active2 beds 2 baths1,961 sq. ft.
1151 Northlake Boulevard, Okatie, SC 29909
MLS# 512516Listed by: KELLER WILLIAMS REALTY - New
 $1,385,000Active4 beds 5 baths3,637 sq. ft.
7 Indigo Plantation Road, Okatie, SC 29909
MLS# 512561Listed by: CHARTER ONE REALTY - New
 $2,450,000Active4 beds 5 baths4,400 sq. ft.
60 Clifton Drive, Okatie, SC 29909
MLS# 512657Listed by: REALTY ONE GROUP - LOWCOUNTRY - New
 $455,000Active2 beds 2 baths1,996 sq. ft.
9 Scenic Drive, Bluffton, SC 29909
MLS# 512543Listed by: WILLIAM RAVEIS - CAROLINA LLC - New
 $639,900Active3 beds 2 baths2,774 sq. ft.
94 Stratford Village Way, Bluffton, SC 29909
MLS# 512641Listed by: CHARTER ONE REALTY - New
 $345,000Active2 beds 2 baths1,278 sq. ft.
153 Landing Lane, Bluffton, SC 29909
MLS# 512629Listed by: RE/MAX ISLAND REALTY - New
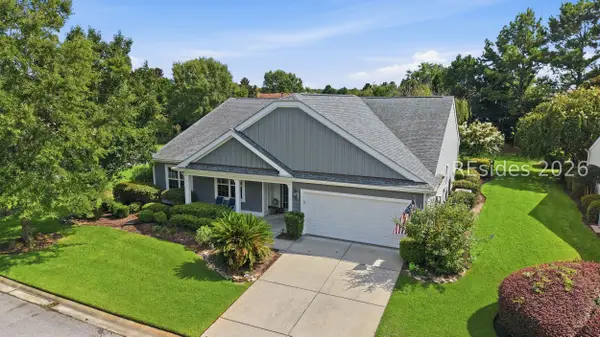 $659,000Active3 beds 3 baths2,764 sq. ft.
34 Raven Glass Lane, Bluffton, SC 29909
MLS# 512493Listed by: HOWARD HANNA ALLEN TATE LOWCOUNTRY - New
 $449,000Active2 beds 2 baths1,563 sq. ft.
79 Spring Beauty Drive, Bluffton, SC 29909
MLS# 512613Listed by: CHARTER ONE REALTY


Protect your home and budget from life's surprises with an Assurant Home Warranty, backed by a partner that supports you through every step of homeownership. Explore Plans.
© 2026 Better Homes and Gardens Real Estate LLC. An Anywhere Real Estate company. All rights reserved. Better Homes and Gardens® Real Estate is a registered trademark owned by Meredith Operations Corporation, licensed to Better Homes and Gardens Real Estate LLC and used with permission. Better Homes and Gardens Real Estate LLC fully supports the principles of the Fair Housing Act and the Equal Opportunity Act. Listing information is deemed reliable but is not guaranteed accurate.
Each office is independently owned and operated.
Any services or products provided by third parties are not provided by, affiliated with or related to Better Homes and Gardens Real Estate LLC, or its affiliated companies.