
467 Village Green Lane, Okatie, SC 29909
Local realty services provided by:Better Homes and Gardens Real Estate Paracle
467 Village Green Lane,Okatie, SC 29909
$549,500
- 2 Beds
- 2 Baths
- 1,868 sq. ft.
- Single family
- Active
Listed by: tracy kelly
Office: howard hanna allen tate lowcountry
MLS#:513412
Price summary
- Price:$549,500
- Price per sq. ft.:$294.16
About this home
Welcome to 467 Villagе Greеn, whеre sophisticated upgradеs, еxceptional entertaining spaces, and easy Lowcountry living come together in the sought-after Castle Rock model in Sun City Hilton Head North! Ideally situated on a quiet cul-de-sac street with a private backyard, this beautifully appointed home showcases the gourmet kitchen and full beverage center that make this floor plan so desirable. Engineered wood flooring, crown molding, wainscoting, plantation shutters, and upgraded lighting create a refined yet welcoming atmosphere throughout. At the heart of the home, the stunning gourmet kitchen is designed to impress, featuring granite countertops, a large island, upgraded cabinetry, tile backsplash, stainless steel appliances, and a gas cooktop. The spacious pantry provides excellent storage, while the full beverage center, complete with its own sink and wine refrigerator, is perfect for entertaining family and friends. The spacious primary suite offers a relaxing retreat with a tray ceiling and an inviting ensuite bath featuring a tiled shower with bench seating, a raised double vanity with quartz countertops, and a generous walk-in closet. A separate den or flex room with French doors provides the perfect space for a home office, reading room, or hobby area. The fabulous outdoor living space includes an enclosed four-seasons room with tile flooring, ideal for year-round use. The expanded back patio features a motorized louvered pergola, allowing you to adjust the shade and enjoy the outdoor setting in comfort. Additional features include HardiePlank siding, whole-house gutters, buried downspouts, and an extended finished garage with epoxy flooring. Every detail contributes to the home's appeal, from the upgraded front door with glass insert to the carefully selected interior finishes. Located in Sun City Hilton Head's North Campus, a central location within this vibrant 55+ active adult community, you'll enjoy convenient access to the community's exceptional amenities, clubs, activities, and social opportunities. Welcome home!...
Contact an agent
Home facts
- Year built:2017
- Subdivision & Development:VILLAGE GREEN
- Listing ID #:513412
- Added:1 day(s) ago
- Updated:October 09, 2026 at 09:26 PM
Rooms and interior
- Bedrooms:2
- Total bathrooms:2
- Full bathrooms:2
- Flooring:Engineered Hardwood, Tile
- Bathrooms Description:Separate Shower
- Kitchen Description:Dishwasher, Disposal, Gas Range, Microwave, Pantry, Refrigerator, Self-Cleaning Oven, Stove, Wine Cooler
- Living area:1,868 sq. ft.
Heating and cooling
- Cooling:Central Air, Electric
- Heating:Central, Gas
- Central air:Yes
Structure and exterior
- Roof:Asphalt
- Year built:2017
- Building area:1,868 sq. ft.
- Lot area:0.14 Acres
- Exterior Features:Enclosed Porch, Patio, Porch, Rear Porch, Screened
- Levels:One Story
Finances and disclosures
- Price:$549,500
- Price per sq. ft.:$294.16
Features and amenities
- Appliances:Dishwasher, Disposal, Dryer, Gas Range, Microwave, Refrigerator, Self Cleaning Oven, Stove, Tankless Water Heater, Washer, Wine Cooler
- Laundry features:Dryer, Washer
- Amenities:Carbon Monoxide Dectector, Ceiling fans, Tray Ceilings
- Pool features:Community Pool, Heated, Lap, Pool
Parking
- Parking description:Garage, Oversized
- Garage:Yes
- Garage spaces:2
New listings near 467 Village Green Lane
- New
 $785,000Active3 beds 3 baths2,729 sq. ft.
755 Freshwater Lane, Okatie, SC 29909
MLS# 513490Listed by: HOWARD HANNA ALLEN TATE LOWCOUNTRY - New
 $459,900Active2 beds 2 baths1,729 sq. ft.
3 Strobhar Court, Bluffton, SC 29909
MLS# 513442Listed by: KELLER WILLIAMS REALTY - New
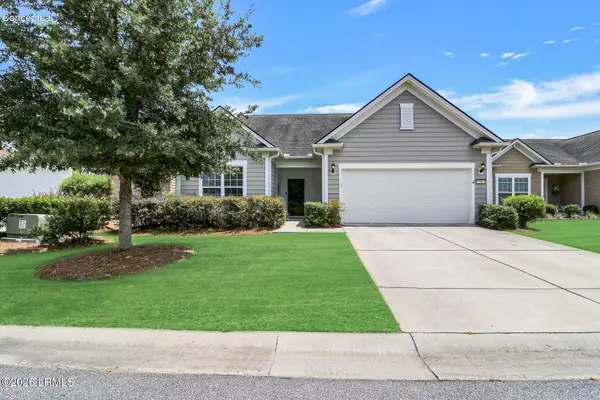 $611,000Active3 beds 3 baths2,361 sq. ft.
794 Promenade Lane, Okatie, SC 29909
MLS# 198570Listed by: CHARTER ONE REALTY
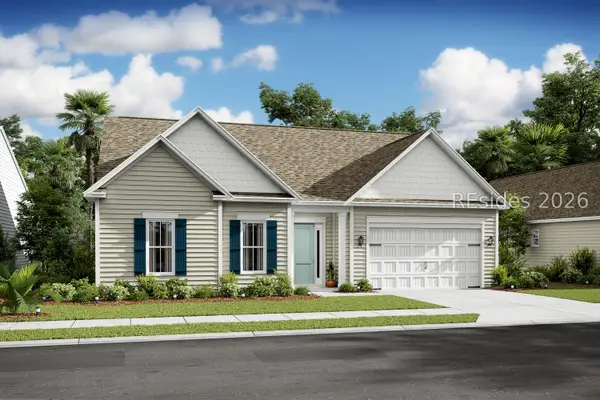 $599,900Active2 beds 3 baths2,597 sq. ft.
8 Java Plum Street, Bluffton, SC 29909
MLS# 509220Listed by: K. HOVNANIAN HOMES- Open Sat, 11am to 5pm
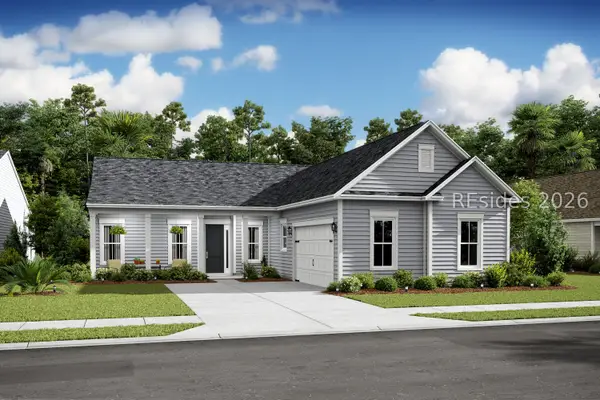 $599,900Active3 beds 3 baths2,473 sq. ft.
10 Java Plum Street, Bluffton, SC 29909
MLS# 509221Listed by: K. HOVNANIAN HOMES 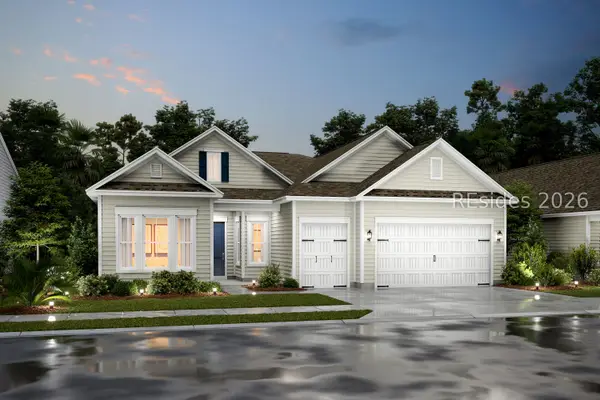 $688,900Active3 beds 3 baths2,566 sq. ft.
9 Java Plum Street, Bluffton, SC 29909
MLS# 511897Listed by: K. HOVNANIAN HOMES- New
 $429,900Active2 beds 2 baths1,785 sq. ft.
368 Landing Lane, Bluffton, SC 29909
MLS# 198557Listed by: ENGEL & VOLKERS - New
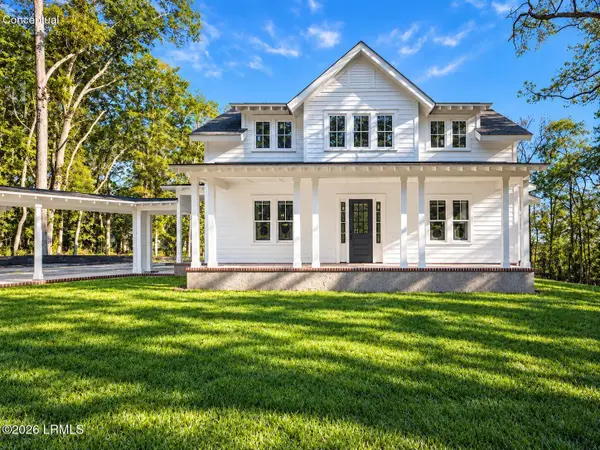 $2,035,000Active5 beds 5 baths3,724 sq. ft.
37 Rice Trunk Road, Okatie, SC 29909
MLS# 198553Listed by: LANTHORNE REALTY - Open Sun, 1 to 3pmNew
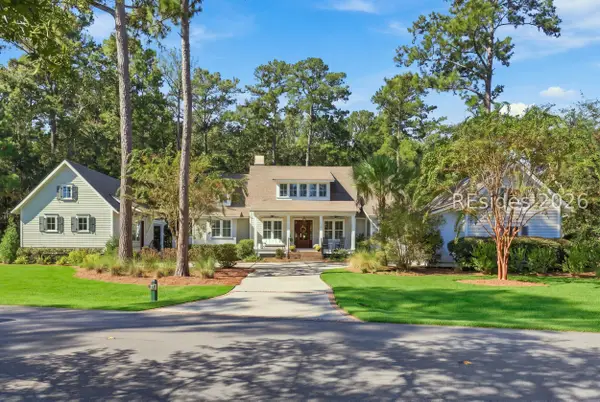 $2,250,000Active5 beds 5 baths4,851 sq. ft.
27 Rice Mill Road, Okatie, SC 29909
MLS# 513057Listed by: CHARTER ONE REALTY


Protect your home and budget from life's surprises with an Assurant Home Warranty, backed by a partner that supports you through every step of homeownership. Explore Plans.
© 2026 Better Homes and Gardens Real Estate LLC. An Anywhere Real Estate company. All rights reserved. Better Homes and Gardens® Real Estate is a registered trademark owned by Meredith Operations Corporation, licensed to Better Homes and Gardens Real Estate LLC and used with permission. Better Homes and Gardens Real Estate LLC fully supports the principles of the Fair Housing Act and the Equal Opportunity Act. Listing information is deemed reliable but is not guaranteed accurate.
Each office is independently owned and operated.
Any services or products provided by third parties are not provided by, affiliated with or related to Better Homes and Gardens Real Estate LLC, or its affiliated companies.