
161 Flossie Lane, Orangeburg, SC 29118
Local realty services provided by:Better Homes and Gardens Real Estate Medley
161 Flossie Lane,Orangeburg, SC 29118
$339,000
- 4 Beds
- 2 Baths
- 1,820 sq. ft.
- Single family
- Active
Listed by: leon felder
Office: felder & associates
MLS#:640913
Source:SC_CML
Price summary
- Price:$339,000
- Price per sq. ft.:$186.26
About this home
Welcome home to this beautiful 4-bedroom, 2-full-bath home situated on approximately half an acre on a quiet dead-end road just off Columbia Road. This home offers the perfect combination of privacy, space, and modern finishes.Inside, you'll find an open and inviting living area featuring luxury vinyl plank (LVP) flooring throughout the living areas and bedrooms. The kitchen is finished with granite countertops and stainless-steel appliances, creating a clean, modern look.Both bathrooms feature tile flooring and tiled shower areas, while the spacious primary bathroom includes a separate tub and shower, providing a comfortable retreat.Outside, enjoy relaxing on the covered front porch or entertaining on the rear patio. With approximately a half-acre lot, four bedrooms, quality finishes, and a peaceful dead-end location, this home offers plenty of room to enjoy inside and out. Disclaimer: CMLS has not reviewed and, therefore, does not endorse vendors who may appear in listings.
Contact an agent
Home facts
- Year built:2026
- Subdivision & Development:NONE
- Listing ID #:640913
- Added:1 day(s) ago
- Updated:August 15, 2026 at 03:53 AM
Rooms and interior
- Bedrooms:4
- Total bathrooms:2
- Full bathrooms:2
- Bedroom Description:On Main Level
- Basement Description:No Basement
- Living area:1,820 sq. ft.
Heating and cooling
- Cooling:Central
- Heating:Central
Structure and exterior
- Year built:2026
- Building area:1,820 sq. ft.
- Lot area:0.5 Acres
- Architectural Style:Ranch
- Construction Materials:Stone, Vinyl
- Levels:1 Story
Schools
- High school:Orangeburg-Wilkinson
- Middle school:Robert E Howard
- Elementary school:Marshall
Utilities
- Water:Public
- Sewer:Septic-Public Available
Finances and disclosures
- Price:$339,000
- Price per sq. ft.:$186.26
Parking
- Parking description:Front Entry, Garage Attached
- Garage spaces:2
New listings near 161 Flossie Lane
- New
 $219,500Active3 beds 2 baths1,189 sq. ft.
424 Young Town Circle, Orangeburg, SC 29118
MLS# 640908Listed by: MIDDLETON & ASSOC REALTORS INC - New
 $219,500Active3 beds 2 baths1,189 sq. ft.
448 Young Town Circle, Orangeburg, SC 29118
MLS# 640910Listed by: MIDDLETON & ASSOC REALTORS INC - New
 $224,000Active4 beds 2 baths1,189 sq. ft.
582 Palmetto Parkway, Orangeburg, SC 29118
MLS# 640912Listed by: FELDER & ASSOCIATES  $210,000Pending3 beds 2 baths1,181 sq. ft.
104 Hale Road, Orangeburg, SC 29115
MLS# 640860Listed by: DR HORTON INC $240,000Pending3 beds 2 baths1,459 sq. ft.
290 Gippy Drive, Orangeburg, SC 29118
MLS# 640864Listed by: DR HORTON INC $235,000Pending3 beds 2 baths1,281 sq. ft.
282 Gippy Drive, Orangeburg, SC 29118
MLS# 640867Listed by: DR HORTON INC- New
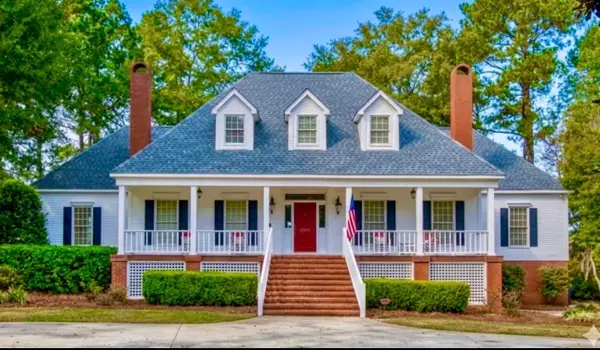 $650,000Active5 beds 4 baths3,113 sq. ft.
3175 Landing Way, Orangeburg, SC 29118
MLS# 26023073Listed by: TRUHOME REALTY - New
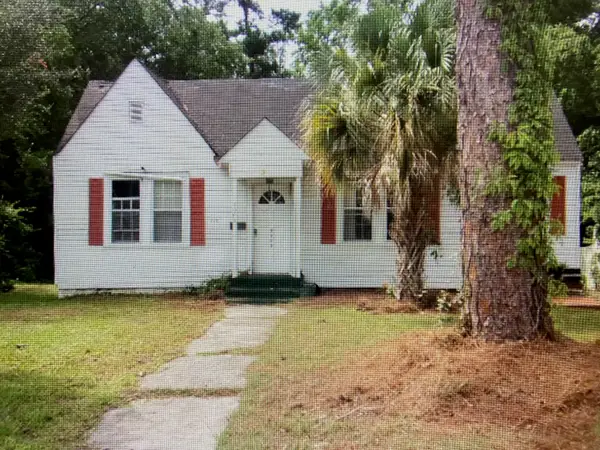 $84,900Active3 beds 2 baths1,735 sq. ft.
1901 Carolina Avenue, Orangeburg, SC 29115
MLS# 26023021Listed by: ROBINSON REAL ESTATE SERVICES INC. - New
 Listed by BHGRE$415,000Active51.8 Acres
0 Shillings Bridge Road, Orangeburg, SC 29115
MLS# 640724Listed by: BETTER HOMES AND GARDENS REAL EST MEDLEY - New
 $80,000Active3 beds 2 baths1,620 sq. ft.
2291 Shillings Bridge Road, Orangeburg, SC 29115
MLS# 26022963Listed by: TRUHOME REALTY


Protect your home and budget from life's surprises with an Assurant Home Warranty, backed by a partner that supports you through every step of homeownership. Explore Plans.
© 2026 Better Homes and Gardens Real Estate LLC. An Anywhere Real Estate company. All rights reserved. Better Homes and Gardens® Real Estate is a registered trademark owned by Meredith Operations Corporation, licensed to Better Homes and Gardens Real Estate LLC and used with permission. Better Homes and Gardens Real Estate LLC fully supports the principles of the Fair Housing Act and the Equal Opportunity Act. Listing information is deemed reliable but is not guaranteed accurate.
Each office is independently owned and operated.
Any services or products provided by third parties are not provided by, affiliated with or related to Better Homes and Gardens Real Estate LLC, or its affiliated companies.