
2218 NE Pineridge Street, Orangeburg, SC 29118
Local realty services provided by:Better Homes and Gardens Real Estate Medley
Listed by: pam clayton
Office: the moore group - a division of the litchfield company
MLS#:26022318
Source:SC_CTAR
2218 NE Pineridge Street,Orangeburg, SC 29118
$275,000
- 3 Beds
- 2 Baths
- 1,979 sq. ft.
- Single family
- Active
Price summary
- Price:$275,000
- Price per sq. ft.:$138.96
About this home
With a unique floor plan, 3 BR 2BA, this brick ranch home is nestled on .82 acres, with nice patio and double garage, living room, dining room, large family room with fireplace, kitchen with eat in bar. Garage has lots of storage. New double pane vinyl windows and sliding doors. Wood eaves to be cleaned, replaced, repaired, and painted as needed.
Contact an agent
Home facts
- Year built:1979
- Subdivision & Development:Highland
- Listing ID #:26022318
- Added:45 day(s) ago
- Updated:September 20, 2026 at 02:26 PM
Rooms and interior
- Bedrooms:3
- Total bathrooms:2
- Full bathrooms:2
- Flooring:Ceramic Tile
- Kitchen Description:Pantry
- Living area:1,979 sq. ft.
Heating and cooling
- Heating:Heat Pump
Structure and exterior
- Year built:1979
- Building area:1,979 sq. ft.
- Lot area:0.82 Acres
- Lot Features:.5 - 1 Acre
- Architectural Style:Ranch
- Foundation Description:Crawl Space
- Levels:1 Story
Schools
- High school:Orangeburg-Wilkinson High School
- Middle school:William J. Clark Middle
- Elementary school:Marshall Elementary School
Utilities
- Water:Public
Finances and disclosures
- Price:$275,000
- Price per sq. ft.:$138.96
Features and amenities
- Amenities:Ceiling Blown
Parking
- Total parking spaces:2
- Parking description:2 Car Garage, Garage Door Opener
- Garage:Yes
- Garage spaces:2
New listings near 2218 NE Pineridge Street
- New
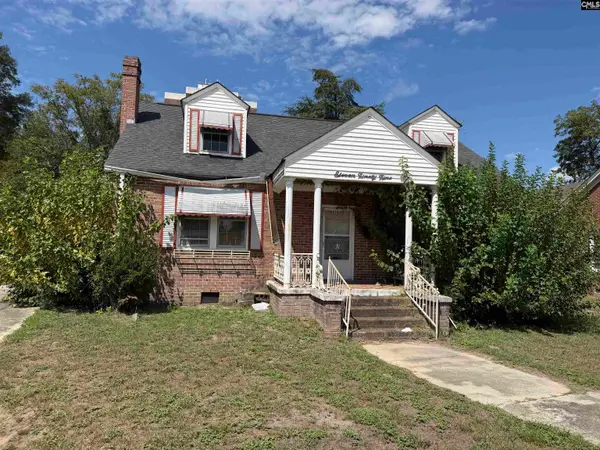 $110,000Active3 beds 3 baths3,096 sq. ft.
2199 Russell Street, Orangeburg, SC 29117
MLS# 643416Listed by: REAL BROKER LLC - New
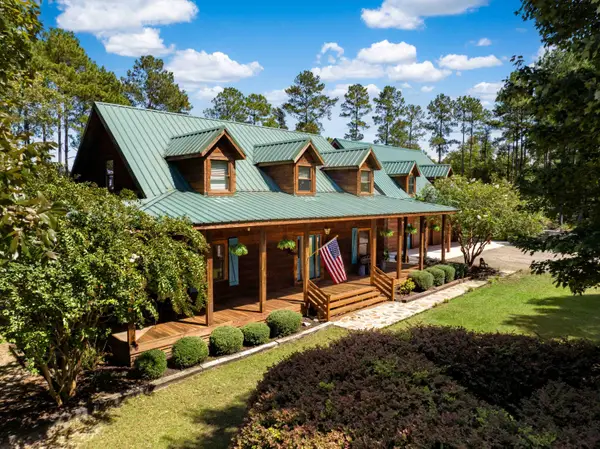 $1,125,000Active4 beds 4 baths3,493 sq. ft.
1084 Farnum Road, Orangeburg, SC 29118
MLS# 26026084Listed by: SEIGNIOUS AND SMITH, LLC - New
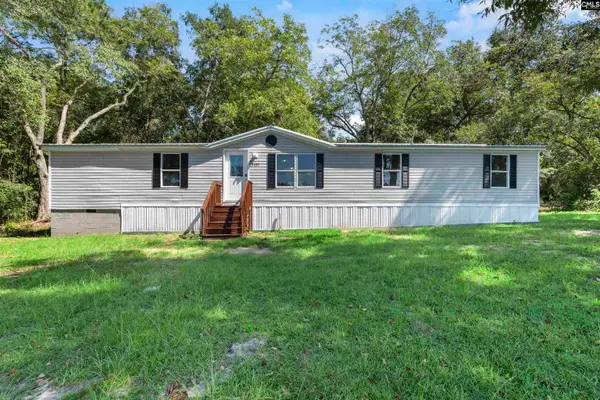 $195,000Active3 beds 2 baths1,344 sq. ft.
2157 Shillings Bridge Road, Orangeburg, SC 29115
MLS# 643250Listed by: KELLER WILLIAMS REALTY - New
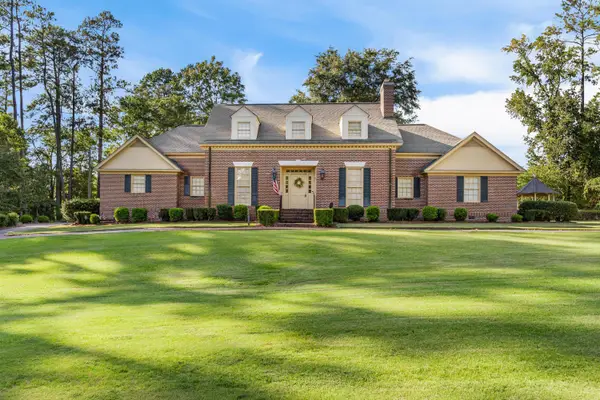 $430,000Active4 beds 5 baths3,288 sq. ft.
270 Mason Drive, Orangeburg, SC 29118
MLS# 26025984Listed by: NEXT LEVEL REAL ESTATE - New
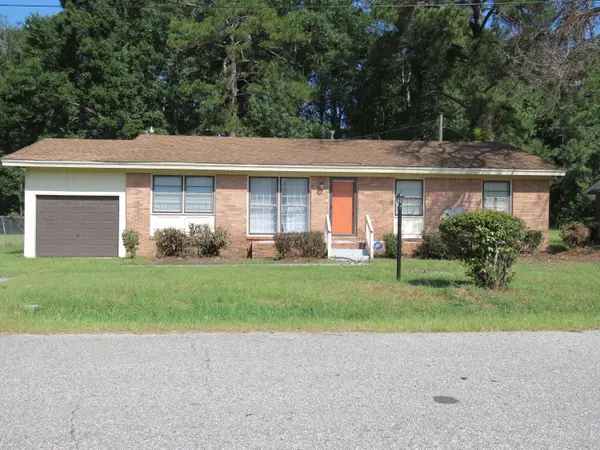 $179,900Active3 beds 2 baths1,392 sq. ft.
1991 Atlantic Avenue, Orangeburg, SC 29115
MLS# 26025915Listed by: ROBINSON REAL ESTATE SERVICES INC. - New
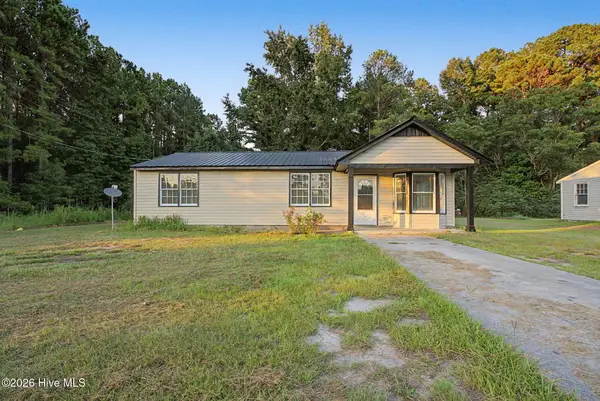 $175,000Active4 beds 2 baths1,365 sq. ft.
3239 Charleston Highway #1, Orangeburg, SC 29115
MLS# 100603766Listed by: KELLER WILLIAMS REALTY AUGUSTA PARTNERS - New
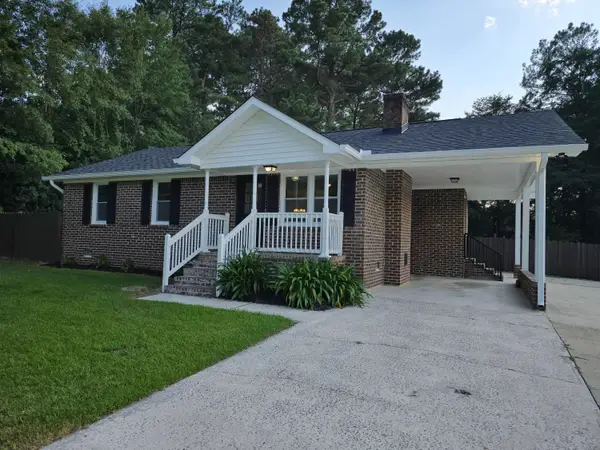 $165,000Active3 beds 2 baths1,000 sq. ft.
1421 Hidden Valley Drive, Orangeburg, SC 29118
MLS# 225586Listed by: REAL ESTATE ONE - New
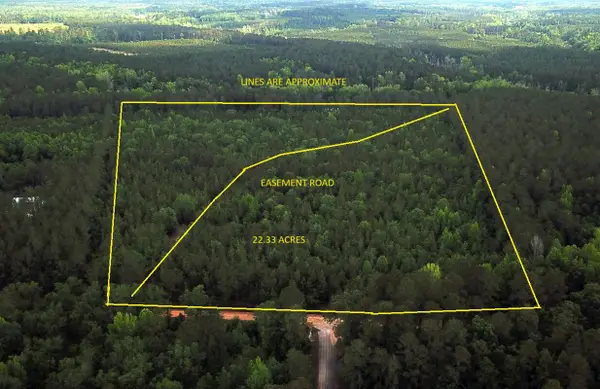 $133,756Active22.3 Acres
0 Stacey Bridge, Orangeburg, SC 29118
MLS# 26025738Listed by: TARGET REALTY LLC - New
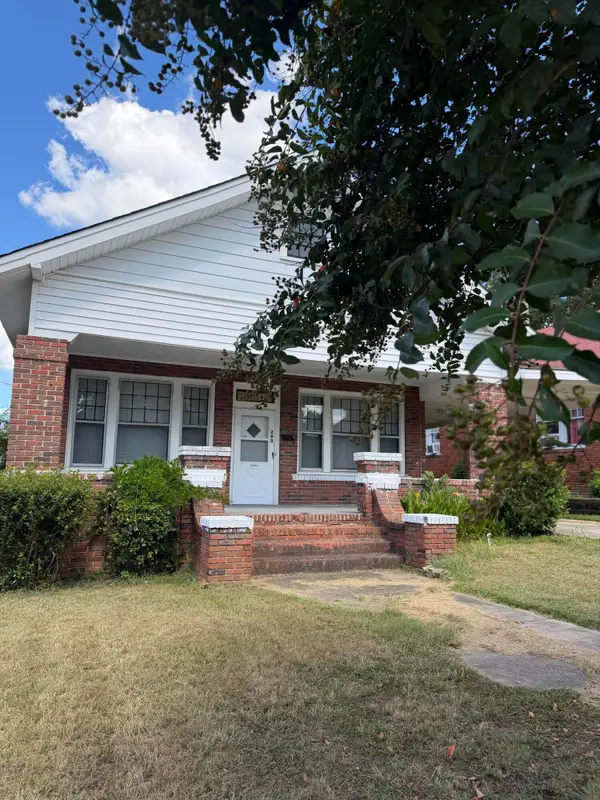 $249,900Active4 beds 3 baths2,000 sq. ft.
260 Green Street, Orangeburg, SC 29115
MLS# 26025704Listed by: JO RICH REALTY - New
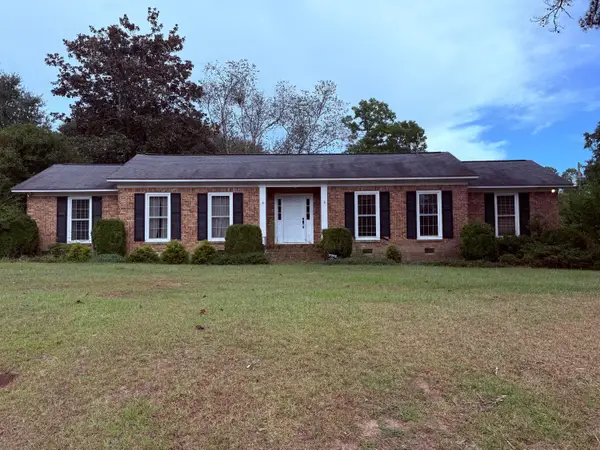 $239,900Active3 beds 2 baths1,942 sq. ft.
3222 Dibble Street, Orangeburg, SC 29118
MLS# 26025689Listed by: JPAR MAGNOLIA GROUP


Protect your home and budget from life's surprises with an Assurant Home Warranty, backed by a partner that supports you through every step of homeownership. Explore Plans.
© 2026 Better Homes and Gardens Real Estate LLC. An Anywhere Real Estate company. All rights reserved. Better Homes and Gardens® Real Estate is a registered trademark owned by Meredith Operations Corporation, licensed to Better Homes and Gardens Real Estate LLC and used with permission. Better Homes and Gardens Real Estate LLC fully supports the principles of the Fair Housing Act and the Equal Opportunity Act. Listing information is deemed reliable but is not guaranteed accurate.
Each office is independently owned and operated.
Any services or products provided by third parties are not provided by, affiliated with or related to Better Homes and Gardens Real Estate LLC, or its affiliated companies.