
223 Sparrow Lane, Orangeburg, SC 29118
Local realty services provided by:Better Homes and Gardens Real Estate Palmetto
223 Sparrow Lane,Orangeburg, SC 29118
$309,000
- 4 Beds
- 2 Baths
- 1,561 sq. ft.
- Single family
- Pending
Listed by: isaiah felder
Office: felder & associates
MLS#:643499
Source:SC_CML
Price summary
- Price:$309,000
- Price per sq. ft.:$197.95
About this home
Welcome to **223 Sparrow Lane**, a beautiful new construction home offering **1,561 heated square feet**, **4 bedrooms, 2 full bathrooms**, and a spacious **2-car garage**, all situated on approximately **0.55 acres**.Step inside to a modern, open-concept interior featuring stylish **grey flooring, black finishes, and an interior fireplace** that creates an inviting focal point in the living area. The kitchen is complemented by sleek **black granite countertops**, while both bathrooms feature beautiful **tile showers** for an upgraded, contemporary look.This home also comes equipped with a **camera system and speaker system**, adding convenience and technology to the thoughtful design. Outside, the combination of **white vinyl siding and stone accents around the garage** gives the home a clean, modern curb appeal.Conveniently located **off North Road**, the property is just a few miles from shopping, dining, and everyday conveniences, including Walmart, Lowe’s, Chipotle, and numerous other restaurants and businesses.Enjoy the benefits of **brand-new construction, modern finishes, a generous lot, and a convenient location**. Schedule your private showing today and make 223 Sparrow Lane your new home! Disclaimer: CMLS has not reviewed and, therefore, does not endorse vendors who may appear in listings....
Contact an agent
Home facts
- Year built:2026
- Subdivision & Development:NONE
- Listing ID #:643499
- Added:1 day(s) ago
- Updated:September 24, 2026 at 08:25 AM
Rooms and interior
- Bedrooms:4
- Total bathrooms:2
- Full bathrooms:2
- Bedroom Description:On Main Level
- Basement Description:No Basement
- Living area:1,561 sq. ft.
Heating and cooling
- Cooling:Central
- Heating:Electric
Structure and exterior
- Year built:2026
- Building area:1,561 sq. ft.
- Lot area:0.55 Acres
- Architectural Style:Craftsman
- Construction Materials:Stone, Vinyl
Schools
- High school:Orangeburg-Cnty
- Middle school:Orangeburg-Cnty
- Elementary school:Orangeburg-Cnty
Utilities
- Water:Public
- Sewer:Septic
Finances and disclosures
- Price:$309,000
- Price per sq. ft.:$197.95
Parking
- Parking description:Front Entry, Garage Attached
- Garage spaces:2
New listings near 223 Sparrow Lane
- New
 $295,000Active2 beds 2 baths1,387 sq. ft.
119 Praline Court, Orangeburg, SC 29118
MLS# 26026399Listed by: PARAGON REALTY - New
 $315,000Active3 beds 3 baths2,100 sq. ft.
1793 Forest Drive, Orangeburg, SC 29118
MLS# 26026358Listed by: SYNERGY GROUP PROPERTIES - New
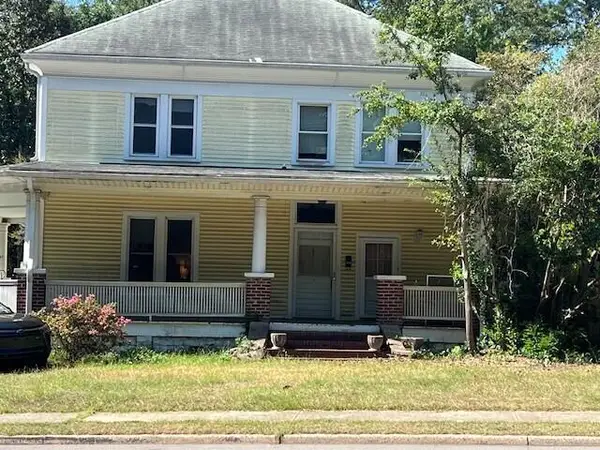 $285,900Active5 beds 2 baths3,029 sq. ft.
1757 Broughton Street, Orangeburg, SC 29115
MLS# 26026313Listed by: THE MOORE GROUP - A DIVISION OF THE LITCHFIELD COMPANY - New
 $149,500Active2 beds 1 baths640 sq. ft.
2796 Charleston Highway, Orangeburg, SC 29115
MLS# 26026322Listed by: EDISTO REAL ESTATE GROUP - New
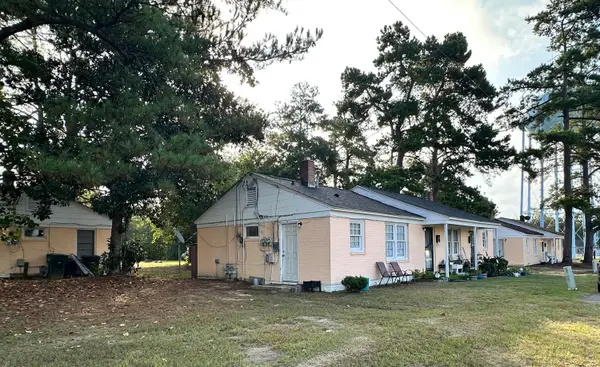 $675,000Active-- beds -- baths1,800 sq. ft.
1152-1174 Pendarvis Street, Orangeburg, SC 29115
MLS# 26026298Listed by: TRUHOME REALTY - New
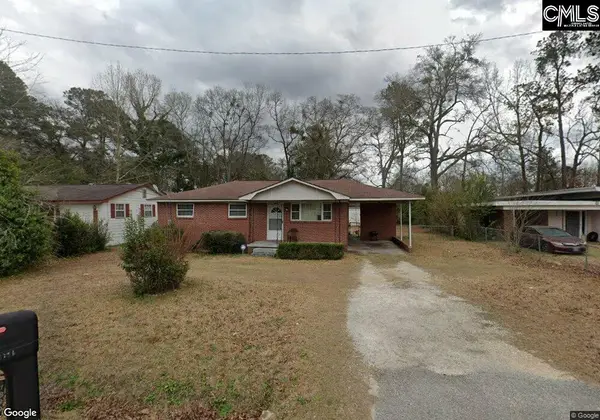 $85,000Active2 beds 1 baths975 sq. ft.
1890 Walker Avenue, Orangeburg, SC 29115
MLS# 643436Listed by: TIERRA BELLA REALTY LLC - New
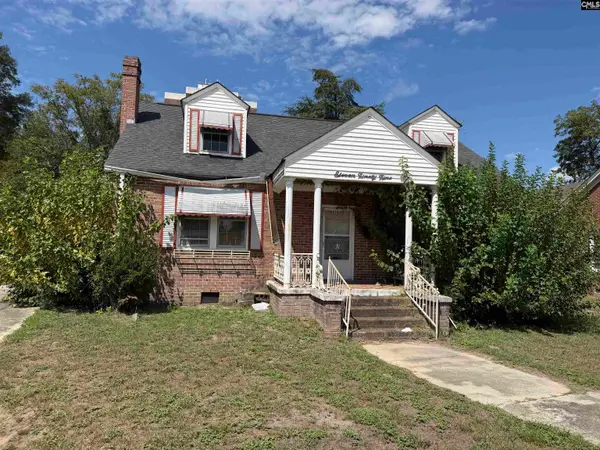 $110,000Active3 beds 3 baths3,096 sq. ft.
2199 Russell Street, Orangeburg, SC 29117
MLS# 643416Listed by: REAL BROKER LLC - New
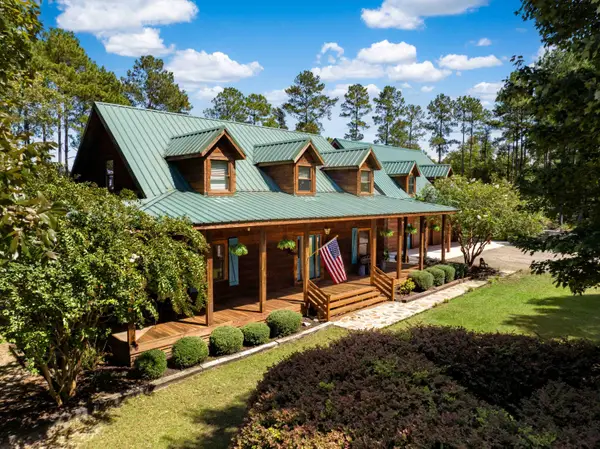 $1,125,000Active4 beds 4 baths3,493 sq. ft.
1084 Farnum Road, Orangeburg, SC 29118
MLS# 26026084Listed by: SEIGNIOUS AND SMITH, LLC - New
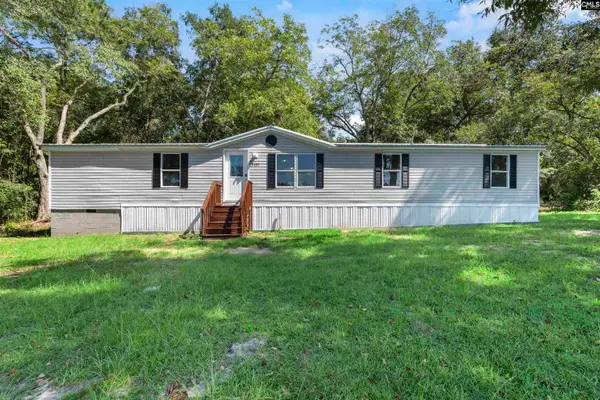 $195,000Active3 beds 2 baths1,540 sq. ft.
2157 Shillings Bridge Road, Orangeburg, SC 29115
MLS# 643250Listed by: KELLER WILLIAMS REALTY


Protect your home and budget from life's surprises with an Assurant Home Warranty, backed by a partner that supports you through every step of homeownership. Explore Plans.
© 2026 Better Homes and Gardens Real Estate LLC. An Anywhere Real Estate company. All rights reserved. Better Homes and Gardens® Real Estate is a registered trademark owned by Meredith Operations Corporation, licensed to Better Homes and Gardens Real Estate LLC and used with permission. Better Homes and Gardens Real Estate LLC fully supports the principles of the Fair Housing Act and the Equal Opportunity Act. Listing information is deemed reliable but is not guaranteed accurate.
Each office is independently owned and operated.
Any services or products provided by third parties are not provided by, affiliated with or related to Better Homes and Gardens Real Estate LLC, or its affiliated companies.