
4080 Coburg Lane, Orangeburg, SC 29115
Local realty services provided by:Better Homes and Gardens Real Estate Palmetto
Listed by: coye sanders
Office: carolinas full service realty inc
MLS#:26021347
Source:SC_CTAR
4080 Coburg Lane,Orangeburg, SC 29115
$159,900
- 3 Beds
- 2 Baths
- 1,140 sq. ft.
- Mobile / Manufactured
- Pending
Price summary
- Price:$159,900
- Price per sq. ft.:$140.26
About this home
2022 Year Model Approximately 1140 Sq Ft 3 Bedroom 2 Full Bath Manufactured Home. Living Room, Eat in Kitchen with Plenty of Cabinets, Stainless Appliances, Patio Door to Partially Fenced Back Yard, Primary Bedroom and Bath with Walk in Closet, Soaker Tub, Dual Sinks Vanity, Linen Storage and Separate Shower. Central Heat and Air, Vinyl Tilt Windows, Permanent Foundation, Public Water, Private Septic, Large .83 Acre Lot. with Shed in Back.
Contact an agent
Home facts
- Year built:2022
- Subdivision & Development:White Pines
- Listing ID #:26021347
- Added:54 day(s) ago
- Updated:September 20, 2026 at 08:16 AM
Rooms and interior
- Bedrooms:3
- Total bathrooms:2
- Full bathrooms:2
- Flooring:Vinyl
- Kitchen Description:Eat-in Kitchen, Kitchen Island
- Living area:1,140 sq. ft.
Heating and cooling
- Cooling:Central Air
- Central air:Yes
Structure and exterior
- Year built:2022
- Building area:1,140 sq. ft.
- Lot area:0.85 Acres
- Lot Features:.5 - 1 Acre, Level
- Foundation Description:Crawl Space
- Levels:1 Story
Schools
- High school:Edisto
- Middle school:Carver Edisto Middle School
- Elementary school:Edisto Primary School
Utilities
- Water:Public
- Sewer:Septic Tank
Finances and disclosures
- Price:$159,900
- Price per sq. ft.:$140.26
Features and amenities
- Amenities:Ceiling Blown, Ceiling Fan(s)
New listings near 4080 Coburg Lane
- New
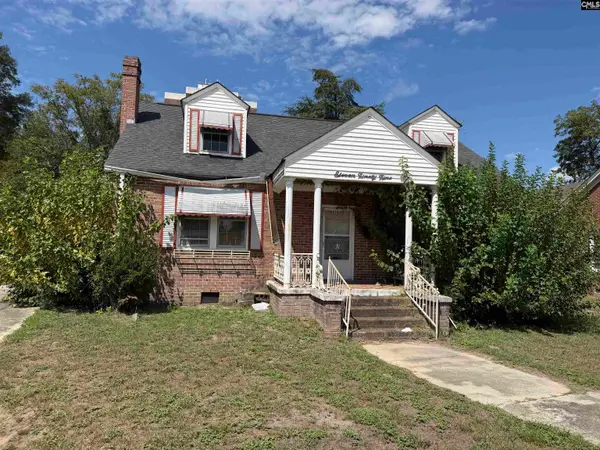 $110,000Active3 beds 3 baths3,096 sq. ft.
2199 Russell Street, Orangeburg, SC 29117
MLS# 643416Listed by: REAL BROKER LLC - New
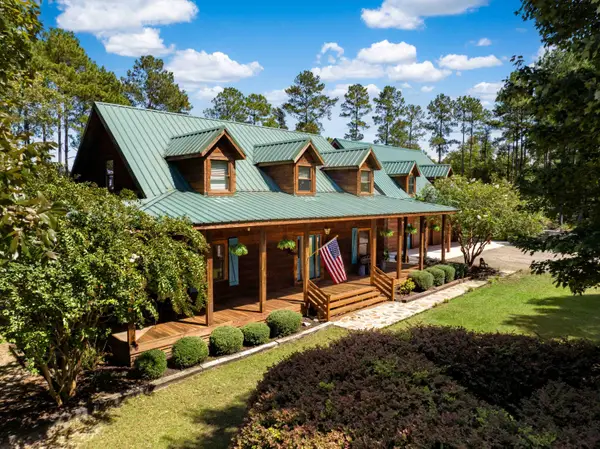 $1,125,000Active4 beds 4 baths3,493 sq. ft.
1084 Farnum Road, Orangeburg, SC 29118
MLS# 26026084Listed by: SEIGNIOUS AND SMITH, LLC - New
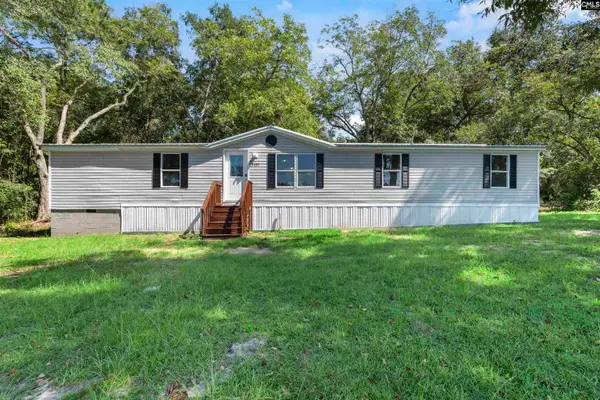 $195,000Active3 beds 2 baths1,344 sq. ft.
2157 Shillings Bridge Road, Orangeburg, SC 29115
MLS# 643250Listed by: KELLER WILLIAMS REALTY - New
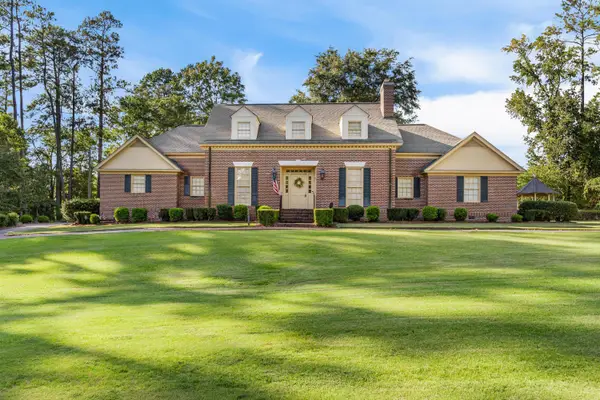 $430,000Active4 beds 5 baths3,288 sq. ft.
270 Mason Drive, Orangeburg, SC 29118
MLS# 26025984Listed by: NEXT LEVEL REAL ESTATE - New
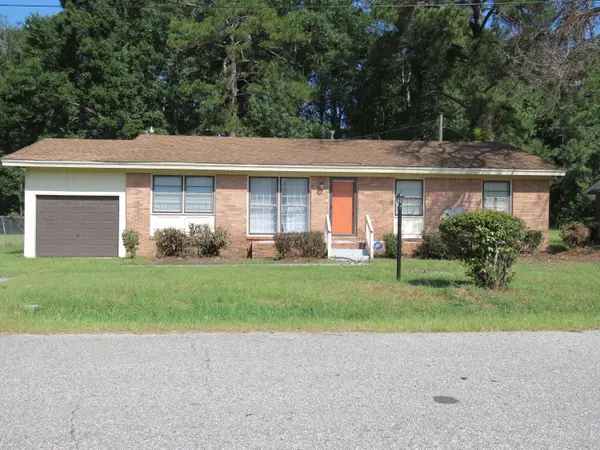 $179,900Active3 beds 2 baths1,392 sq. ft.
1991 Atlantic Avenue, Orangeburg, SC 29115
MLS# 26025915Listed by: ROBINSON REAL ESTATE SERVICES INC. - New
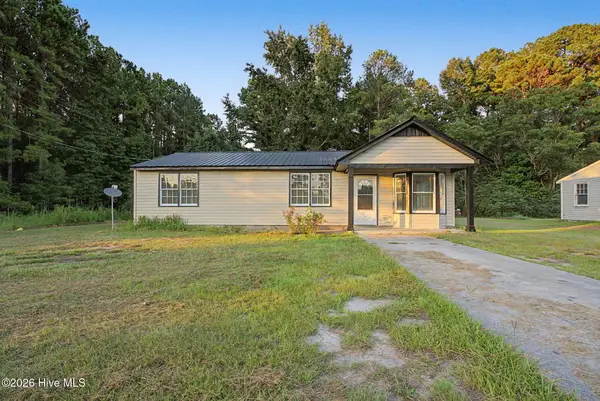 $175,000Active4 beds 2 baths1,365 sq. ft.
3239 Charleston Highway #1, Orangeburg, SC 29115
MLS# 100603766Listed by: KELLER WILLIAMS REALTY AUGUSTA PARTNERS - New
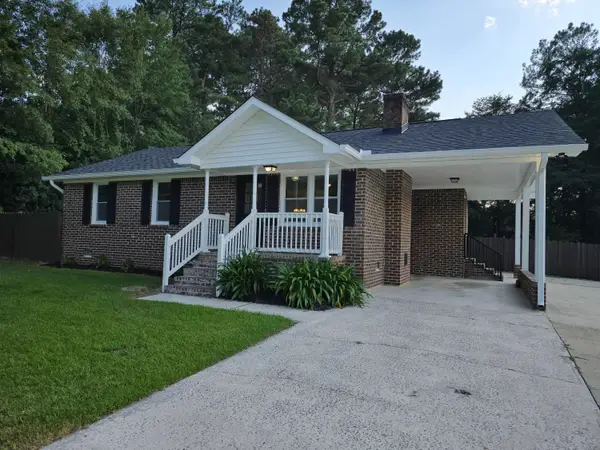 $165,000Active3 beds 2 baths1,000 sq. ft.
1421 Hidden Valley Drive, Orangeburg, SC 29118
MLS# 225586Listed by: REAL ESTATE ONE - New
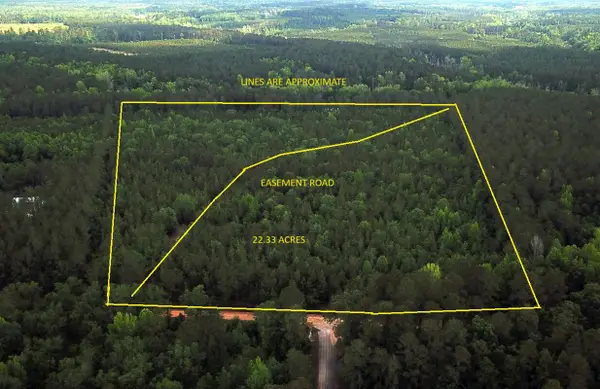 $133,756Active22.3 Acres
0 Stacey Bridge, Orangeburg, SC 29118
MLS# 26025738Listed by: TARGET REALTY LLC - New
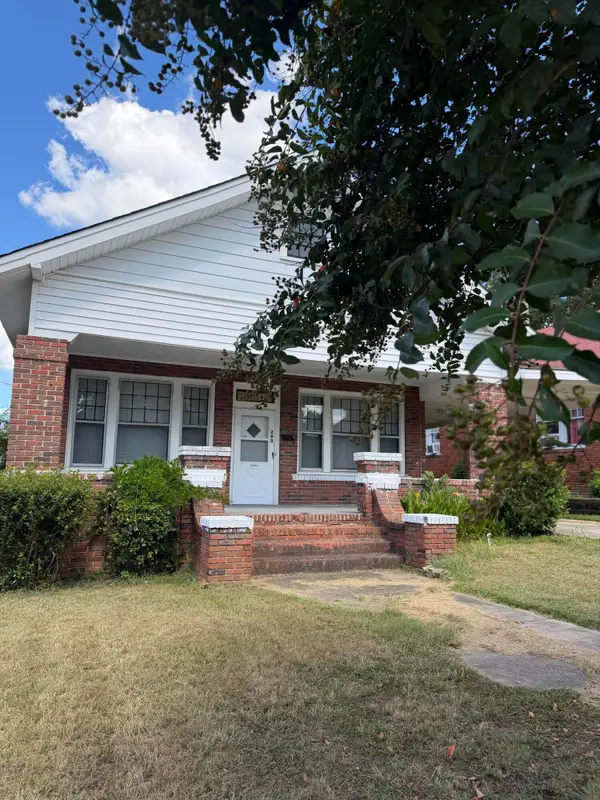 $249,900Active4 beds 3 baths2,000 sq. ft.
260 Green Street, Orangeburg, SC 29115
MLS# 26025704Listed by: JO RICH REALTY - New
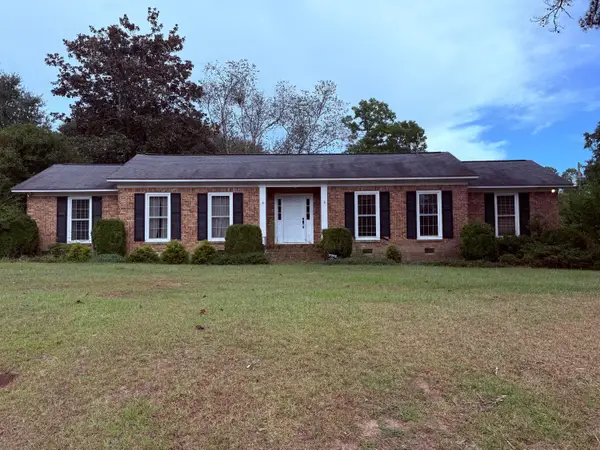 $239,900Active3 beds 2 baths1,942 sq. ft.
3222 Dibble Street, Orangeburg, SC 29118
MLS# 26025689Listed by: JPAR MAGNOLIA GROUP


Protect your home and budget from life's surprises with an Assurant Home Warranty, backed by a partner that supports you through every step of homeownership. Explore Plans.
© 2026 Better Homes and Gardens Real Estate LLC. An Anywhere Real Estate company. All rights reserved. Better Homes and Gardens® Real Estate is a registered trademark owned by Meredith Operations Corporation, licensed to Better Homes and Gardens Real Estate LLC and used with permission. Better Homes and Gardens Real Estate LLC fully supports the principles of the Fair Housing Act and the Equal Opportunity Act. Listing information is deemed reliable but is not guaranteed accurate.
Each office is independently owned and operated.
Any services or products provided by third parties are not provided by, affiliated with or related to Better Homes and Gardens Real Estate LLC, or its affiliated companies.