
532 Briarwood Drive, Pacolet, SC 29372
Local realty services provided by:Better Homes and Gardens Real Estate Young & Company
Listed by: pam harrison
Office: keller williams realty
MLS#:340826
Source:SC_SMLS
Price summary
- Price:$199,999
- Price per sq. ft.:$192.86
About this home
Fresh from the ground up, 532 Briarwood Dr introduces brand new construction to the welcoming town of Pacolet a chance to be the very first to call this 3 bedroom, 2 bathroom home your own. Everything here is untouched and ready, from the finishes to the fixtures, meaning you skip the repair list entirely and dive straight into settling in. The layout follows a smart split-bedroom design, tucking the primary suite on its own side of the home for a welcome dose of privacy. Guests, family or a quiet home office claim the opposite wing, keeping daily life comfortably separated. Two full baths ensure mornings flow without the wait, while the open, light-filled living spaces feel effortlessly modern and easy to make your own. Then there's the freedom factor. With no HOA governing the property, you set the rules park what you like, plant what you please, and enjoy genuine ownership without extra fees or restrictions hanging overhead. That kind of flexibility is increasingly hard to find in new builds. New, thoughtfully designed, and free of HOA strings, this Pacolet gem checks the boxes that matter. Schedule your private showing today before someone else claims it....
Contact an agent
Home facts
- Year built:2026
- Subdivision & Development:None
- Listing ID #:340826
- Added:2 day(s) ago
- Updated:August 23, 2026 at 01:41 AM
Rooms and interior
- Bedrooms:3
- Total bathrooms:2
- Full bathrooms:2
- Kitchen Description:Microwave
- Basement:Yes
- Living area:1,037 sq. ft.
Heating and cooling
- Cooling:Heat Pump
- Heating:Heat Pump
Structure and exterior
- Roof:Architectural
- Year built:2026
- Building area:1,037 sq. ft.
- Lot area:0.5 Acres
- Architectural Style:Ranch
- Construction Materials:Vinyl Siding
- Foundation Description:Crawl Space
Schools
- High school:3-Broome High
- Middle school:3-Clifdale Middle
- Elementary school:3-Pacolet Pr
Utilities
- Sewer:Septic Tank
Finances and disclosures
- Price:$199,999
- Price per sq. ft.:$192.86
- Tax amount:$379 (2025)
Features and amenities
- Amenities:Cable Available, Ceilings-Some 9 Ft +
Parking
- Parking description:Attached, Garage
- Garage:Yes
- Garage spaces:2
New listings near 532 Briarwood Drive
- New
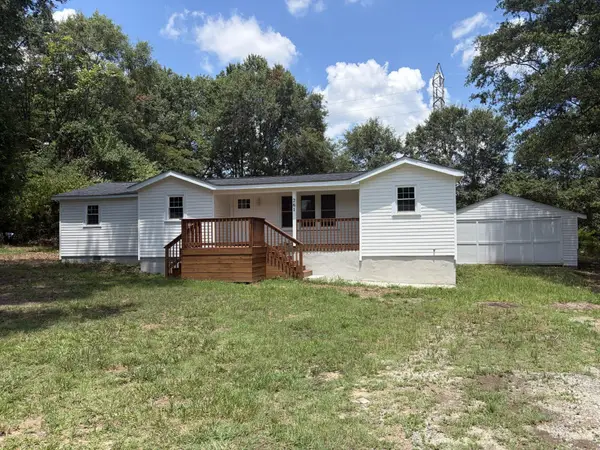 $249,900Active3 beds 2 baths1,324 sq. ft.
261 Gaston Street, Pacolet, SC 29372
MLS# 340601Listed by: CHOSEN REALTY LLC 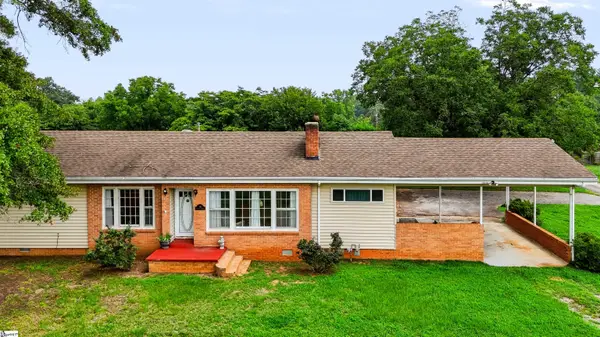 $185,000Pending2 beds 1 baths
710 W Main Street, Pacolet, SC 29372-2016
MLS# 1599646Listed by: KELLER WILLIAMS REALTY $569,900Active3 beds 3 baths2,450 sq. ft.
151 Hillandale Ln Lane, Pacolet, SC 29372
MLS# 340072Listed by: C 21 BLACKWELL & CO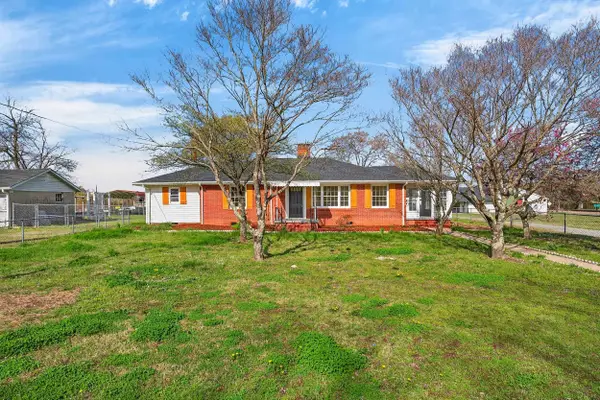 $199,900Active3 beds 2 baths1,412 sq. ft.
181 N Highway 150, Pacolet, SC 29372
MLS# 339799Listed by: NORTHGROUP REAL ESTATE $49,900Active4 beds 2 baths1,572 sq. ft.
121 Cameron Street, Pacolet, SC 29372
MLS# 339315Listed by: CENTURY 21 BLACKWELL & CO $195,000Active2 beds 2 baths1,045 sq. ft.
141 Fuller Street, Pacolet, SC 29372
MLS# 339269Listed by: KELLER WILLIAMS REALTY $140,000Pending2 beds 1 baths
325 Stone Street, Pacolet, SC 29372
MLS# 1597125Listed by: CENTURY 21 BLACKWELL & CO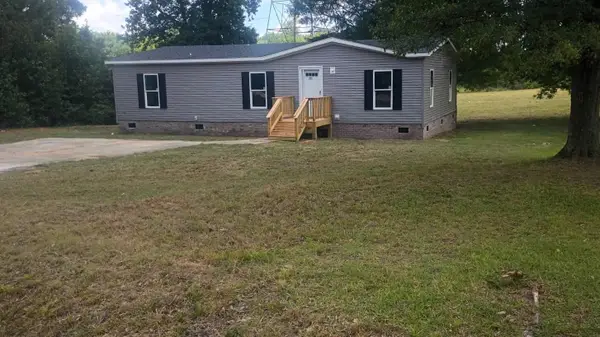 $179,900Active3 beds 2 baths1,440 sq. ft.
211 Woodland Circle, Pacolet, SC 29372
MLS# 339206Listed by: D H P REAL ESTATE LLC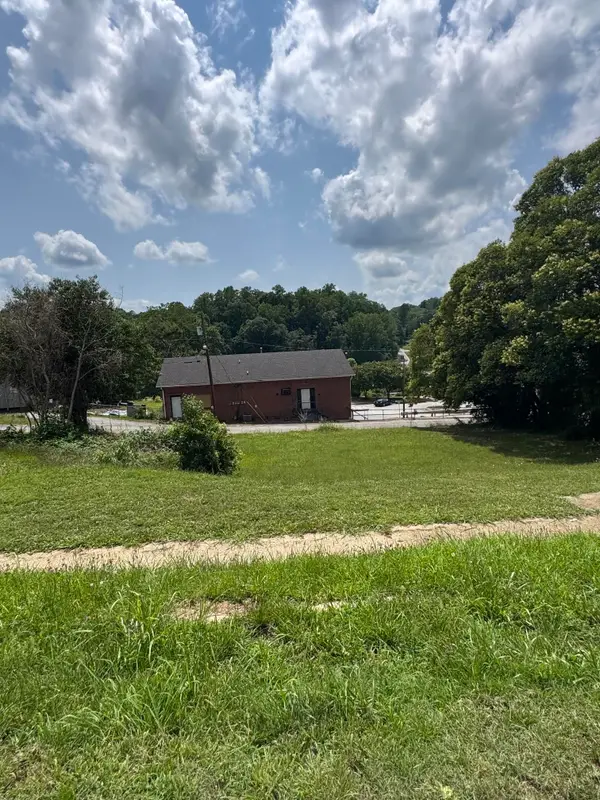 $19,000Pending0.25 Acres
120 Fleming Avenue, Pacolet, SC 29372
MLS# 339067Listed by: CENTURY 21 BLACKWELL & CO


Protect your home and budget from life's surprises with an Assurant Home Warranty, backed by a partner that supports you through every step of homeownership. Explore Plans.
© 2026 Better Homes and Gardens Real Estate LLC. An Anywhere Real Estate company. All rights reserved. Better Homes and Gardens® Real Estate is a registered trademark owned by Meredith Operations Corporation, licensed to Better Homes and Gardens Real Estate LLC and used with permission. Better Homes and Gardens Real Estate LLC fully supports the principles of the Fair Housing Act and the Equal Opportunity Act. Listing information is deemed reliable but is not guaranteed accurate.
Each office is independently owned and operated.
Any services or products provided by third parties are not provided by, affiliated with or related to Better Homes and Gardens Real Estate LLC, or its affiliated companies.