
1108 Evans Mill Road, Pageland, SC 29728
Local realty services provided by:Better Homes and Gardens Real Estate Paracle
Listed by: lisa archer
Office: keller williams ballantyne area
MLS#:4443034
Source:CH
1108 Evans Mill Road,Pageland, SC 29728
$450,000
- 4 Beds
- 3 Baths
- 2,510 sq. ft.
- Single family
- Coming Soon
Price summary
- Price:$450,000
- Price per sq. ft.:$179.28
About this home
Southern charm, a beautifully renovated brick ranch, and room to spread out on approximately one acre! Welcome to 1108 Evans Mill Rd, where mature oaks, a circular drive, and double wooden front doors set the stage for a home full of character.
Inside, over 2,500 square feet offers four bedrooms and three baths. A flexible split-bedroom layout with TWO primary suites, each with a private bath and walk-in closet, makes this home a natural fit for multi-generational living, long-term guests, or a private home office. A spacious den, separate dining room, and kitchen with a cozy sitting area give everyone room to gather or enjoy their own space. Stainless appliances, granite countertops, LVP flooring, and updated lighting bring a fresh feel throughout.
The renovation includes ductwork, insulation, electrical updates, double-paned windows, gutters, and remodeled baths. Outside, the German smear brick finish, shutters, and refreshed landscaping add to the curb appeal.
And the possibilities don't stop at the back door! A detached two-car garage and an additional approximately 1,000-square-foot workshop with utilities available offer room for hobbies, projects, storage, and your next big idea. The seller is offering a concession toward updating the outbuilding, giving the new owners a head start on making it their own. Bring your vision and imagine the possibilities! Space, charm, and thoughtful updates, all in one Pageland property!
Ask about preferred lender incentives for qualified buyers...
Contact an agent
Home facts
- Year built:1966
- Subdivision & Development:None
- Listing ID #:4443034
- Updated:November 13, 2026 at 06:08 PM
Rooms and interior
- Bedrooms:4
- Total bathrooms:3
- Full bathrooms:3
- Flooring:Vinyl
- Kitchen Description:Dishwasher, Electric Cooktop, Electric Oven, Exhaust Fan, Microwave
- Living area:2,510 sq. ft.
Heating and cooling
- Cooling:Central Air
- Central air:Yes
Structure and exterior
- Year built:1966
- Building area:2,510 sq. ft.
- Lot area:1.01 Acres
- Lot Features:Cleared
- Foundation Description:Crawl Space
Schools
- High school:Central
- Elementary school:Pageland
Utilities
- Water:County Water
- Sewer:Septic (At Site)
Finances and disclosures
- Price:$450,000
- Price per sq. ft.:$179.28
Features and amenities
- Laundry features:Laundry Room, Main Level
- Amenities:Breakfast Bar, Open Floorplan, Walk-In Closet(s)
Parking
- Garage:Yes
- Garage spaces:2
 Listings courtesy of Canopy MLS as distributed by MLS GRID. Copyright 2021 Canopy MLS. All rights reserved. Canopy MLS, provides content displayed here (“provided content”) on an “as is” basis and makes no representations or warranties regarding the provided content, including, but not limited to those of non-infringement, timeliness, accuracy, or completeness. Individuals and companies using information presented are responsible for verification and validation of information they utilize and present to their customers and clients. Canopy MLS will not be liable for any damage or loss resulting from use of the provided content or the products available through Portals, IDX, VOW, and/or Syndication. Recipients of this information shall not resell, redistribute, reproduce, modify, or otherwise copy any portion thereof without the expressed written consent of Canopy MLS.
New listings near 1108 Evans Mill Road
- Coming Soon
 $279,900Coming Soon3 beds 3 baths1,485 sq. ft.
981 Airport Road, Pageland, SC 29728
MLS# 4403685Listed by: KELLER WILLIAMS BALLANTYNE AREA - New
 $199,990Active3 beds 2 baths1,100 sq. ft.
114 Magnolia Drive, Pageland, SC 29728
MLS# 4442106Listed by: SMITH CAPITAL PARTNERS LLC - New
 $199,900Active3 beds 2 baths1,152 sq. ft.
103 E Turner Street, Pageland, SC 29728
MLS# 4441808Listed by: A & E REAL ESTATE - New
 $285,000Active3 beds 2 baths1,782 sq. ft.
1295 S Van Lingle Mungo Boulevard, Pageland, SC 29728
MLS# 4440967Listed by: PROSTEAD REALTY  $299,000Pending4 beds 3 baths2,295 sq. ft.
390 Sally Blackwell Lane, Pageland, SC 29728
MLS# 4433480Listed by: KELLER WILLIAMS SELECT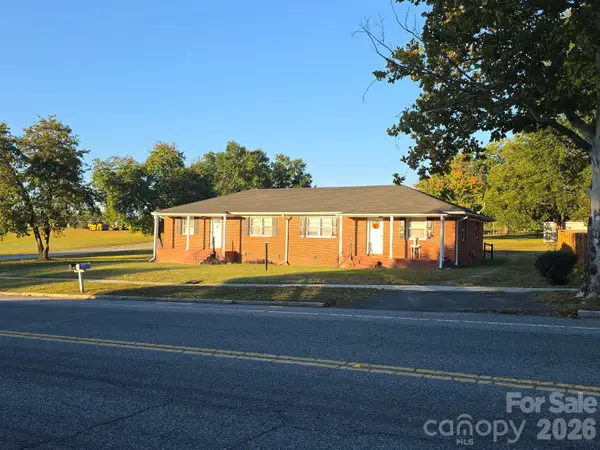 $229,900Active2 beds 1 baths1,964 sq. ft.
412 & 414 S Pearl Street, Pageland, SC 29728
MLS# 4436428Listed by: A & E REAL ESTATE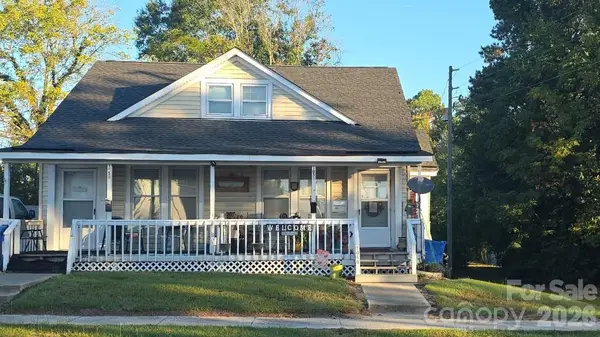 $159,900Active2 beds 1 baths2,100 sq. ft.
105A and 105B E Godfrey Street, Pageland, SC 29728
MLS# 4436998Listed by: A & E REAL ESTATE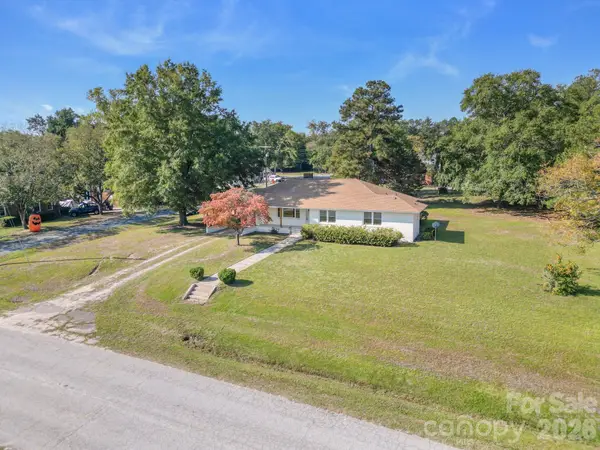 $300,000Pending4 beds 2 baths2,001 sq. ft.
212 S Sycamore Street, Pageland, SC 29728
MLS# 4435734Listed by: SOUTHERN PROPERTIES REALTY $240,000Active4 beds 3 baths1,749 sq. ft.
307 Laney Farms Drive, Pageland, SC 29728
MLS# 4307937Listed by: SMITH CAPITAL PARTNERS LLC


Protect your home and budget from life's surprises with an Assurant Home Warranty, backed by a partner that supports you through every step of homeownership. Explore Plans.
© 2026 Better Homes and Gardens Real Estate LLC. An Anywhere Real Estate company. All rights reserved. Better Homes and Gardens® Real Estate is a registered trademark owned by Meredith Operations Corporation, licensed to Better Homes and Gardens Real Estate LLC and used with permission. Better Homes and Gardens Real Estate LLC fully supports the principles of the Fair Housing Act and the Equal Opportunity Act. Listing information is deemed reliable but is not guaranteed accurate.
Each office is independently owned and operated.
Any services or products provided by third parties are not provided by, affiliated with or related to Better Homes and Gardens Real Estate LLC, or its affiliated companies.