
1572 Walnut Grove Road, Pauline, SC 29374
Local realty services provided by:Better Homes and Gardens Real Estate Medley
1572 Walnut Grove Road,Pauline, SC 29374
$325,000
- 3 Beds
- 3 Baths
- 1,728 sq. ft.
- Single family
- Active
Listed by: jennifer landry
Office: keller williams greenville central
MLS#:337253
Source:SC_SMLS
Price summary
- Price:$325,000
- Price per sq. ft.:$188.08
About this home
Welcome home to this charming Craftsman-style house offering country living with no HOA, yet conveniently located just minutes from town. Step inside through the welcoming foyer into an open floor plan designed for comfortable everyday living and entertaining. The kitchen features beautiful quartz countertops, quality cabinetry with gold hardware, stylish lighting, a pantry, a smooth cooktop, microwave, dishwasher, refrigerator, an oversized island, and plenty of workspace with everything readily accessible to the cook. The dining area offers beautiful molding details and opens to the covered back porch overlooking the private fenced in level backyard - perfect for kids, pets, gatherings, or simply relaxing while enjoying the peaceful surroundings and occasional wildlife. The spacious primary suite is on the main level and features ceiling rope lighting hidden inside the moulding, a large walk-in closet, double vanities, garden tub, separate shower. Upstairs you’ll find two additional oversized bedrooms with ceiling fans, plus walk in attic access for extra storage. Additional features include luxury wood-look vinyl flooring, custom details throughout, beautiful lighting, and a true laundry room with shelving. Even the washer & dryer stay. Home has a two car garage and extra paved space for easy parking and backing out. Conveniently located near the interstate, schools, churches, shopping, dining, and more. USDA eligible location. Come see all this home has to offer!...
Contact an agent
Home facts
- Year built:2017
- Listing ID #:337253
- Added:4 day(s) ago
- Updated:May 23, 2026 at 02:54 PM
Rooms and interior
- Bedrooms:3
- Total bathrooms:3
- Full bathrooms:2
- Half bathrooms:1
- Kitchen Description:Dishwasher, Microwave, Refrigerator
- Basement:Yes
- Living area:1,728 sq. ft.
Heating and cooling
- Heating:Floor Furnace
- Central air:Yes
Structure and exterior
- Roof:Architectural
- Year built:2017
- Building area:1,728 sq. ft.
- Lot area:0.57 Acres
- Lot Features:Fenced Yard, Level, Some Trees, Underground Utilities
- Architectural Style:Craftsman
- Construction Materials:Stone, Vinyl Siding
- Foundation Description:Crawl Space
Schools
- High school:6-Dorman High
- Middle school:6-Gable Middle
- Elementary school:6-Pauline-GL
Utilities
- Sewer:Septic Tank
Finances and disclosures
- Price:$325,000
- Price per sq. ft.:$188.08
- Tax amount:$1,476 (2025)
Features and amenities
- Laundry features:Dryer, Washer
- Amenities:Cable Available, Ceilings-Some 9 Ft +
Parking
- Garage:Yes
- Garage spaces:2
New listings near 1572 Walnut Grove Road
- New
 $325,000Active3 beds 3 baths
1572 Walnut Grove Road, Pauline, SC 29374
MLS# 1592119Listed by: KELLER WILLIAMS GREENVILLE CENTRAL - New
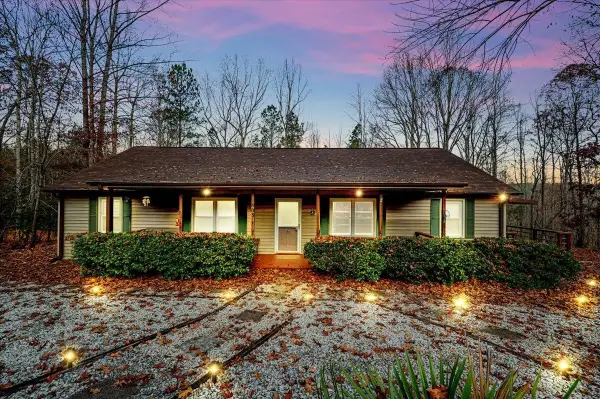 $489,000Active4 beds 2 baths1,710 sq. ft.
803 Derrick Road, Pauline, SC 29374
MLS# 337207Listed by: C 21 BLACKWELL & CO - New
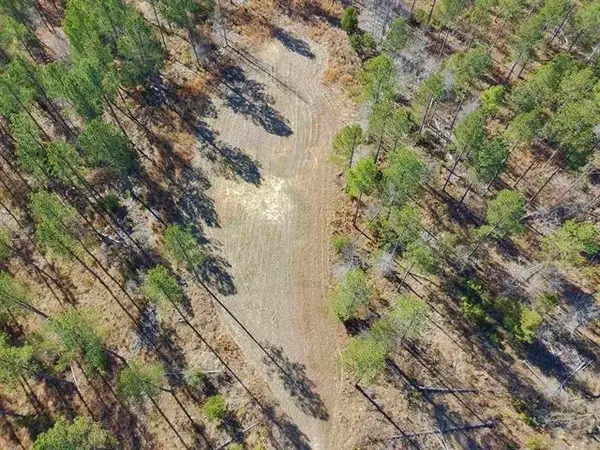 $399,900Active35.1 Acres
0 Fields Road, Pauline, SC 29374
MLS# 337116Listed by: KELLER WILLIAMS REALTY  $459,900Pending3 beds 3 baths1,839 sq. ft.
116 Tucker Road, Pauline, SC 29374
MLS# 336737Listed by: PONCE REALTY GROUP $1,299,999Active3 beds 5 baths3,732 sq. ft.
271 Grayson Valley Drive, Pauline, SC 29374
MLS# 336566Listed by: CORNERSTONE REAL ESTATE GROUP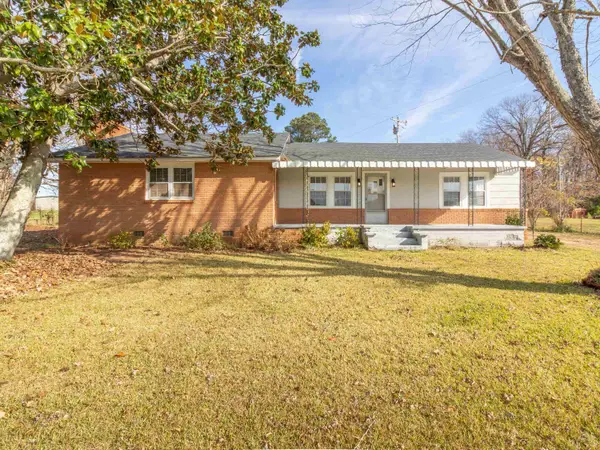 $292,300Active4 beds 2 baths1,938 sq. ft.
6509 Highway 215, Pauline, SC 29374-0000
MLS# 335550Listed by: PONCE REALTY GROUP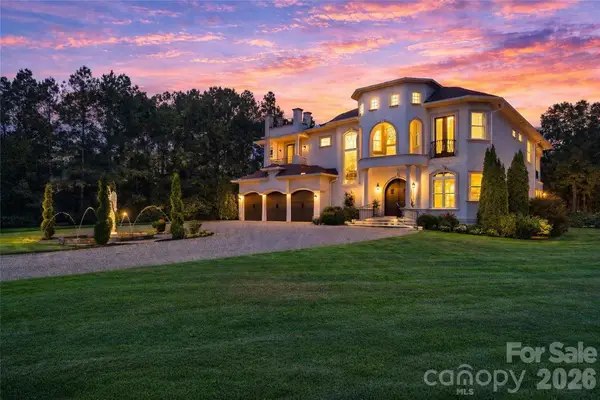 $2,900,000Active5 beds 7 baths5,178 sq. ft.
220 Fincher Road, Pauline, SC 29374
MLS# 4363738Listed by: SERHANT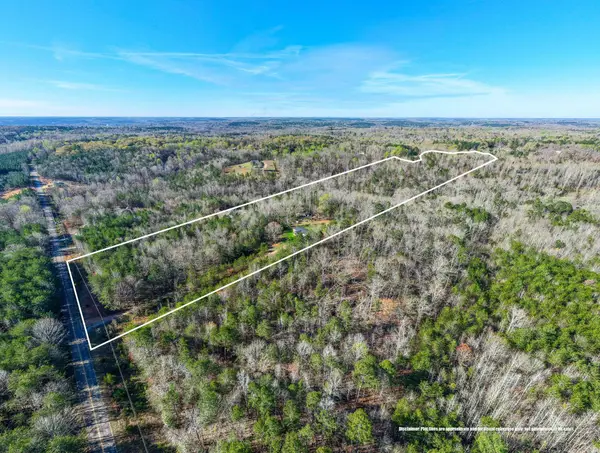 $130,000Pending3 beds -- baths1,848 sq. ft.
520 Gwinn Mill Road, Pauline, SC 29374
MLS# 335016Listed by: THE PROPERTY LOUNGE $450,000Active4 beds 3 baths2,945 sq. ft.
3289 Highway 56, Pauline, SC 29374
MLS# 334976Listed by: KELLER WILLIAMS ON MAIN


Protect your home and budget from life's surprises with an Assurant Home Warranty, backed by a partner that supports you through every step of homeownership. Explore Plans.
© 2026 Better Homes and Gardens Real Estate LLC. An Anywhere Real Estate company. All rights reserved. Better Homes and Gardens® Real Estate is a registered trademark owned by Meredith Operations Corporation, licensed to Better Homes and Gardens Real Estate LLC and used with permission. Better Homes and Gardens Real Estate LLC fully supports the principles of the Fair Housing Act and the Equal Opportunity Act. Listing information is deemed reliable but is not guaranteed accurate.
Each office is independently owned and operated.
Any services or products provided by third parties are not provided by, affiliated with or related to Better Homes and Gardens Real Estate LLC, or its affiliated companies.