
2900 Highway 56, Pauline, SC 29374
Local realty services provided by:Better Homes and Gardens Real Estate Young & Company
2900 Highway 56,Pauline, SC 29374
$210,000
- 3 Beds
- 2 Baths
- 1,771 sq. ft.
- Single family
- Pending
Listed by: tracy wagner doster
Office: century 21 blackwell & co
MLS#:338225
Source:SC_SMLS
Price summary
- Price:$210,000
- Price per sq. ft.:$118.58
About this home
Historic charm meets modern convenience! If you're looking for a historic home with the major updates already completed, this is the one. Featuring beautiful 11-foot beadboard ceilings, custom trim work, and built-in cabinetry throughout, this home is full of character and timeless appeal. Important updates include windows, roof, HVAC system, and water heater, providing peace of mind for years to come. The nicely renovated kitchen offers granite countertops, a walk-in pantry, and all-natural gas service. Hardwood floors run throughout the home, with ceramic tile in the kitchen and both bathrooms. The spacious primary suite features a private bath with a jetted tub, double vanities, skylight, and separate shower. Situated on approximately 1.24 acres in the heart of Pauline, the property offers plenty of outdoor space while remaining convenient to local amenities. A detached carport conveys with the property. Some photos have been virtually edited to remove personal belongings.
Contact an agent
Home facts
- Year built:1895
- Subdivision & Development:None
- Listing ID #:338225
- Added:49 day(s) ago
- Updated:July 31, 2026 at 08:47 AM
Rooms and interior
- Bedrooms:3
- Total bathrooms:2
- Full bathrooms:2
- Flooring:Ceramic Tile, Hardwood
- Kitchen Description:Dishwasher, Microwave, Refrigerator
- Basement:Yes
- Living area:1,771 sq. ft.
Heating and cooling
- Central air:Yes
Structure and exterior
- Roof:Architectural
- Year built:1895
- Building area:1,771 sq. ft.
- Lot area:1.24 Acres
- Lot Features:Level
- Architectural Style:Craftsman
- Construction Materials:Vinyl Siding
- Foundation Description:Crawl Space
Schools
- High school:6-Dorman High
- Middle school:6-Gable Middle
- Elementary school:6-Pauline-GL
Utilities
- Sewer:Septic Tank
Finances and disclosures
- Price:$210,000
- Price per sq. ft.:$118.58
- Tax amount:$614 (2025)
Features and amenities
- Amenities:Bookcases, Cable Available, Ceilings-Some 9 Ft +
Parking
- Parking description:Carport, Detached
- Garage:Yes
- Garage spaces:1
New listings near 2900 Highway 56
- New
 $325,000Active3 beds 2 baths1,376 sq. ft.
2031 Riddle Road, Pauline, SC 29374
MLS# 340010Listed by: EXP REALTY LLC - New
 $339,105Active18.33 Acres
2109 Tract C&D Riddle Road, Pauline, SC 29374
MLS# 339804Listed by: BOWERS & ASSOCIATES - New
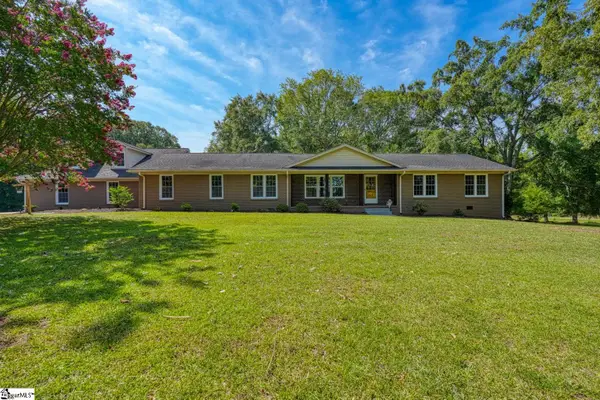 $635,000Active4 beds 4 baths
837 Friendship Church Road, Pauline, SC 29374
MLS# 1598604Listed by: EXP REALTY LLC 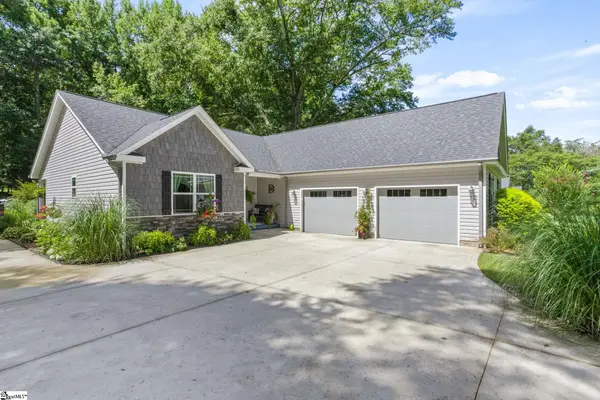 $315,000Pending3 beds 2 baths
117 Lanford Road, Pauline, SC 29374
MLS# 1598496Listed by: HOWARD HANNA ALLEN TATE - WESTEND $315,000Active3 beds 2 baths1,500 sq. ft.
5209 215 Highway, Pauline, SC 29374
MLS# 339267Listed by: KELLER WILLIAMS REALTY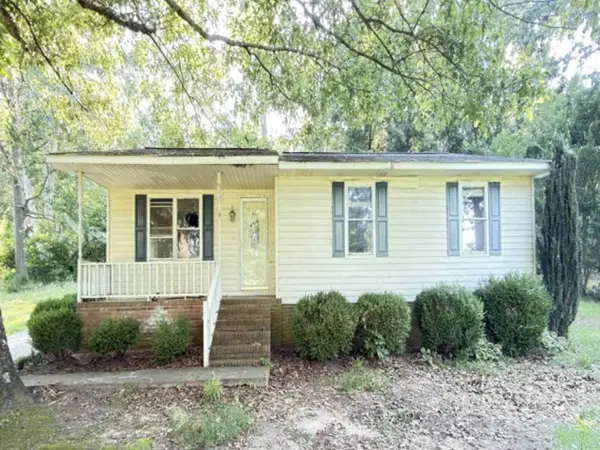 $119,900Active3 beds 2 baths1,160 sq. ft.
516 Murph Road, Pauline, SC 29374
MLS# 20303371Listed by: REALHOME SERVICES AND SOLUTIONS, INC.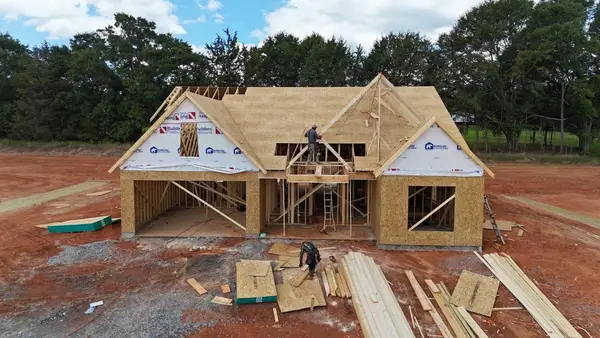 $474,900Active4 beds 3 baths2,260 sq. ft.
629 Dusty Trail Road, Pauline, SC 29374
MLS# 338746Listed by: RE/MAX EXECUTIVE SPARTANBURG $99,000Pending3 beds 2 baths
1432 Blackstock Road, Pauline, SC 29374
MLS# 1595669Listed by: EXP REALTY LLC $397,010Pending3 beds 2 baths1,937 sq. ft.
641 Dusty Trail Road, Pauline, SC 29374
MLS# 338658Listed by: RE/MAX EXECUTIVE SPARTANBURG $519,900Active4 beds 3 baths2,471 sq. ft.
635 Dusty Trail Road, Pauline, SC 29374
MLS# 338650Listed by: RE/MAX EXECUTIVE SPARTANBURG


Protect your home and budget from life's surprises with an Assurant Home Warranty, backed by a partner that supports you through every step of homeownership. Explore Plans.
© 2026 Better Homes and Gardens Real Estate LLC. An Anywhere Real Estate company. All rights reserved. Better Homes and Gardens® Real Estate is a registered trademark owned by Meredith Operations Corporation, licensed to Better Homes and Gardens Real Estate LLC and used with permission. Better Homes and Gardens Real Estate LLC fully supports the principles of the Fair Housing Act and the Equal Opportunity Act. Listing information is deemed reliable but is not guaranteed accurate.
Each office is independently owned and operated.
Any services or products provided by third parties are not provided by, affiliated with or related to Better Homes and Gardens Real Estate LLC, or its affiliated companies.