
880 Evins Rd, Pauline, SC 29374
Local realty services provided by:Better Homes and Gardens Real Estate Young & Company
880 Evins Rd,Pauline, SC 29374
$249,900
- 2 Beds
- 1 Baths
- 900 sq. ft.
- Single family
- Pending
Listed by: christy mills
Office: real broker, llc.
MLS#:342499
Source:SC_SMLS
Price summary
- Price:$249,900
- Price per sq. ft.:$277.67
About this home
1.48 UNRESTRICTED ACRES • 30’ × 50’ 3-BAY WORKSHOP • RECENTLY INSTALLED WELL • UPGRADED HVAC + WATER HEATER • COVERED FRONT PORCH • COUNTRY LIVING Welcome to country living in the sought-after Pauline area. Situated on 1.48 acres of unrestricted land, this 2-bedroom, 1-bath home offers approximately 900 square feet of heated living space with an inviting open layout, fireplace with gas logs, covered front porch, and rear deck. A recently installed well system adds another meaningful update, while the HVAC/heating system and water heater have both been upgraded with future home expansion in mind. Outside, the property features an approximately 30’ × 50’ three-bay workshop with electricity, offering approximately 1,500 square feet of space for equipment, storage, hobbies, or projects. NO MANDATORY HOA • UNRESTRICTED ACREAGE • ROOM TO SPREAD OUT. 880 Evins Road offers a hard-to-find combination of home, land, and substantial workshop space in Pauline. Please note: Some exterior and aerial photos were taken prior to construction beginning on the adjacent parcel. The neighboring parcel is not included with this property, and a home is currently under construction next door....
Contact an agent
Home facts
- Year built:1997
- Subdivision & Development:None
- Listing ID #:342499
- Added:3 day(s) ago
- Updated:October 09, 2026 at 01:53 AM
Rooms and interior
- Bedrooms:2
- Total bathrooms:1
- Full bathrooms:1
- Flooring:Ceramic Tile
- Kitchen Description:Dishwasher, Microwave
- Living area:900 sq. ft.
Heating and cooling
- Cooling:Heat Pump
- Heating:Heat Pump
Structure and exterior
- Year built:1997
- Building area:900 sq. ft.
- Lot area:1.48 Acres
- Lot Features:Level, Some Trees, Underground Utilities
- Architectural Style:Country
- Construction Materials:Vinyl Siding
- Foundation Description:Crawl Space
Schools
- High school:6-Dorman High
- Middle school:6-Gable Middle
- Elementary school:6-Pauline-GL
Utilities
- Water:Well
- Sewer:Septic Tank
Finances and disclosures
- Price:$249,900
- Price per sq. ft.:$277.67
- Tax amount:$990 (2025)
Parking
- Parking description:Carport, Garage
- Garage:Yes
- Garage spaces:2
New listings near 880 Evins Rd
 $519,900Active4 beds 3 baths2,471 sq. ft.
611 Dusty Trail Lot 2 Road, Pauline, SC 29374
MLS# 338064Listed by: RE/MAX EXECUTIVE SPARTANBURG $519,900Active4 beds 3 baths2,471 sq. ft.
635 Dusty Trail Lot 6 Road, Pauline, SC 29374
MLS# 338650Listed by: RE/MAX EXECUTIVE SPARTANBURG- New
 $479,900Active4 beds 3 baths2,270 sq. ft.
623 Dusty Trail Lot 4 Road, Pauline, SC 29374
MLS# 342503Listed by: RE/MAX EXECUTIVE SPARTANBURG 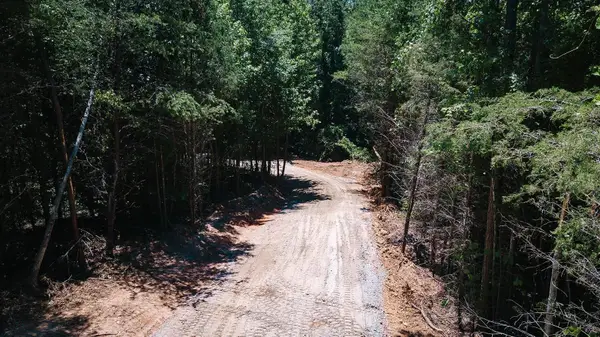 $167,895Active8.61 Acres
2109 Tract A Riddle Road, Pauline, SC 29374
MLS# 342223Listed by: BOWERS AND ASSOCIATES REAL ESTATE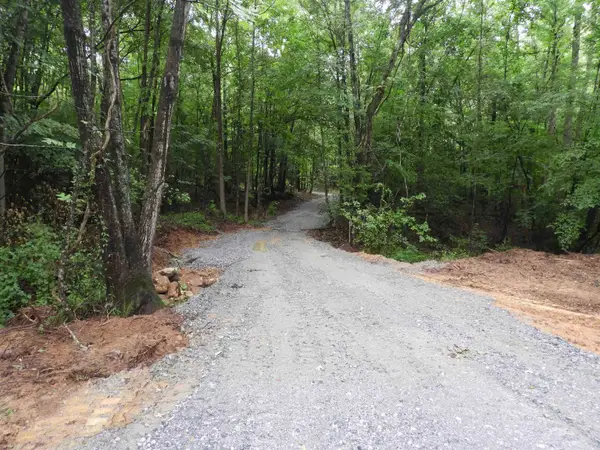 $172,575Active8.85 Acres
2109 Tract B Riddle Road, Pauline, SC 29374
MLS# 342226Listed by: BOWERS AND ASSOCIATES REAL ESTATE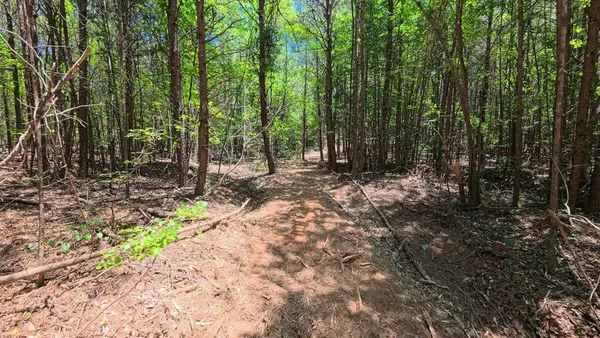 $134,520Active9.12 Acres
2109 Tract C Riddle Road, Pauline, SC 29374
MLS# 342227Listed by: BOWERS AND ASSOCIATES REAL ESTATE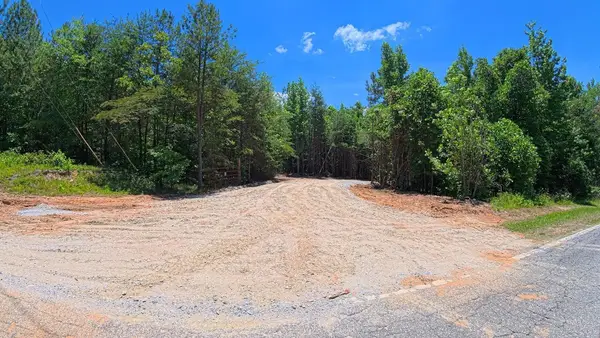 $135,848Active9.21 Acres
2109 Tract D Riddle Road, Pauline, SC 29374
MLS# 342228Listed by: BOWERS AND ASSOCIATES REAL ESTATE $265,785Active18.33 Acres
2109 Tract C&D Riddle Road, Pauline, SC 29374
MLS# 342229Listed by: BOWERS AND ASSOCIATES REAL ESTATE $123,000Pending2 beds 2 baths1,000 sq. ft.
1156 Old Hills Bridge Road, Pauline, SC 29374
MLS# 342114Listed by: EXP REALTY LLC


Protect your home and budget from life's surprises with an Assurant Home Warranty, backed by a partner that supports you through every step of homeownership. Explore Plans.
© 2026 Better Homes and Gardens Real Estate LLC. An Anywhere Real Estate company. All rights reserved. Better Homes and Gardens® Real Estate is a registered trademark owned by Meredith Operations Corporation, licensed to Better Homes and Gardens Real Estate LLC and used with permission. Better Homes and Gardens Real Estate LLC fully supports the principles of the Fair Housing Act and the Equal Opportunity Act. Listing information is deemed reliable but is not guaranteed accurate.
Each office is independently owned and operated.
Any services or products provided by third parties are not provided by, affiliated with or related to Better Homes and Gardens Real Estate LLC, or its affiliated companies.